901 Rue de la Commune E., Montréal (Ville-Marie), QC H2L0E2 $2,250/M
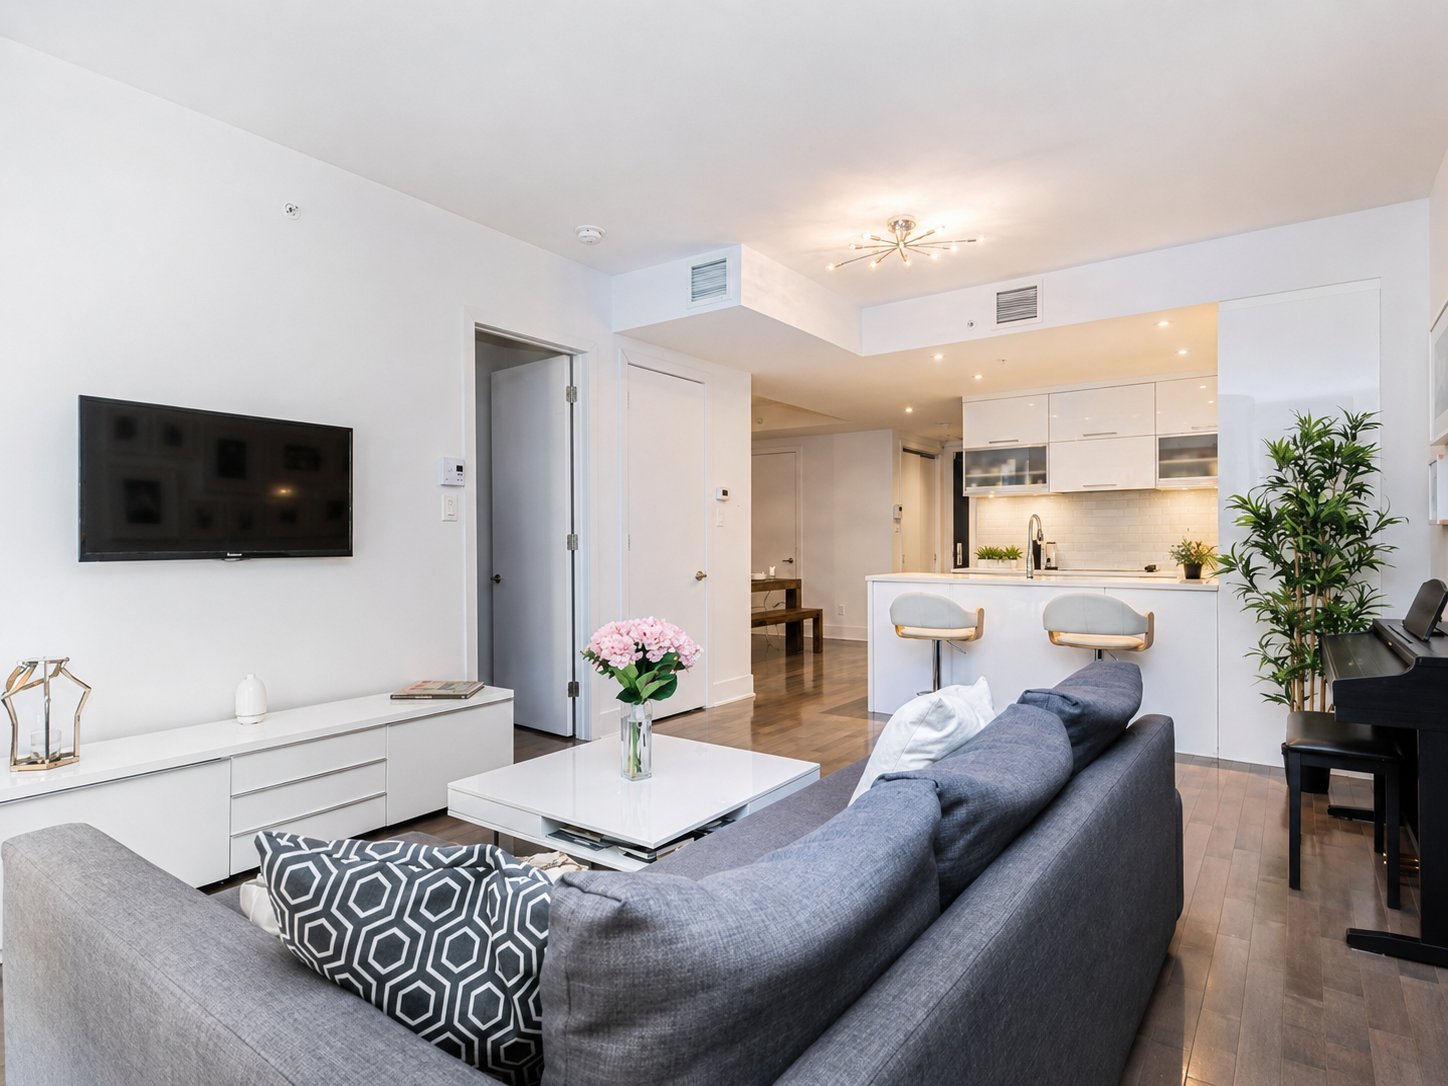
Living room
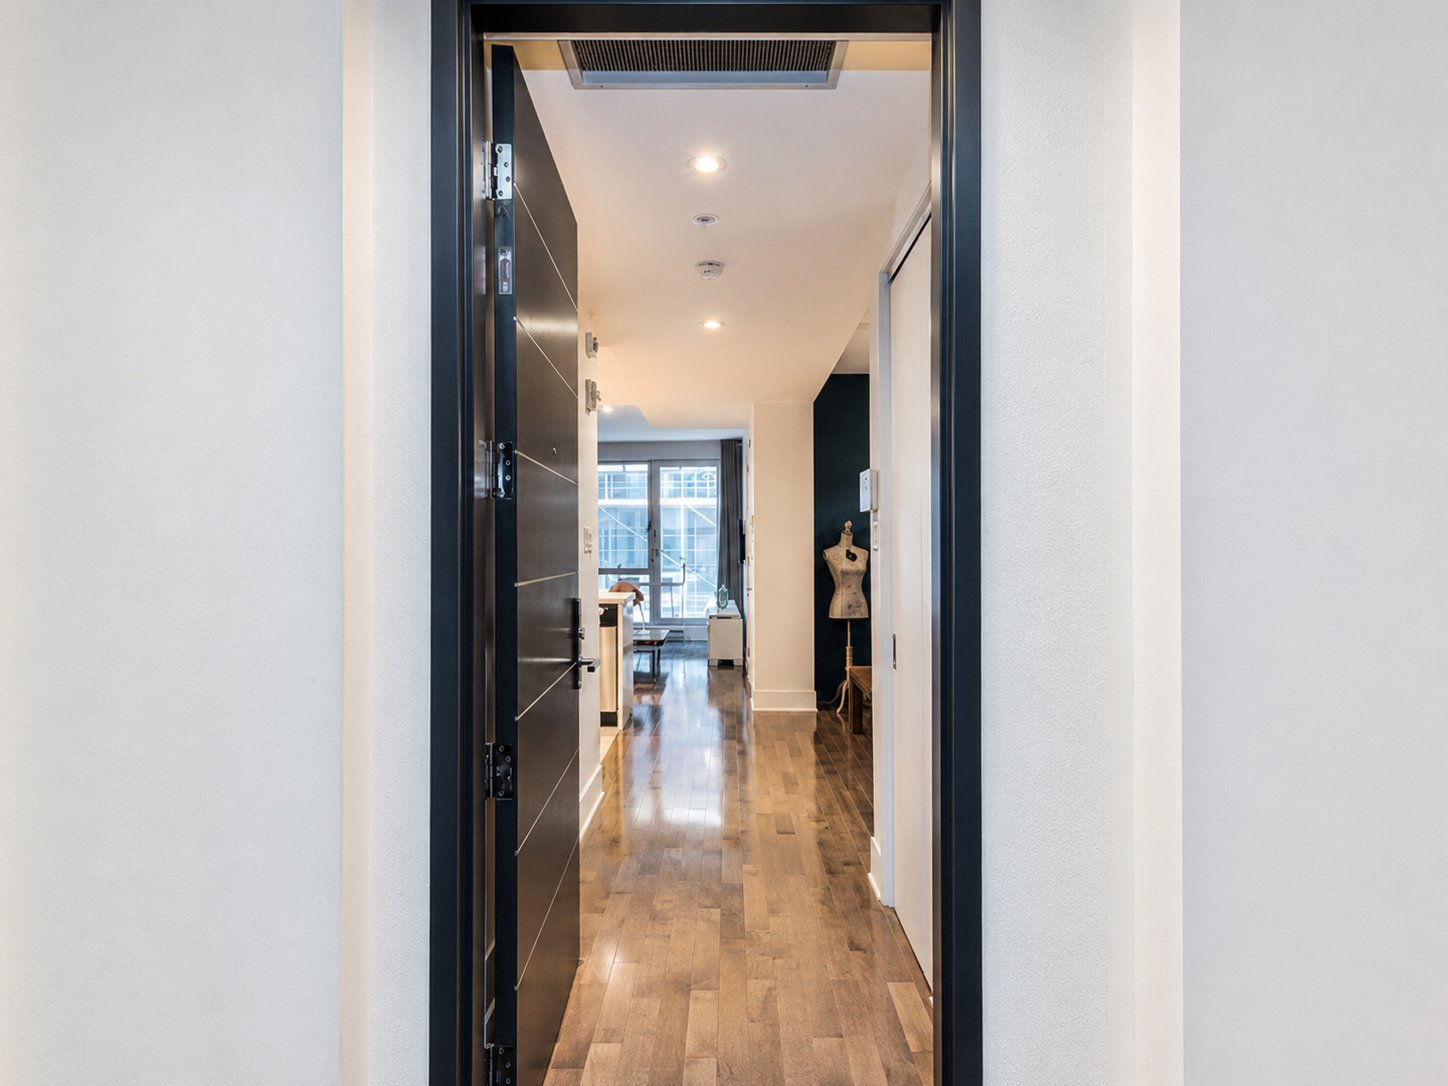
Interior
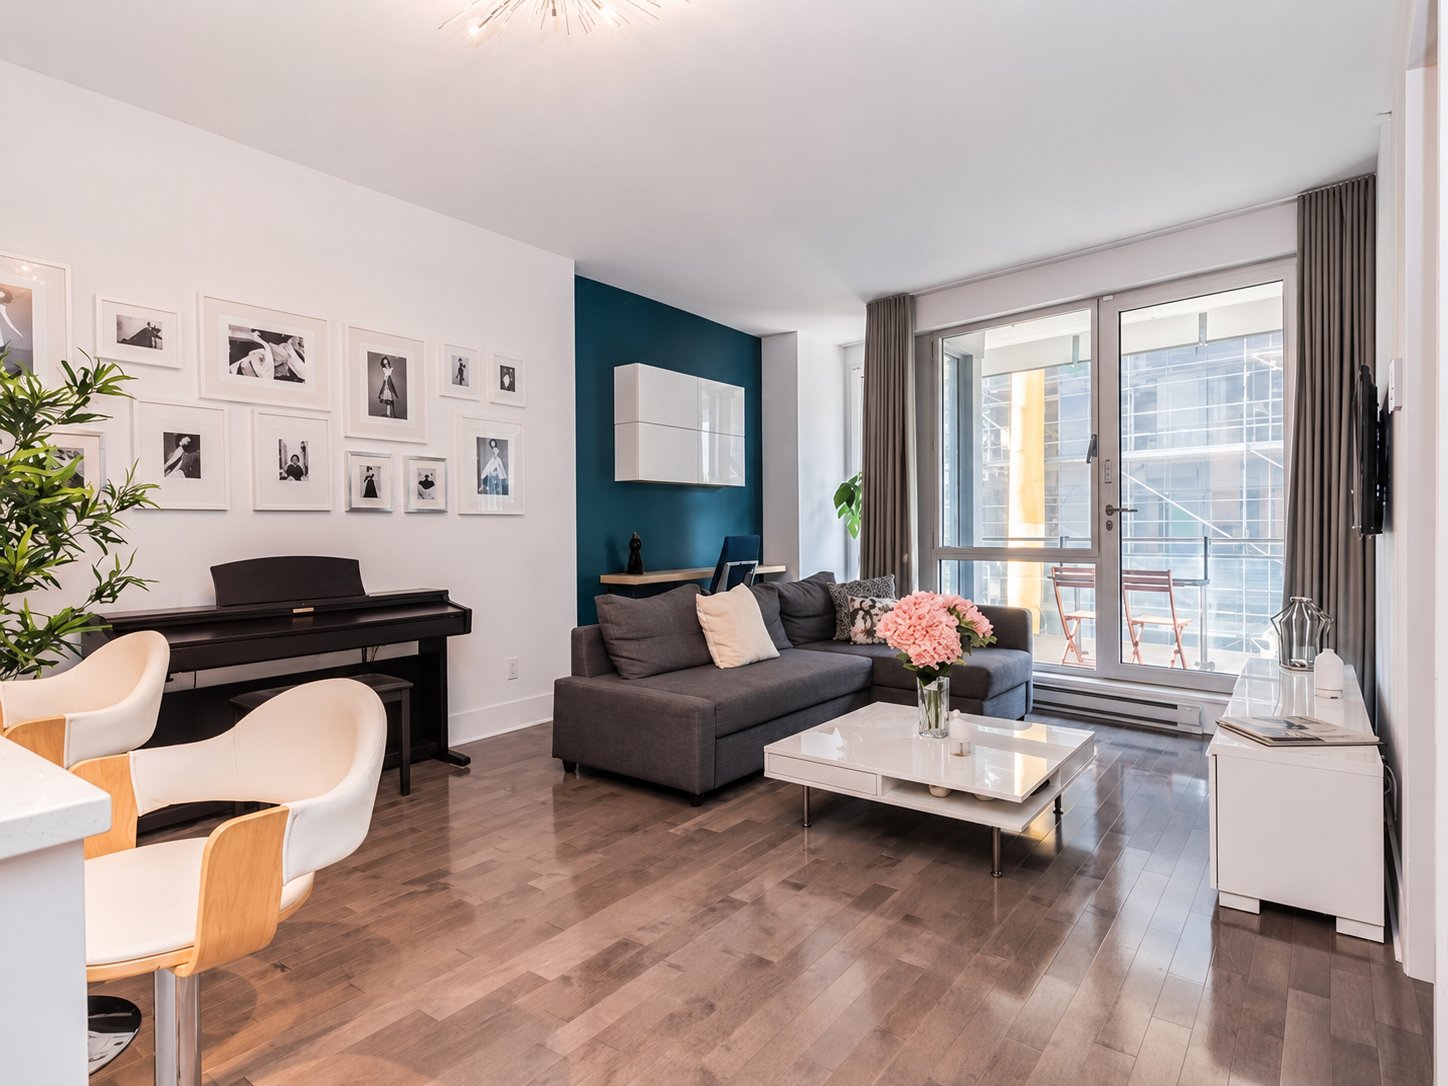
Living room
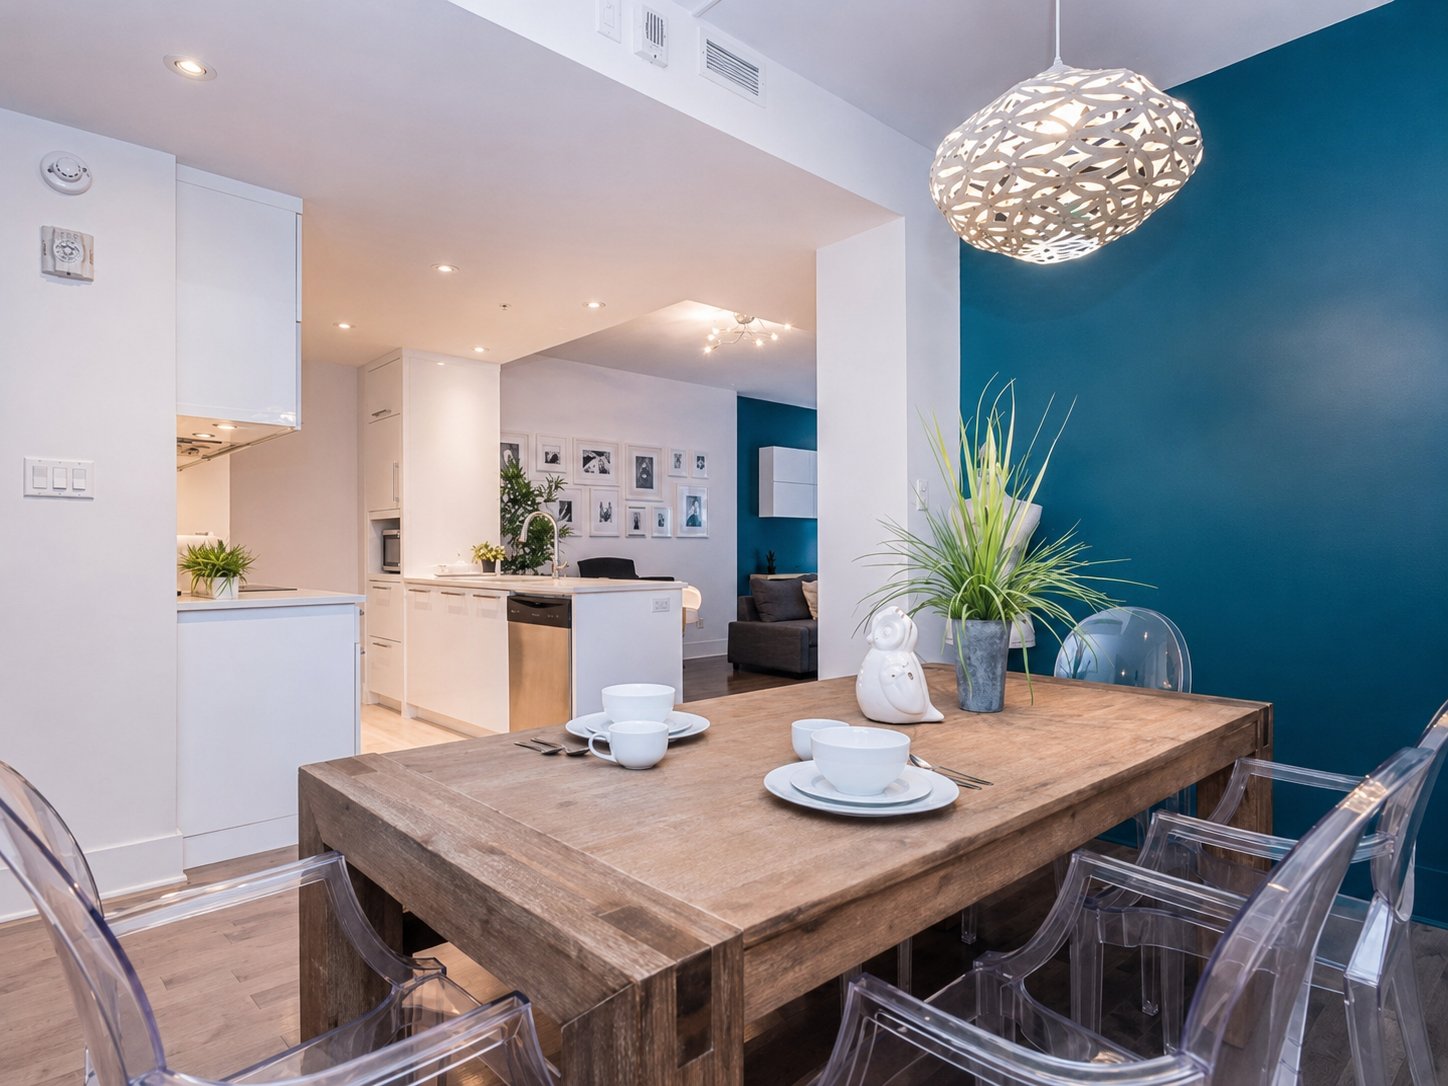
Den
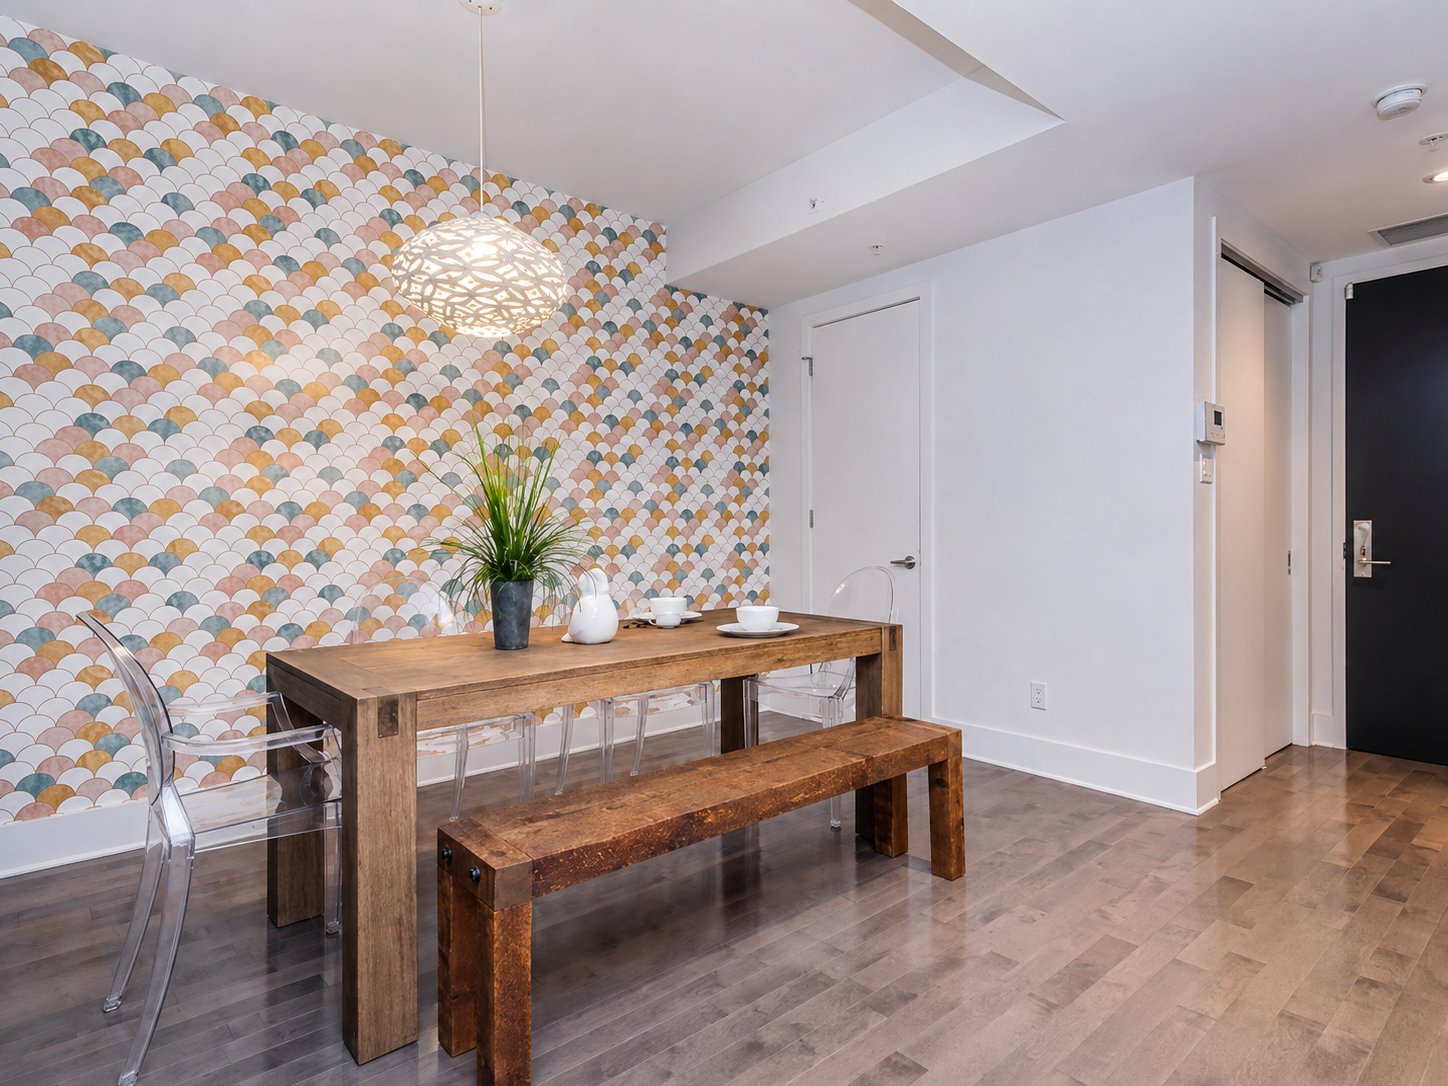
Den
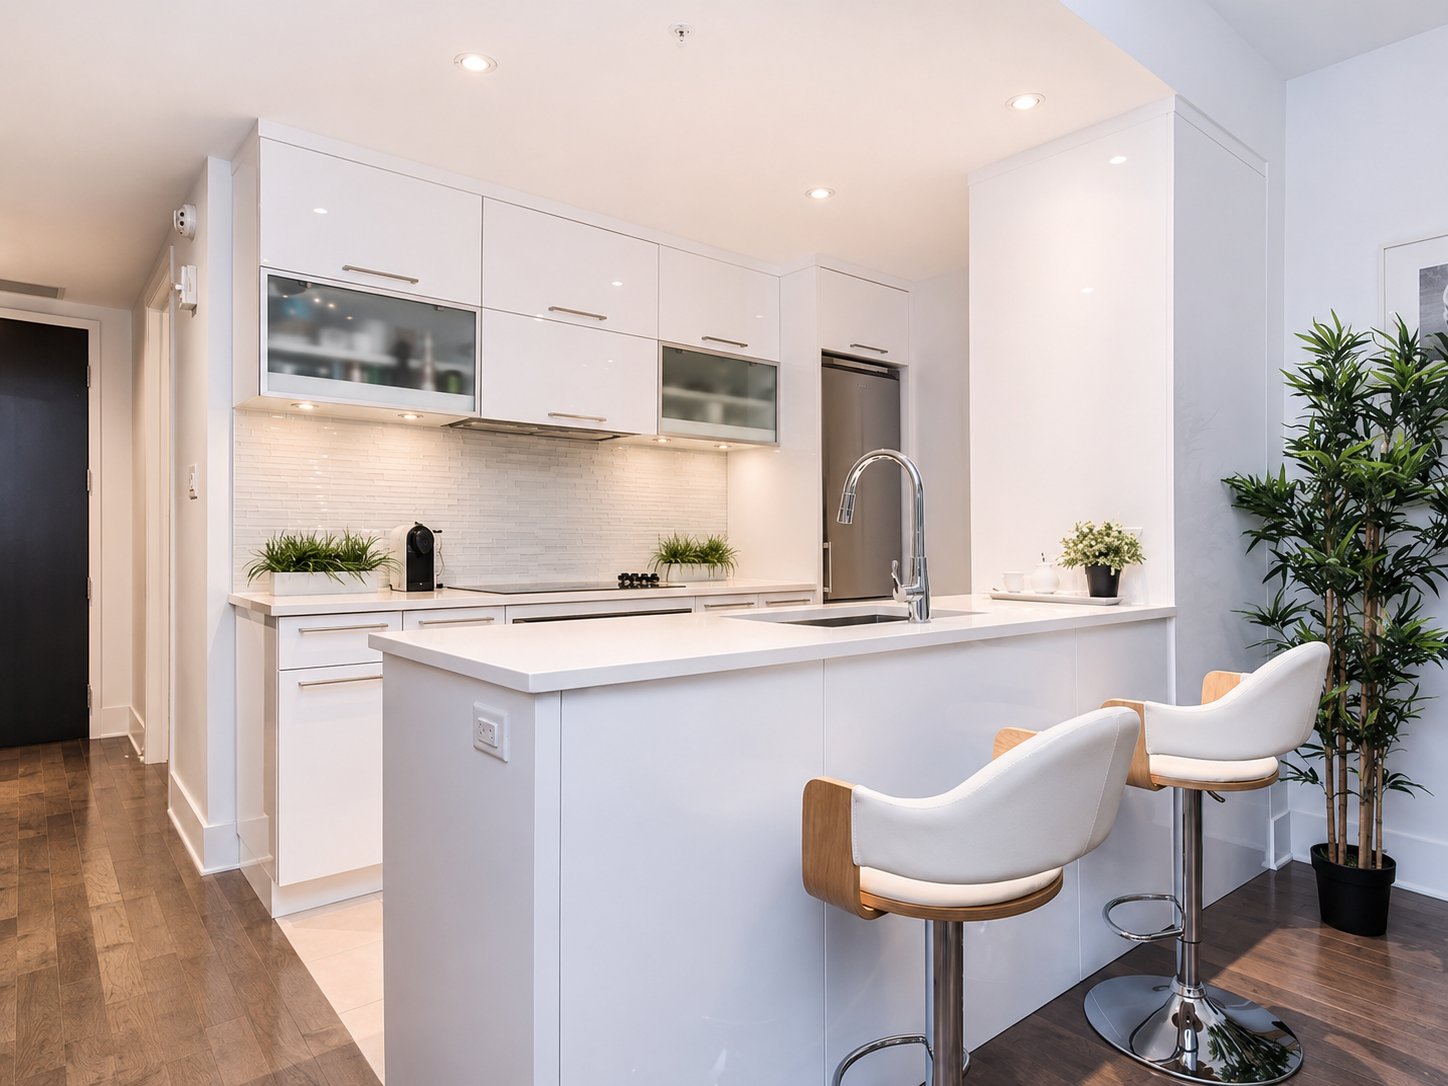
Kitchen
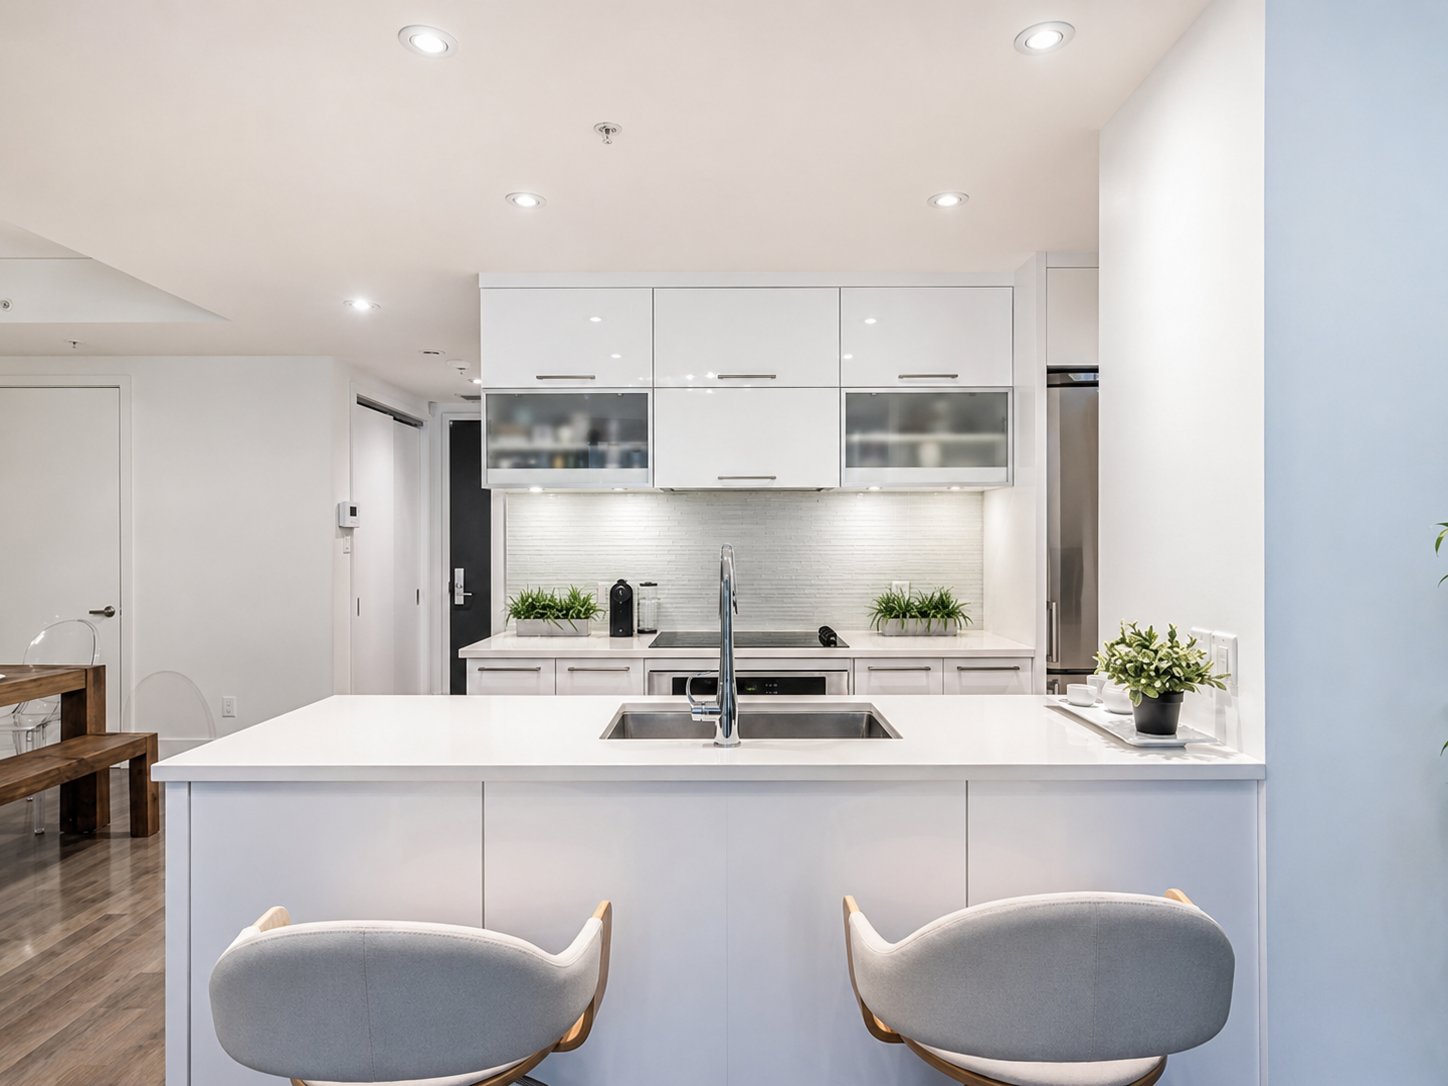
Kitchen
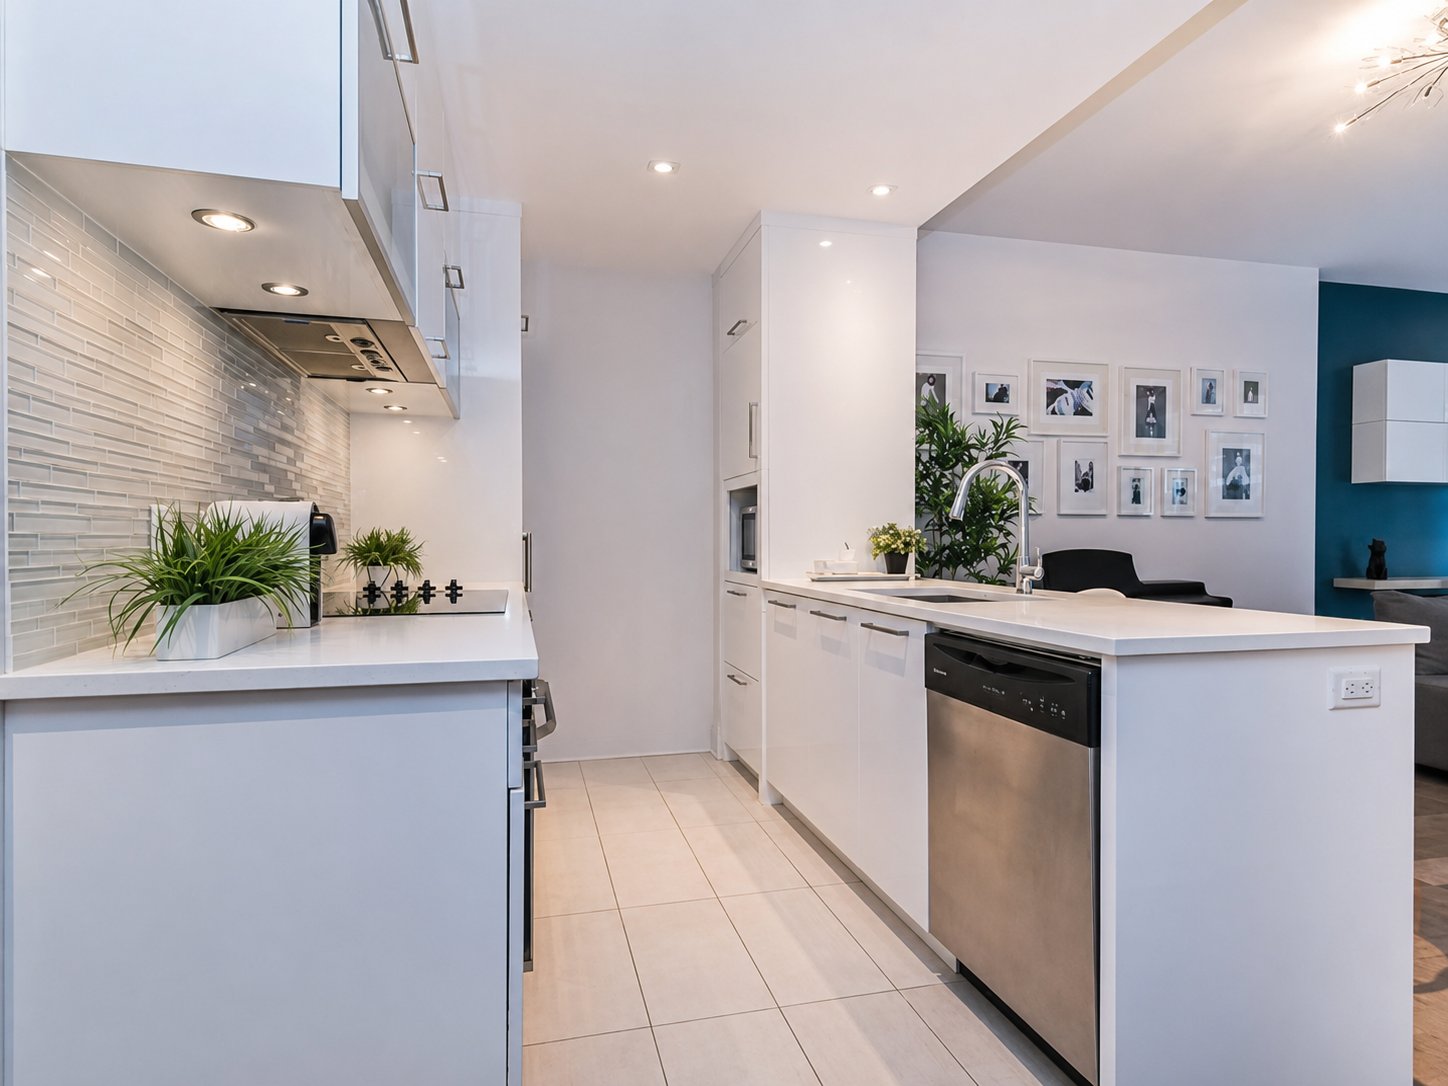
Kitchen
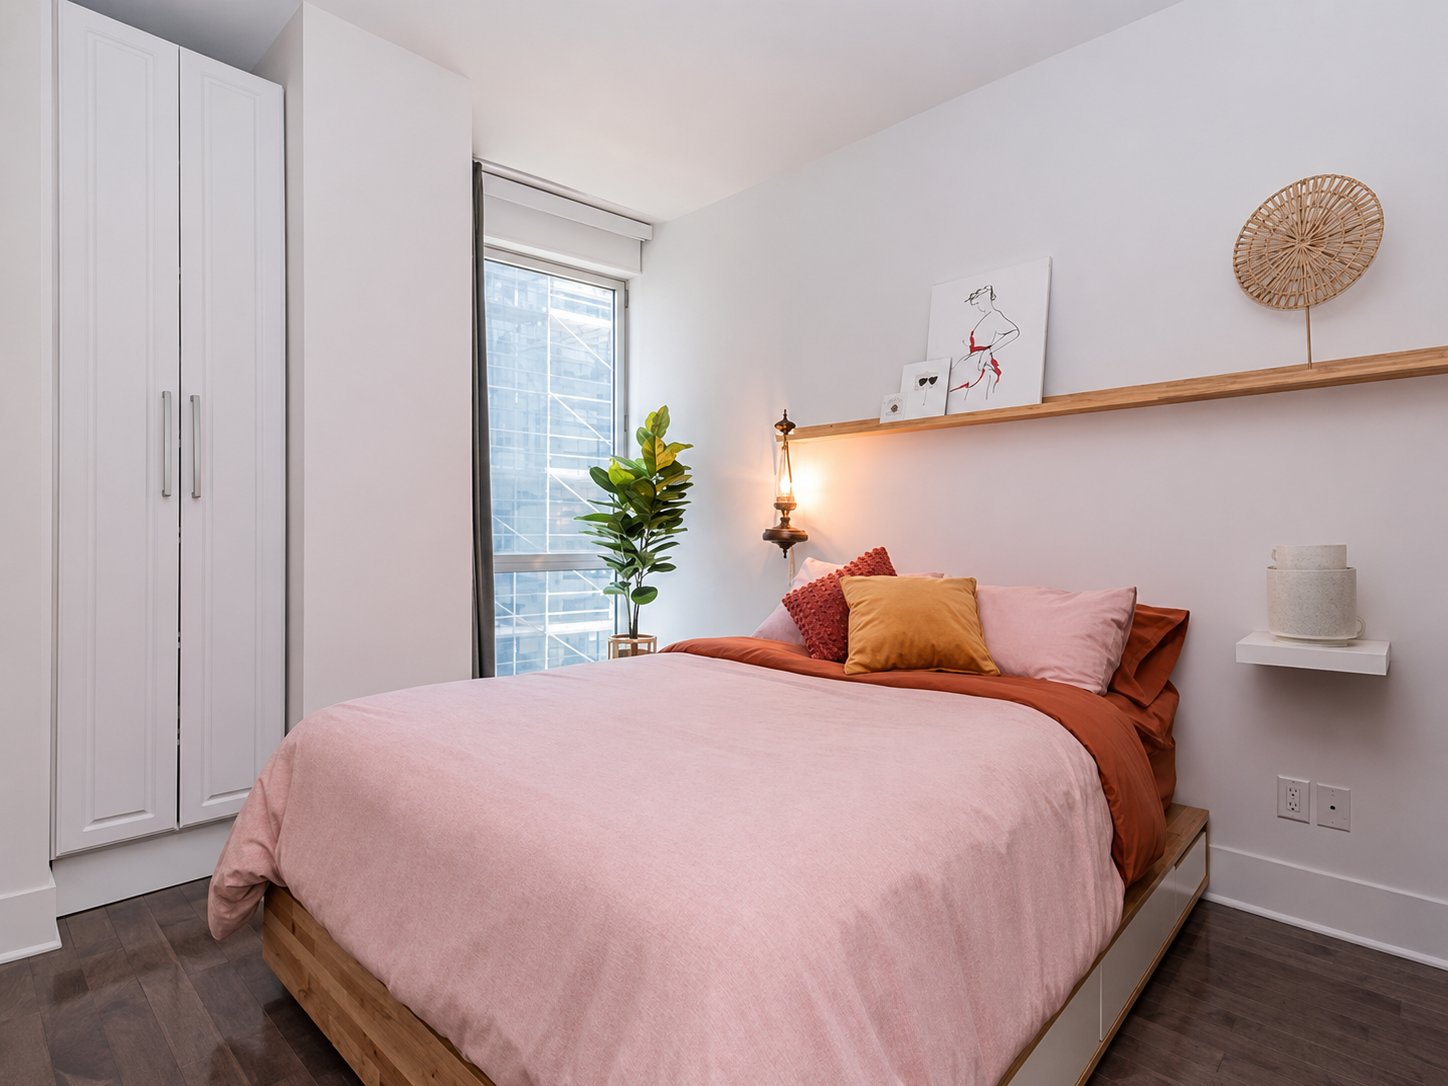
Bedroom
|
|
Description
A refined Old Montréal address at Le Solano. This bright 723 sq. ft. one-bedroom condo offers floor-to-ceiling windows, 9-ft ceilings, wood floors, a private balcony and a dedicated office area. The open living space includes a true dining zone and a sleek kitchen with island and stainless-steel appliances. Walk-in closet, in-suite laundry and hot water included. Enjoy indoor and rooftop pools, sauna, fitness centre, rooftop terrace and landscaped courtyard. Steps from the Old Port and waterfront. Pets permitted. Available Nov. 1, 2026. Parking: $250/month; locker: $35/month, both optional.
Live at the meeting point of Old Montréal and the
waterfront in this refined one-bedroom residence at Le
Solano. Offering 723 sq. ft. of intelligently planned
living space, the condo feels bright, composed and
genuinely functional. Floor-to-ceiling windows and 9-foot
ceilings bring openness to the main living area, while wood
floors add warmth throughout.
The open-concept layout creates distinct spaces for living
and dining without sacrificing flow. A dedicated office
area makes working from home feel intentional rather than
improvised. The streamlined white kitchen is centred around
a generous island and offers ample cabinetry, practical
preparation space and stainless-steel appliances--equally
suited to a quiet evening or entertaining friends. Step
outside onto the private balcony for an added extension of
the living space.
The bedroom features built-in storage and a walk-in closet.
The bathroom is thoughtfully appointed with a separate
glass shower, bathtub, rain shower and four-foot vanity.
In-suite washer and dryer, hot water, a JustPure
water-filtration system, window coverings and the listed
appliances are included.
Le Solano offers an amenity experience rarely found in the
heart of the city: an indoor pool, sauna, fitness centre,
rooftop pool and terrace, and a landscaped inner courtyard.
Beyond the building, the Old Port, waterfront paths,
restaurants, cafés, BIXI and public transit place the best
of Old Montréal within easy reach.
Available November 1, 2026, for a one-year lease. Pets are
permitted. Indoor parking is available for an additional
$250/month, and one storage locker is available for an
additional $35/month; both are optional. Credit
verification is required to the lessor's satisfaction.
waterfront in this refined one-bedroom residence at Le
Solano. Offering 723 sq. ft. of intelligently planned
living space, the condo feels bright, composed and
genuinely functional. Floor-to-ceiling windows and 9-foot
ceilings bring openness to the main living area, while wood
floors add warmth throughout.
The open-concept layout creates distinct spaces for living
and dining without sacrificing flow. A dedicated office
area makes working from home feel intentional rather than
improvised. The streamlined white kitchen is centred around
a generous island and offers ample cabinetry, practical
preparation space and stainless-steel appliances--equally
suited to a quiet evening or entertaining friends. Step
outside onto the private balcony for an added extension of
the living space.
The bedroom features built-in storage and a walk-in closet.
The bathroom is thoughtfully appointed with a separate
glass shower, bathtub, rain shower and four-foot vanity.
In-suite washer and dryer, hot water, a JustPure
water-filtration system, window coverings and the listed
appliances are included.
Le Solano offers an amenity experience rarely found in the
heart of the city: an indoor pool, sauna, fitness centre,
rooftop pool and terrace, and a landscaped inner courtyard.
Beyond the building, the Old Port, waterfront paths,
restaurants, cafés, BIXI and public transit place the best
of Old Montréal within easy reach.
Available November 1, 2026, for a one-year lease. Pets are
permitted. Indoor parking is available for an additional
$250/month, and one storage locker is available for an
additional $35/month; both are optional. Credit
verification is required to the lessor's satisfaction.
Inclusions: Fixtures, bedroom blinds, curtains, refrigerator, built-in oven, dishwasher, wall unit in the dryer, microwave, Just pure water filtration, Telus ADI alarm system, dryer, washer and hot water. Parking Spot (250/m additional), Storage Locker (50/m)
Exclusions : N/A
| BUILDING | |
|---|---|
| Type | Apartment |
| Style | Detached |
| Dimensions | 0x0 |
| Lot Size | 0 |
| EXPENSES | |
|---|---|
| N/A |
|
ROOM DETAILS |
|||
|---|---|---|---|
| Room | Dimensions | Level | Flooring |
| Hallway | 5.1 x 4.0 P | Ground Floor | Ceramic tiles |
| Living room | 7.8 x 13.0 P | Ground Floor | Ceramic tiles |
| Home office | 12.5 x 7.9 P | Ground Floor | Wood |
| Bathroom | 8.4 x 8.1 P | Ground Floor | Tiles |
| Kitchen | 7.6 x 9.5 P | Ground Floor | Wood |
|
CHARACTERISTICS |
|
|---|---|
| Parking | Garage |
| Equipment available | Partially furnished |
| Restrictions/Permissions | Pets allowed, Short-term rentals not allowed, Smoking not allowed |
| Zoning | Residential |