8925 Rue Tolhurst, Montréal (Ahuntsic-Cartierville), QC H2N1W9 $829,900
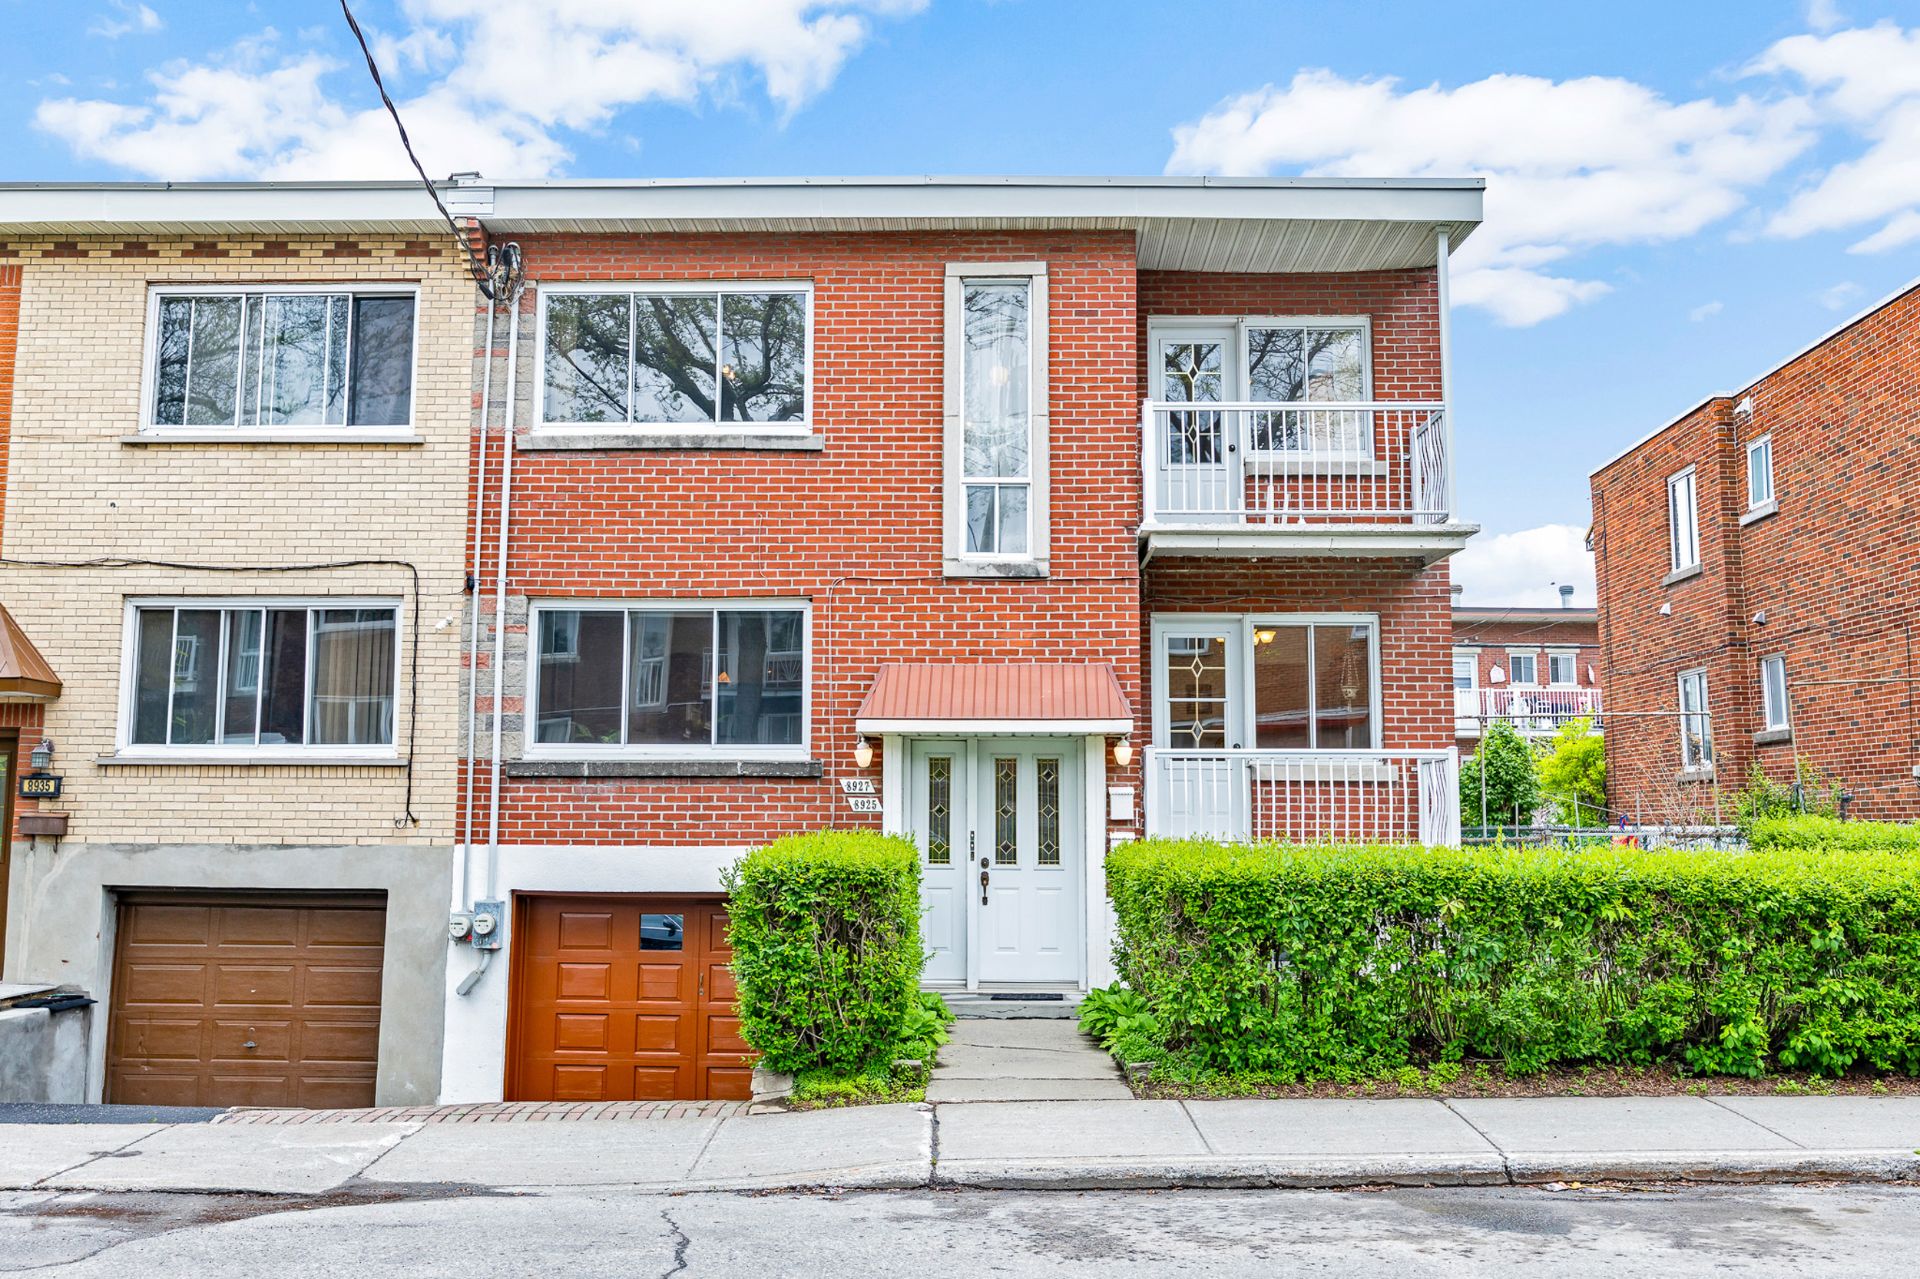
Frontage
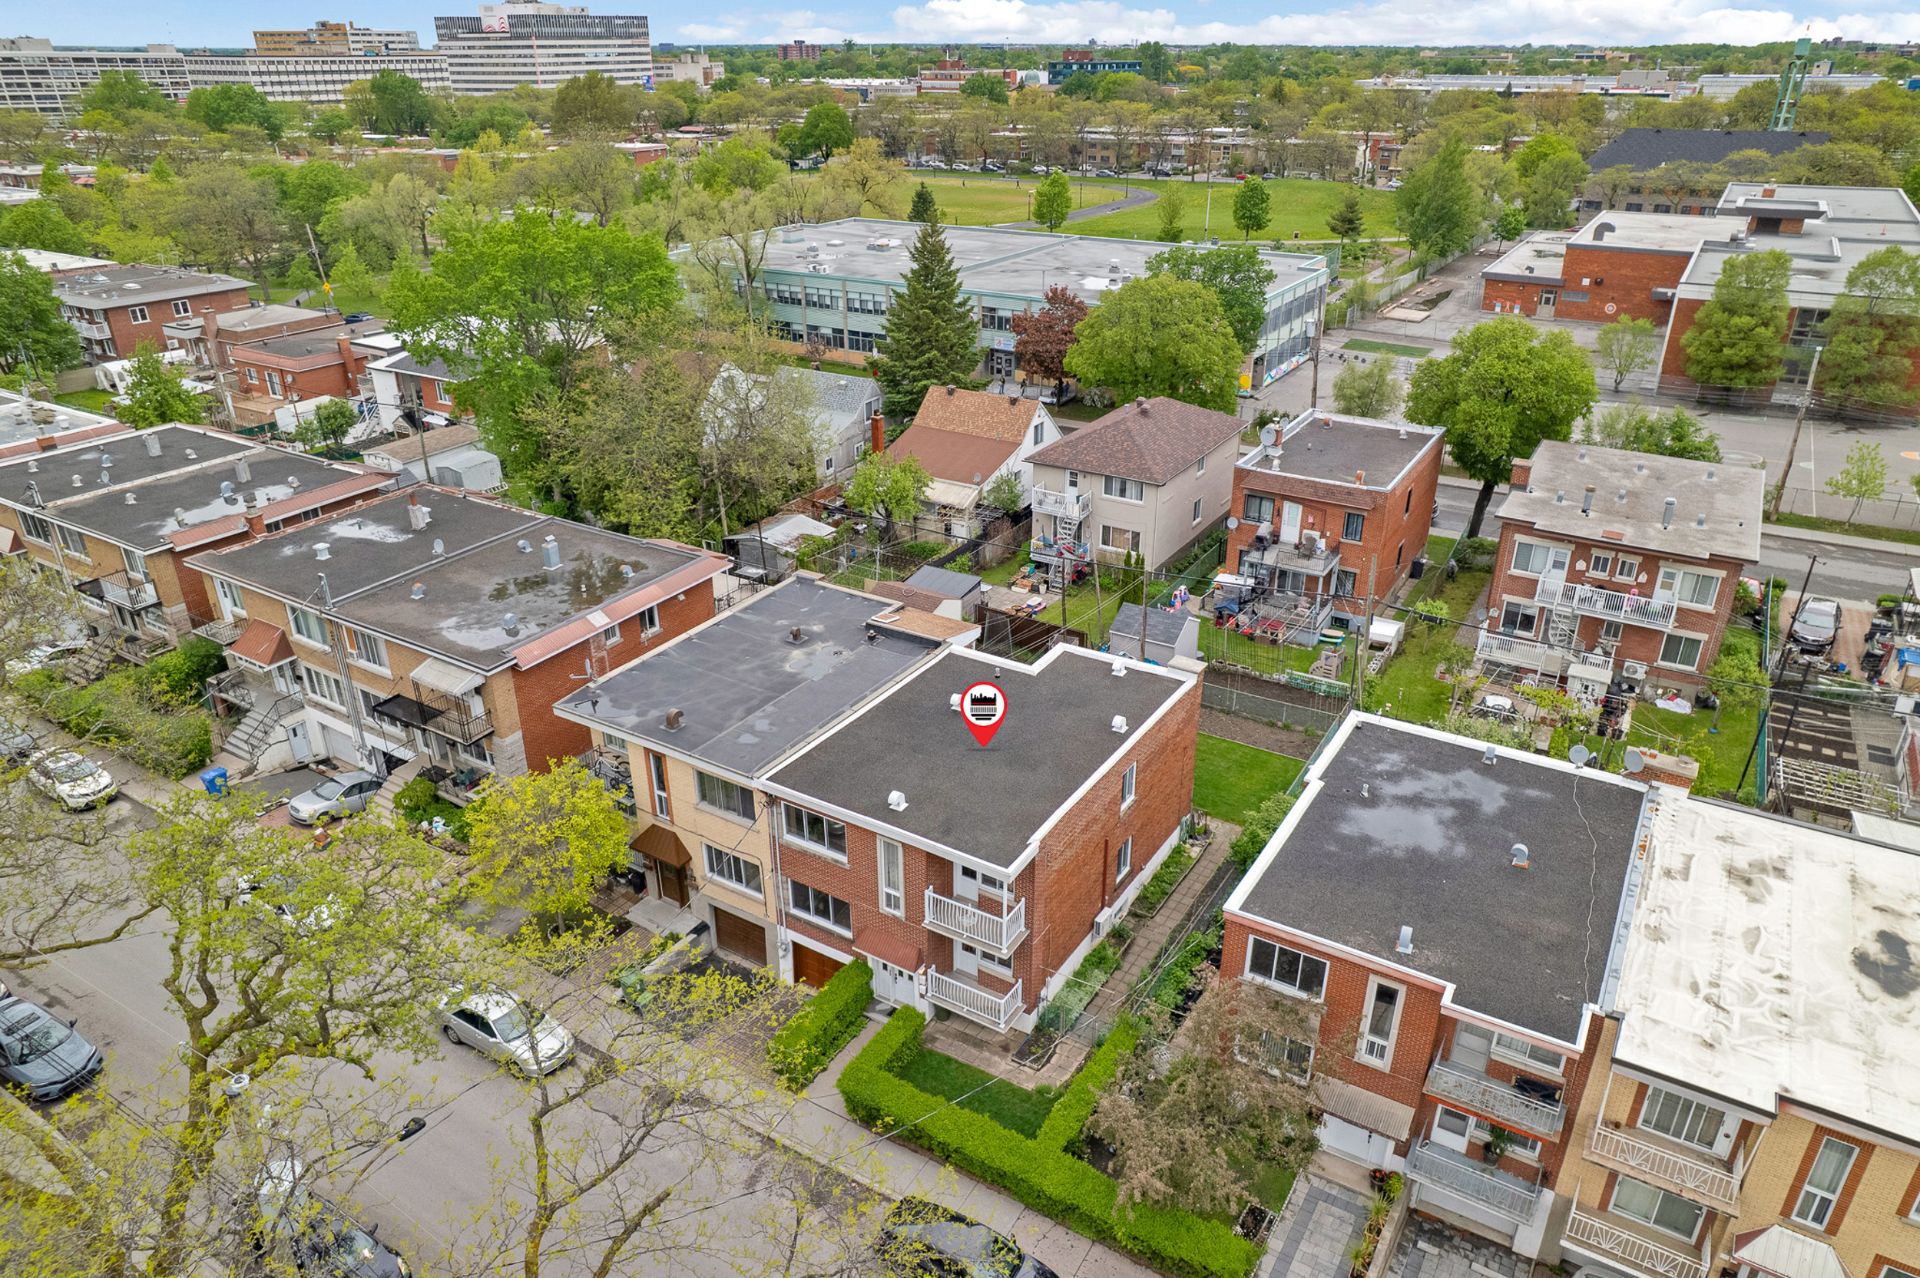
Aerial photo
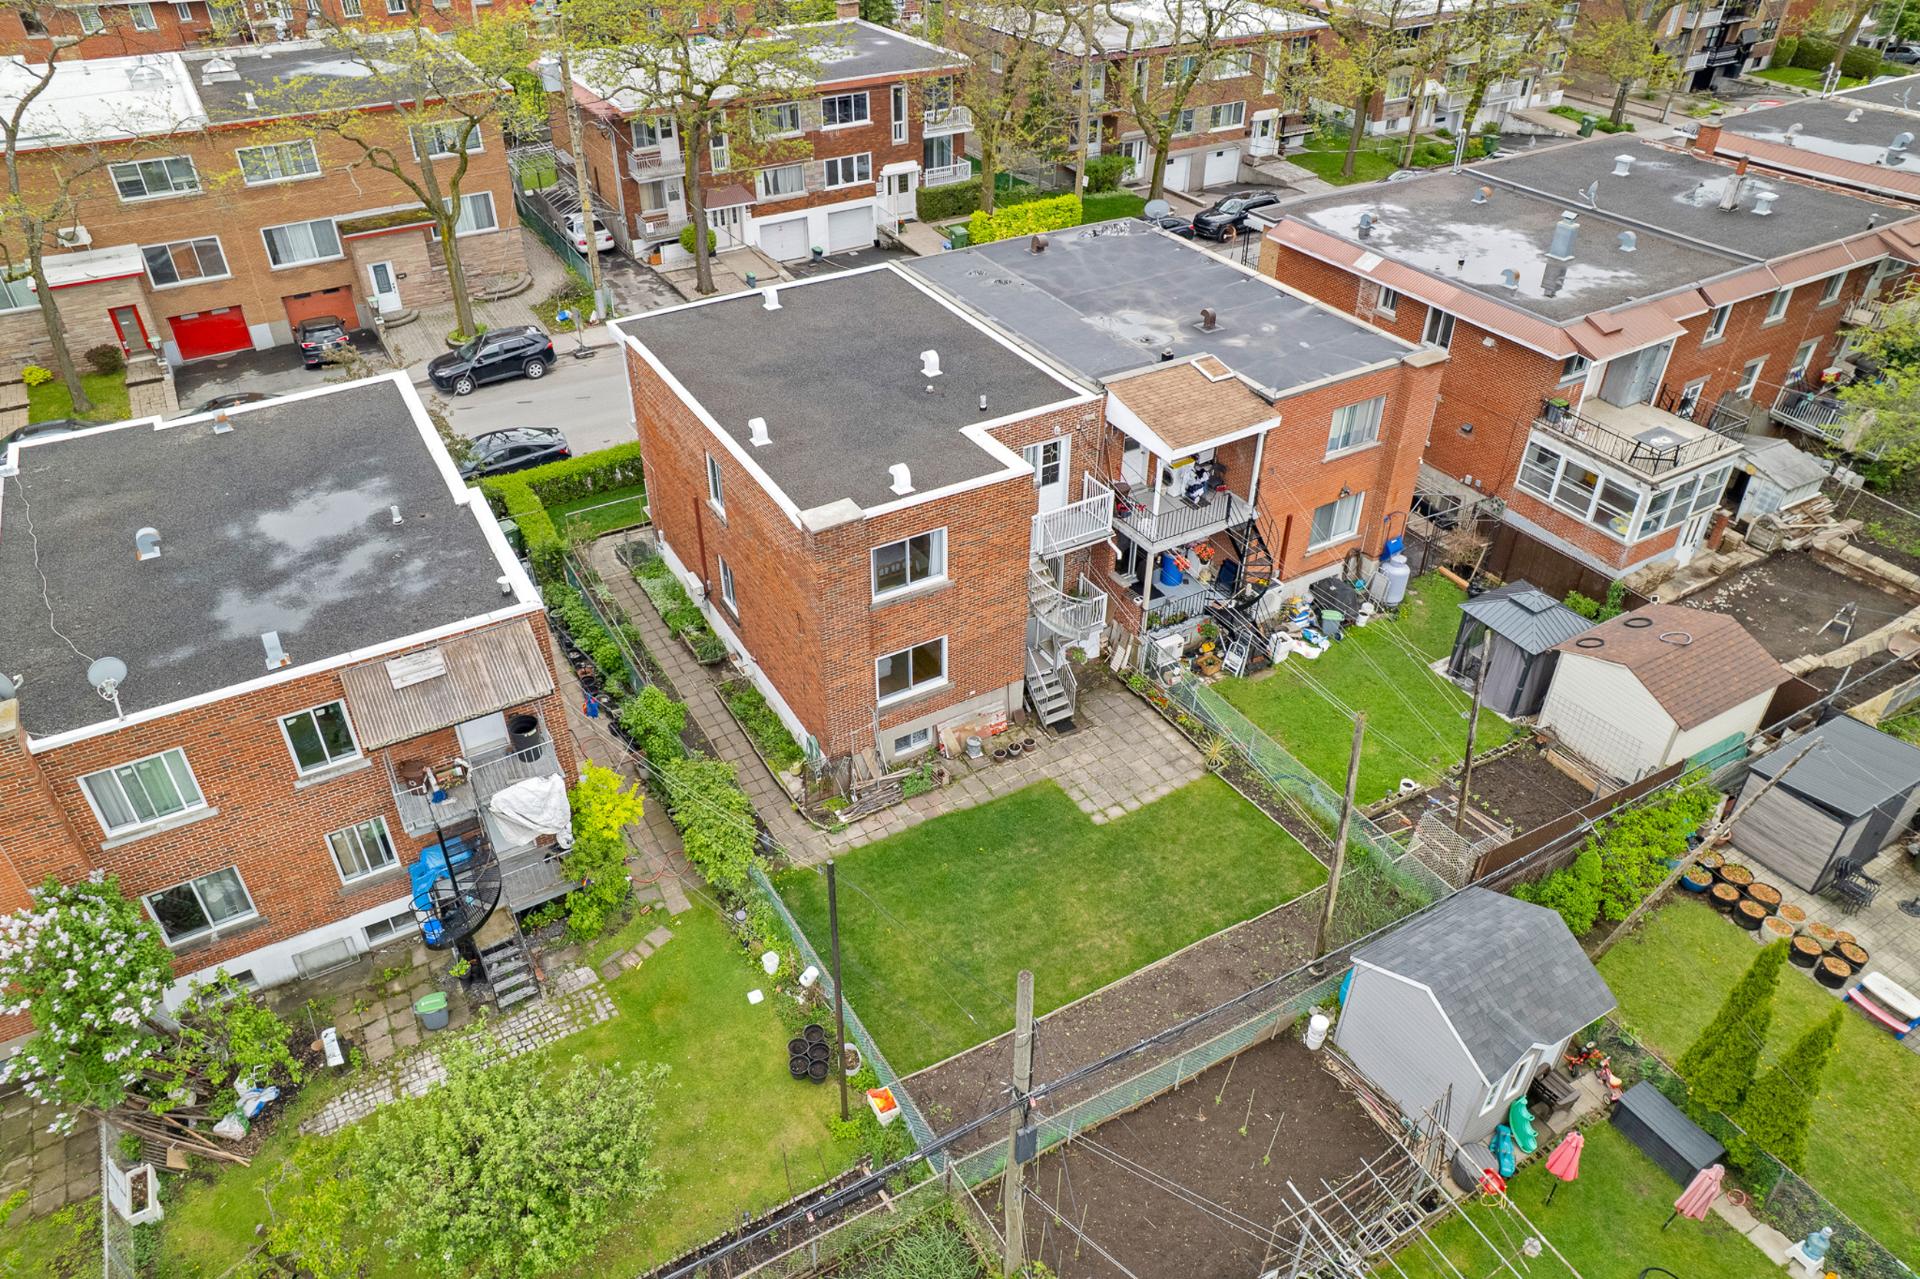
Aerial photo
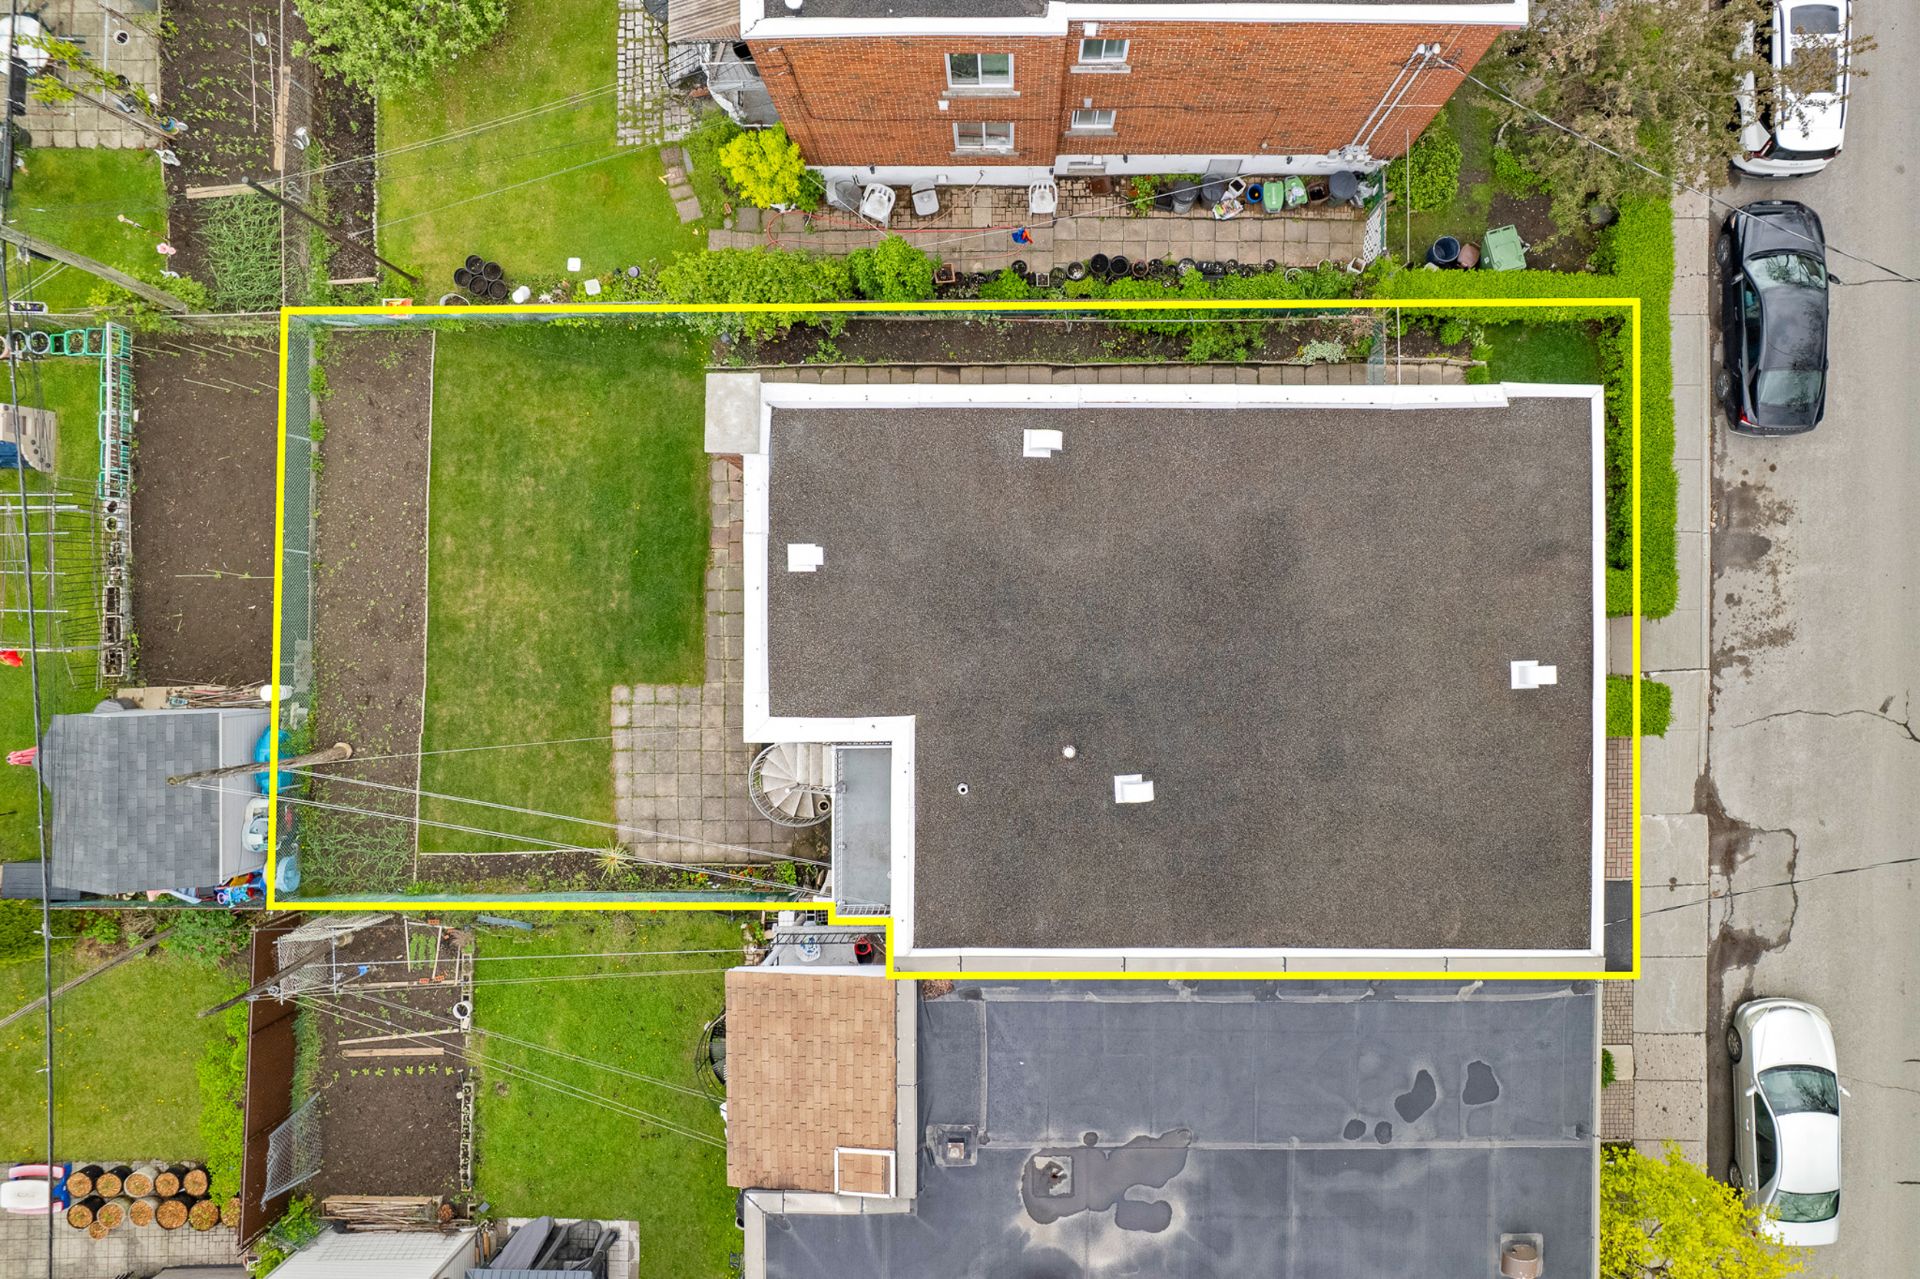
Aerial photo
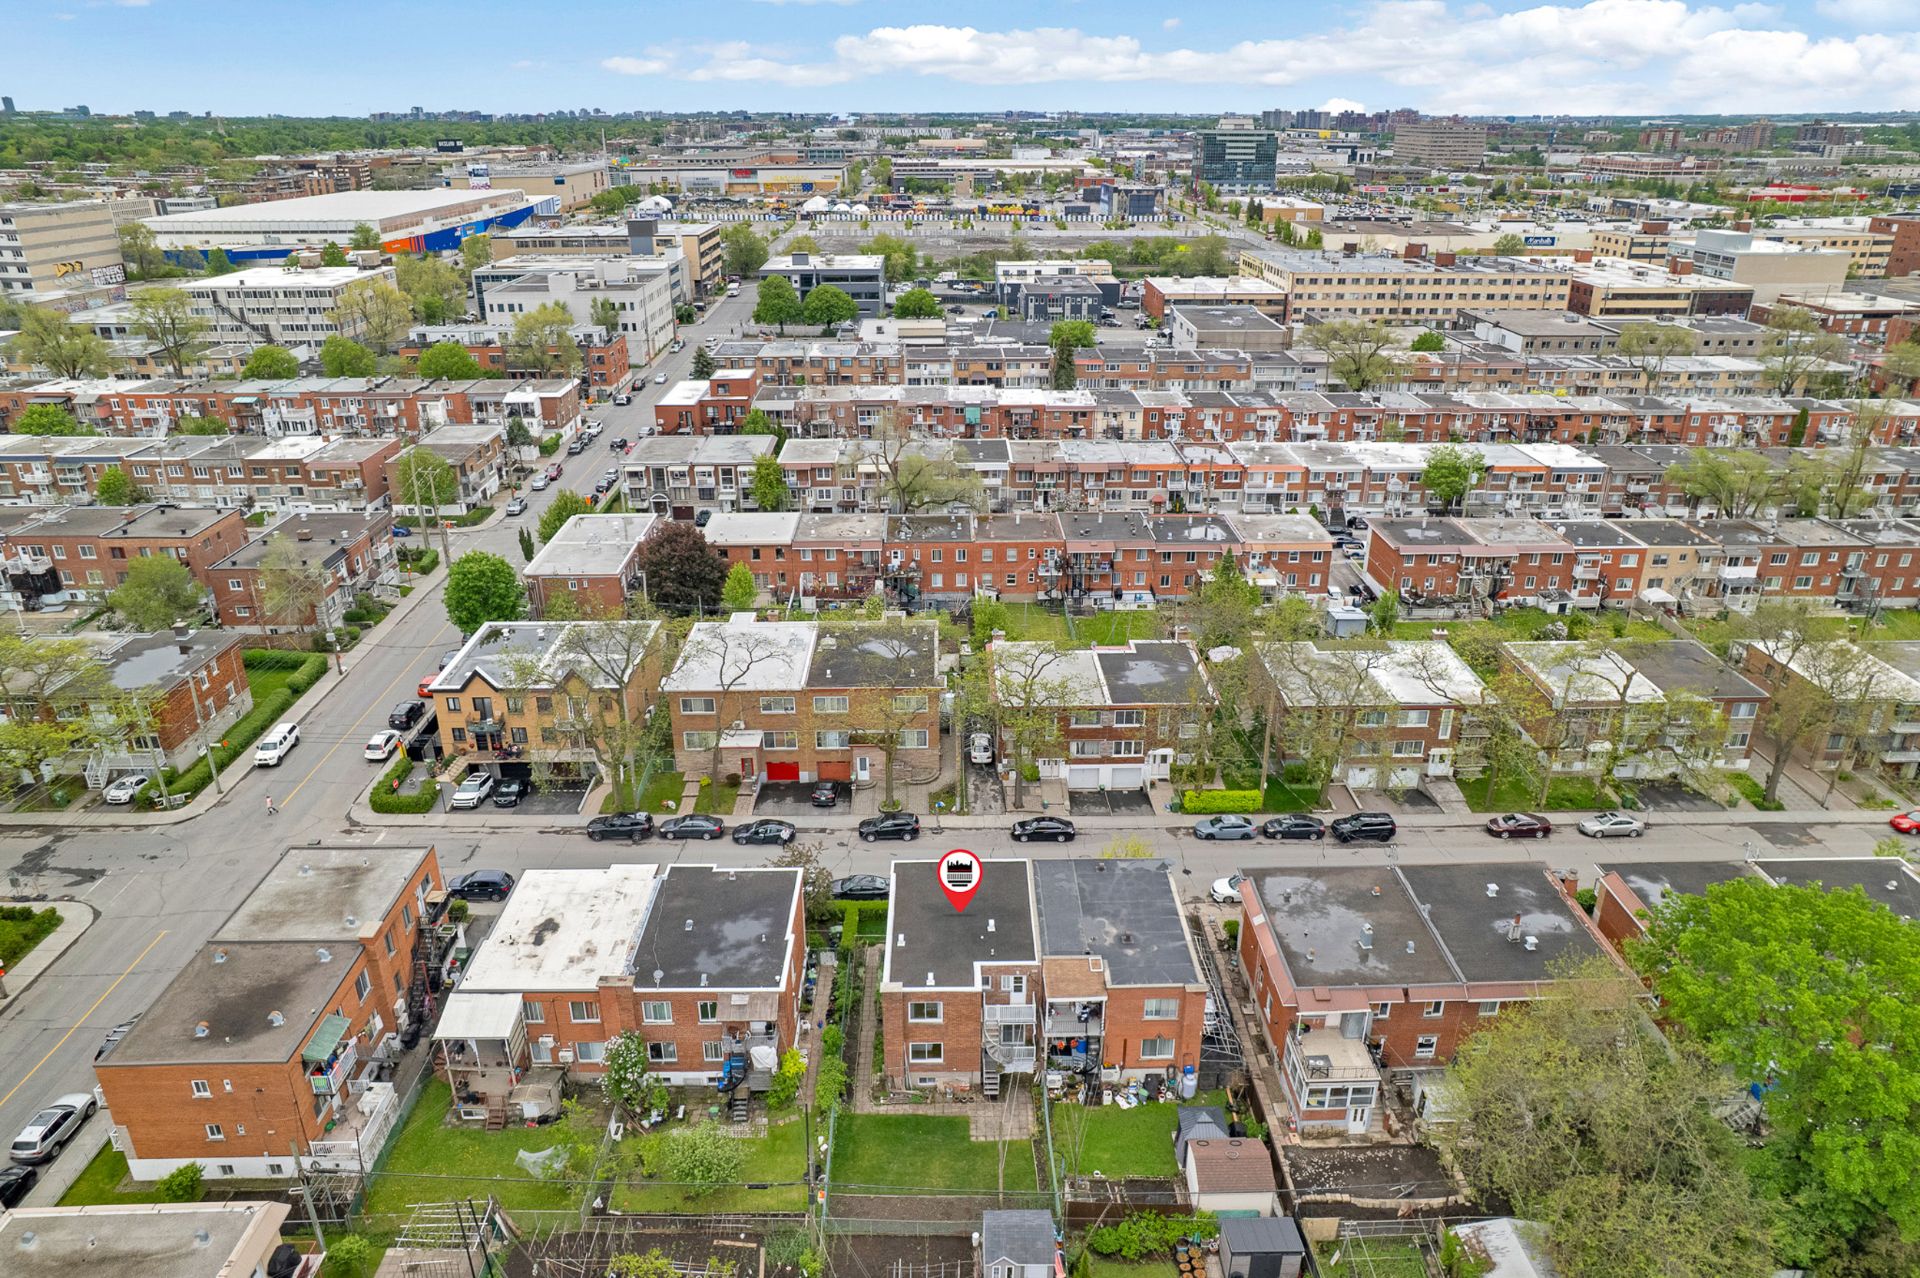
Aerial photo
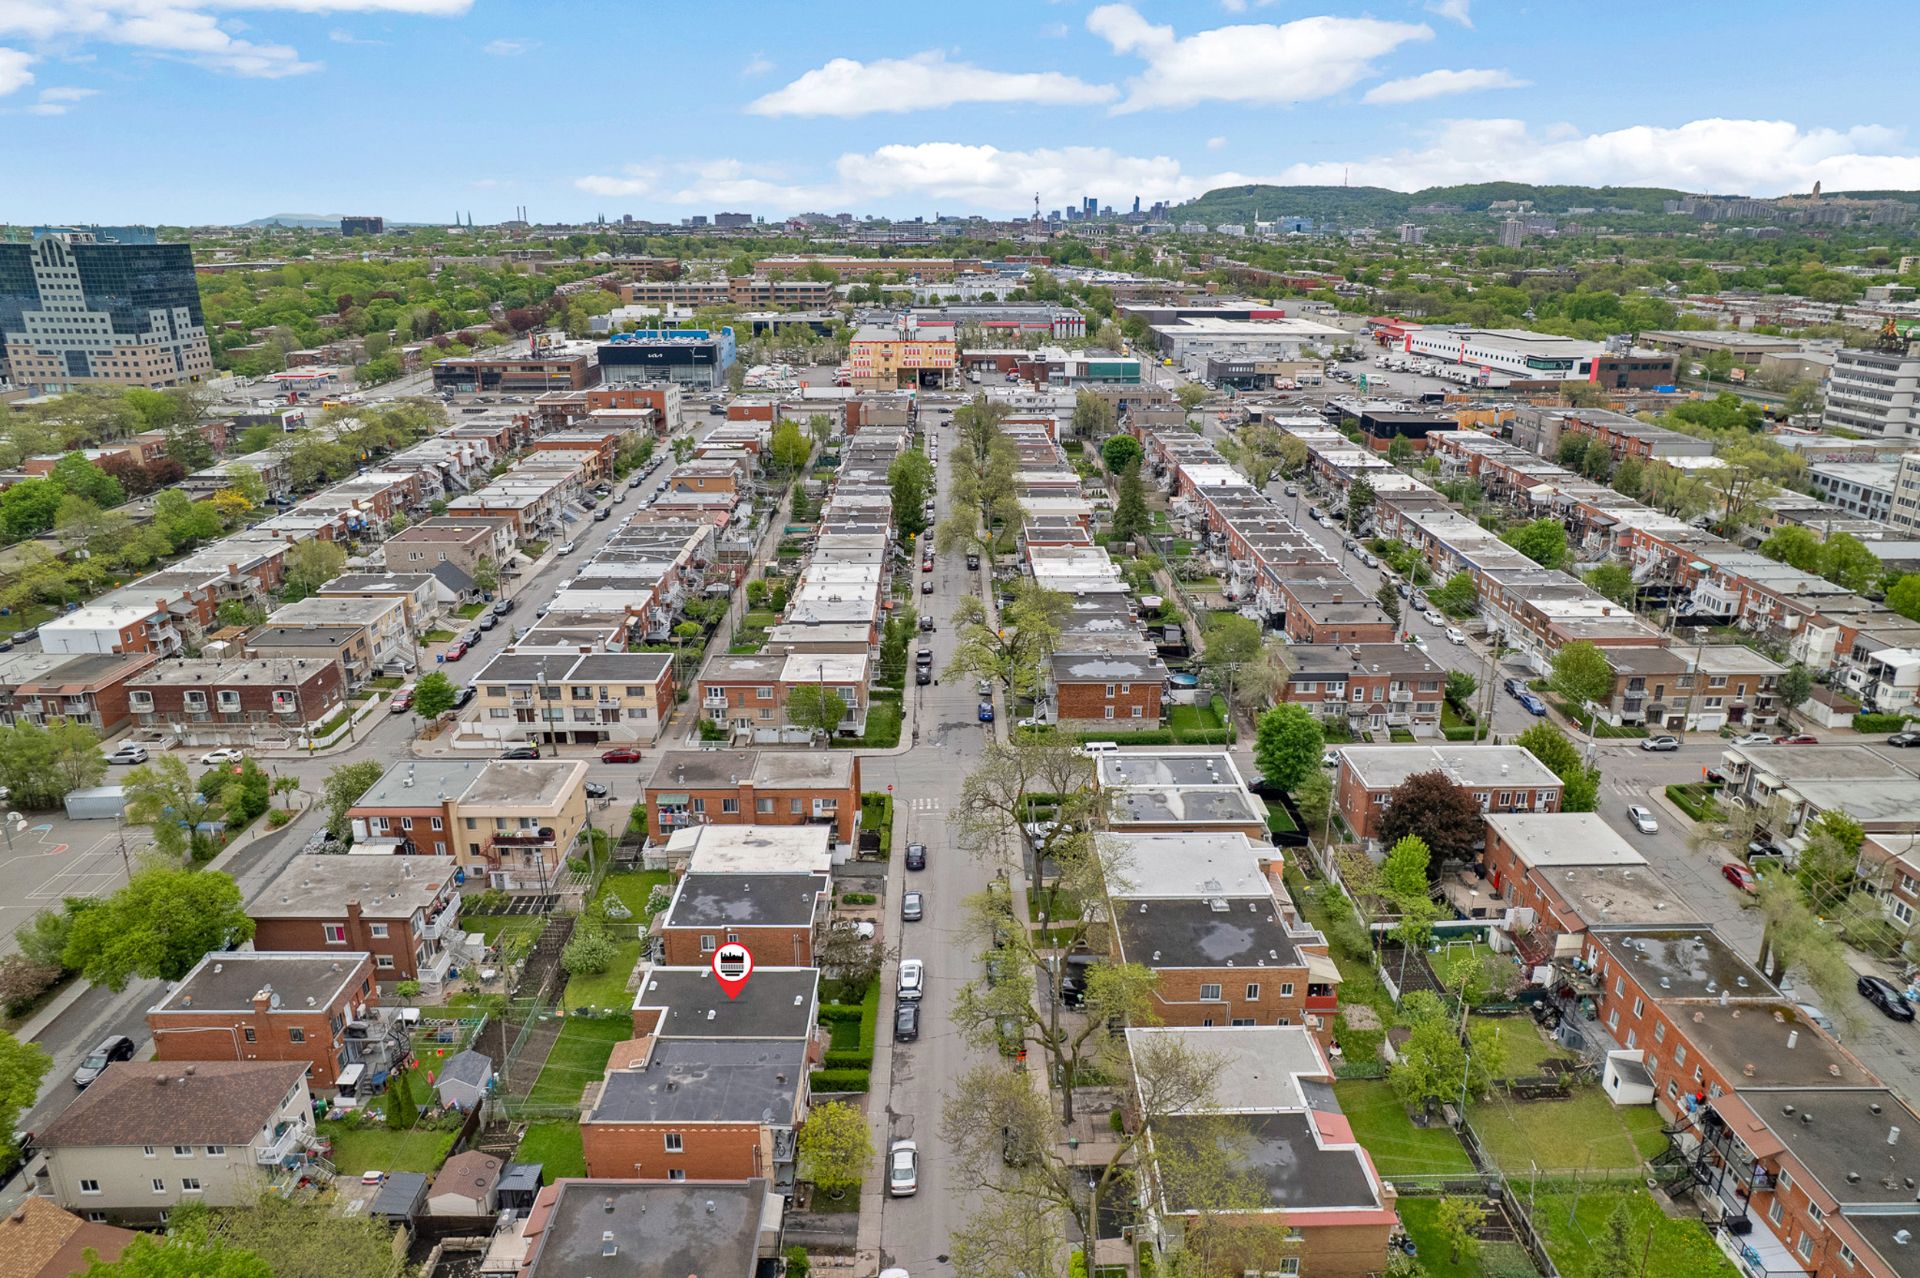
Aerial photo
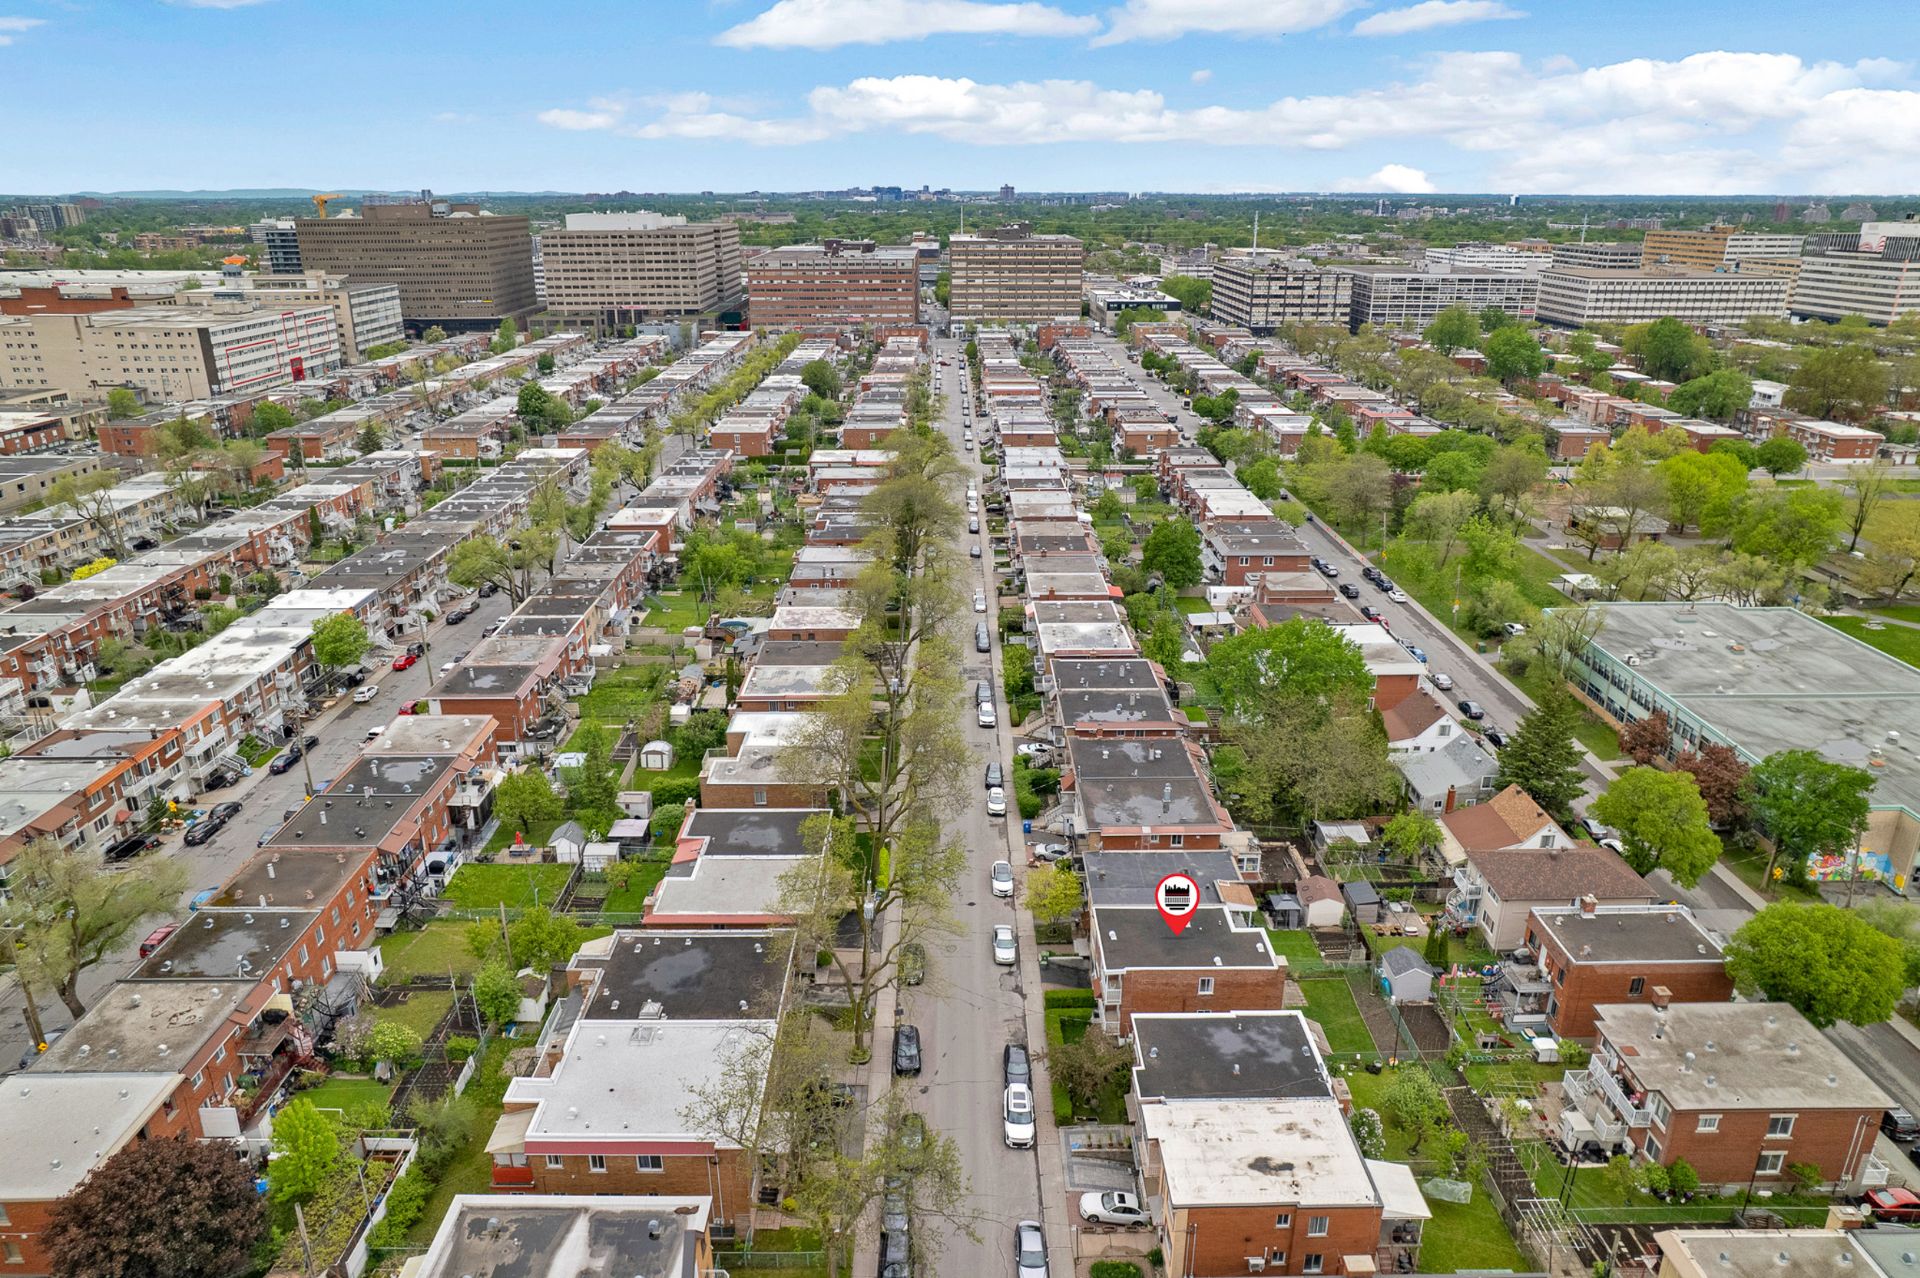
Aerial photo
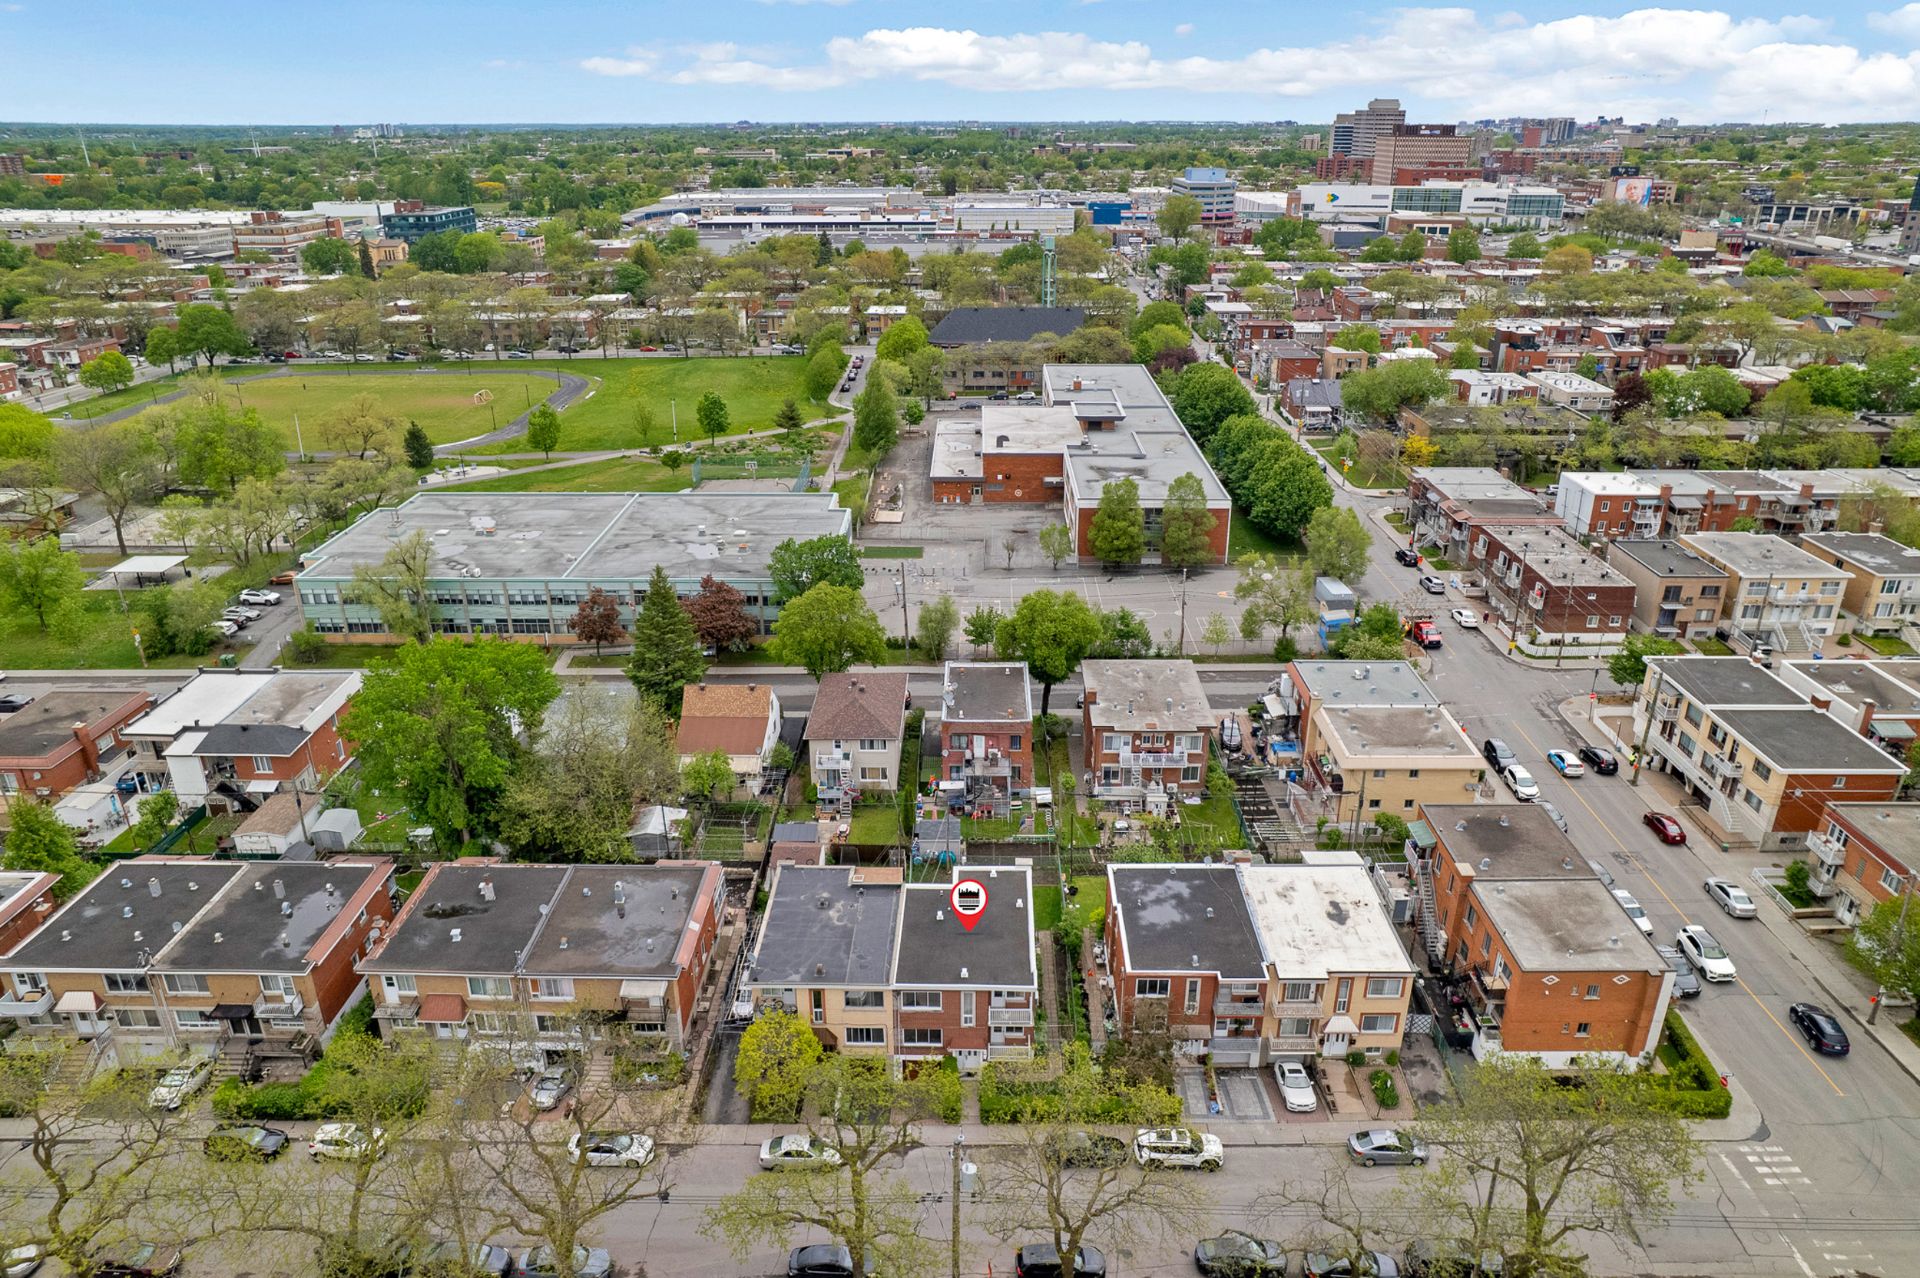
Aerial photo
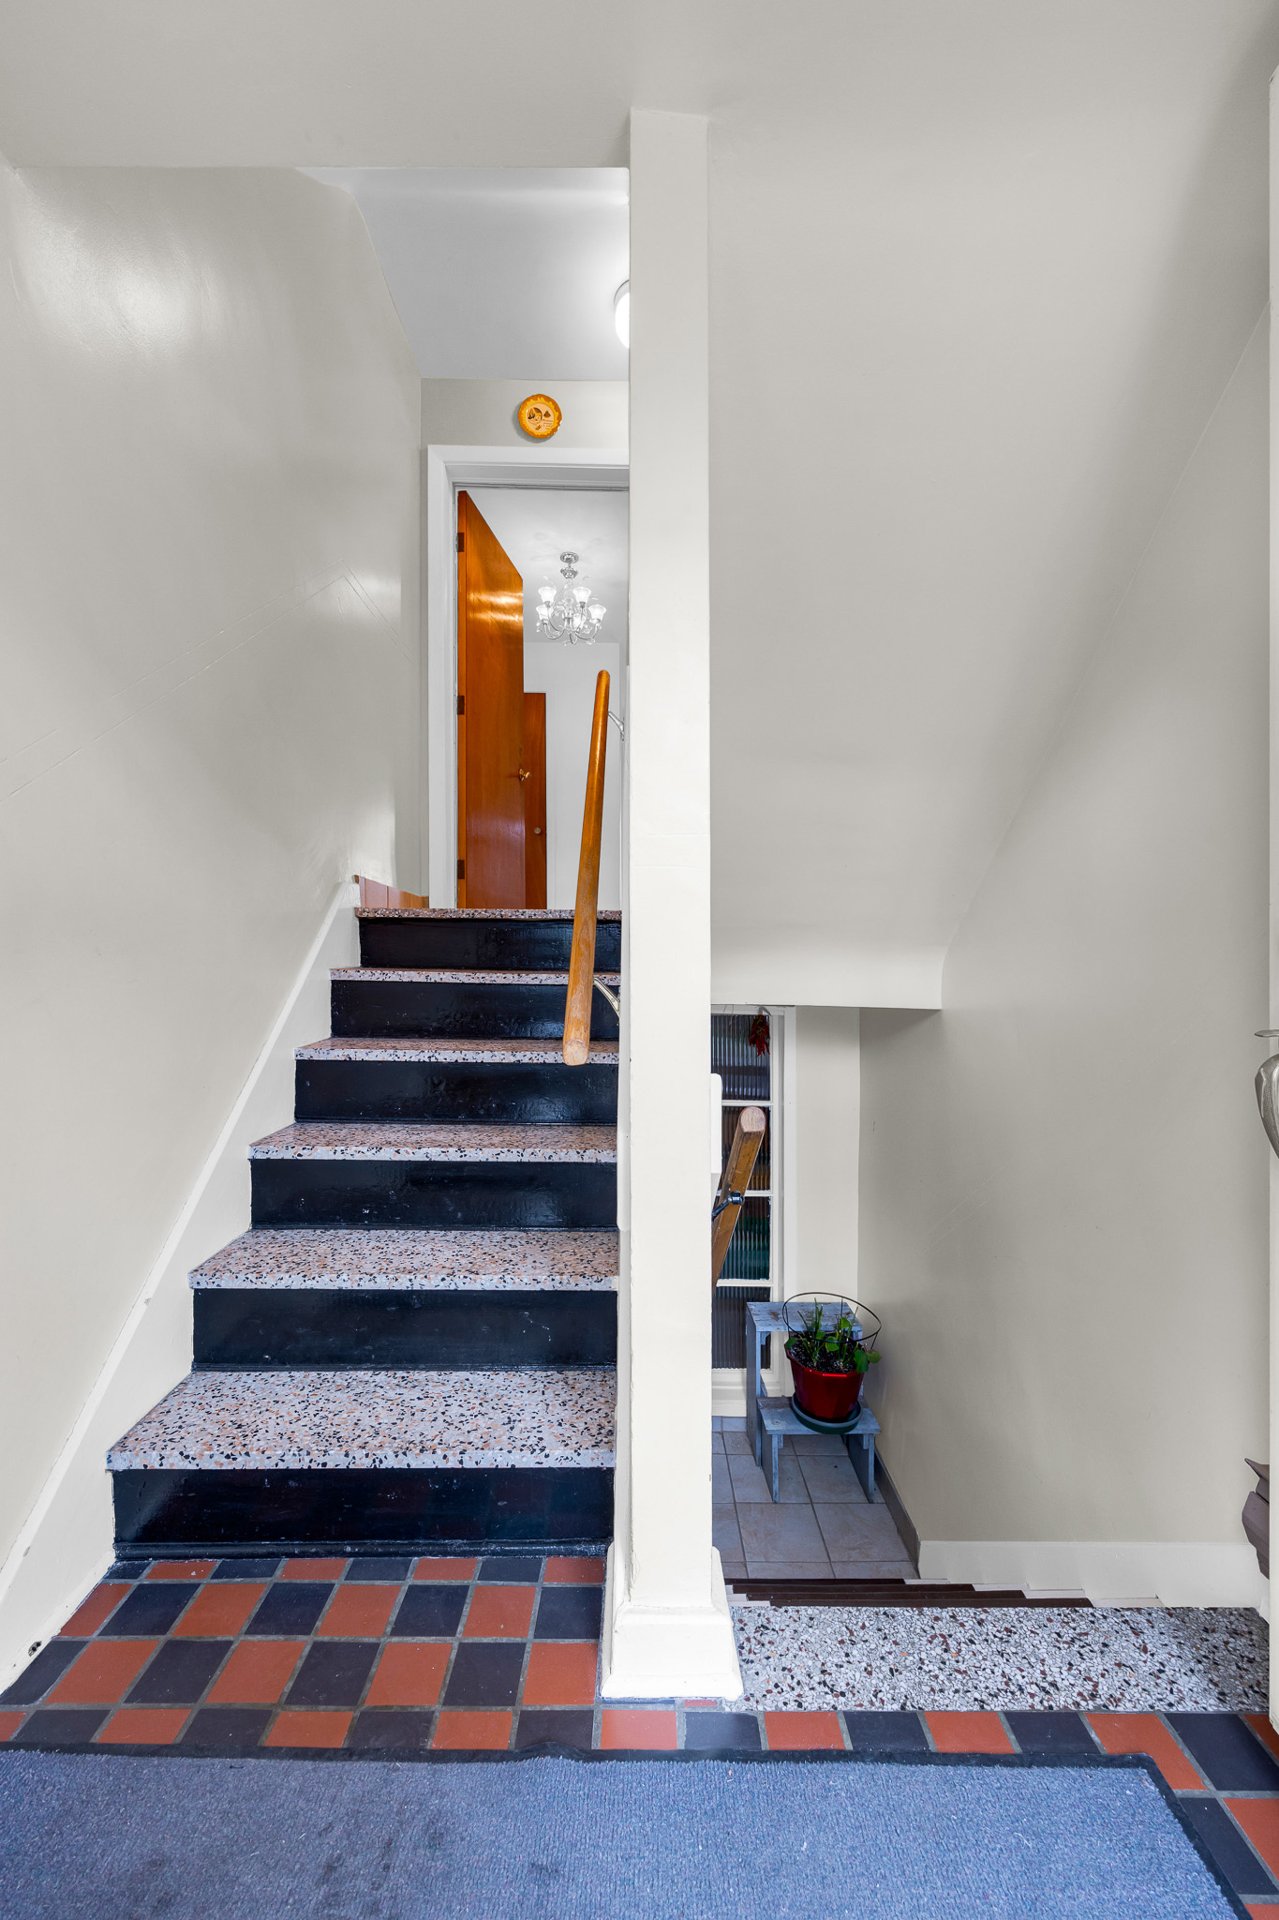
Staircase
|
|
OPEN HOUSE
Sunday, 31 May, 2026 | 14:00 - 16:00
Description
Semi-detached duplex in the heart of Ahuntsic -- 2 spacious units, each with 3 bedrooms & 1 bathroom. Move-in ready, turnkey, and bursting with income potential. Live in one unit, rent the other! Steps from Métro Sauvé & Métro Henri-Bourassa (Orange Line), Parc Tolhurst, John Caboto Academy, and the charming Rue Fleury strip with its cafés, bakeries & boutiques. A rare opportunity in one of Montréal's most desirable neighbourhoods!
Inclusions:
Exclusions : N/A
| BUILDING | |
|---|---|
| Type | Duplex |
| Style | Semi-detached |
| Dimensions | 0x0 |
| Lot Size | 277.4 MC |
| EXPENSES | |
|---|---|
| Municipal Taxes (2026) | $ 4706 / year |
| School taxes (2025) | $ 580 / year |
|
ROOM DETAILS |
|||
|---|---|---|---|
| Room | Dimensions | Level | Flooring |
| Bedroom | 13.1 x 10.11 P | Ground Floor | Wood |
| Bedroom | 13.1 x 10.11 P | 2nd Floor | Wood |
| Bedroom | 9.9 x 9.4 P | Ground Floor | Wood |
| Bedroom | 9.8 x 9.8 P | 2nd Floor | Wood |
| Bedroom | 9.9 x 11.8 P | Ground Floor | Wood |
| Bedroom | 9.8 x 11.8 P | 2nd Floor | Wood |
| Living room | 10.6 x 14.2 P | Ground Floor | Wood |
| Kitchen | 9.1 x 14.6 P | 2nd Floor | Ceramic tiles |
| Kitchen | 8.8 x 10.9 P | Ground Floor | Ceramic tiles |
| Living room | 10.9 x 16.7 P | 2nd Floor | Wood |
| Bathroom | 5.3 x 6.11 P | Ground Floor | Ceramic tiles |
| Bathroom | 5.3 x 7.2 P | 2nd Floor | Ceramic tiles |
| basement | 15.6 x 35.4 P | Basement | |
| Cellar / Cold room | 10.8 x 10.7 P | Basement | |
| Garage | 10.6 x 20.3 P | Basement | |
|
CHARACTERISTICS |
|
|---|---|
| Proximity | Bicycle path, Cegep, Daycare centre, Elementary school, High school, Highway, Hospital, Park - green area, Public transport, University |
| Heating system | Electric baseboard units |
| Heating energy | Electricity |
| Garage | Fitted, Single width |
| Parking | Garage, Outdoor |
| Sewage system | Municipal sewer |
| Water supply | Municipality |
| Foundation | Poured concrete |
| Zoning | Residential |