6800 Av. MacDonald, Côte-Saint-Luc, QC H3X2Z2 $2,200/M
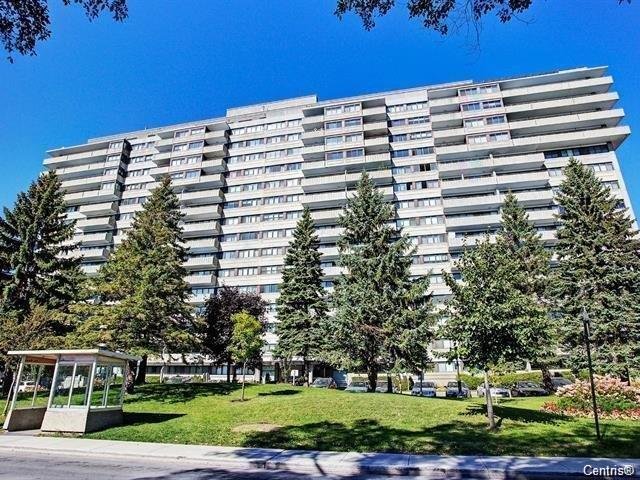
Exterior
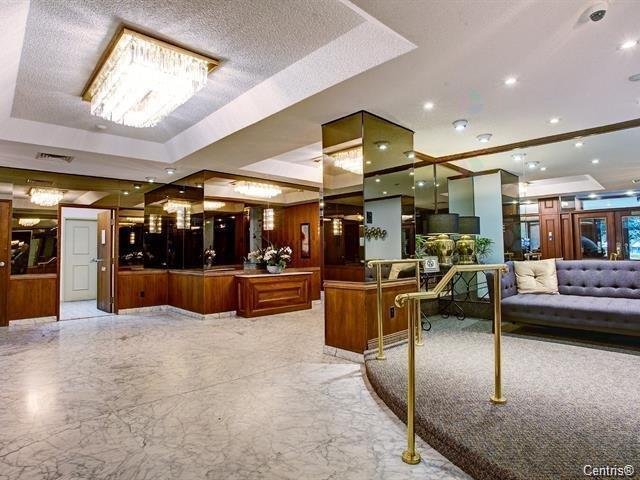
Other
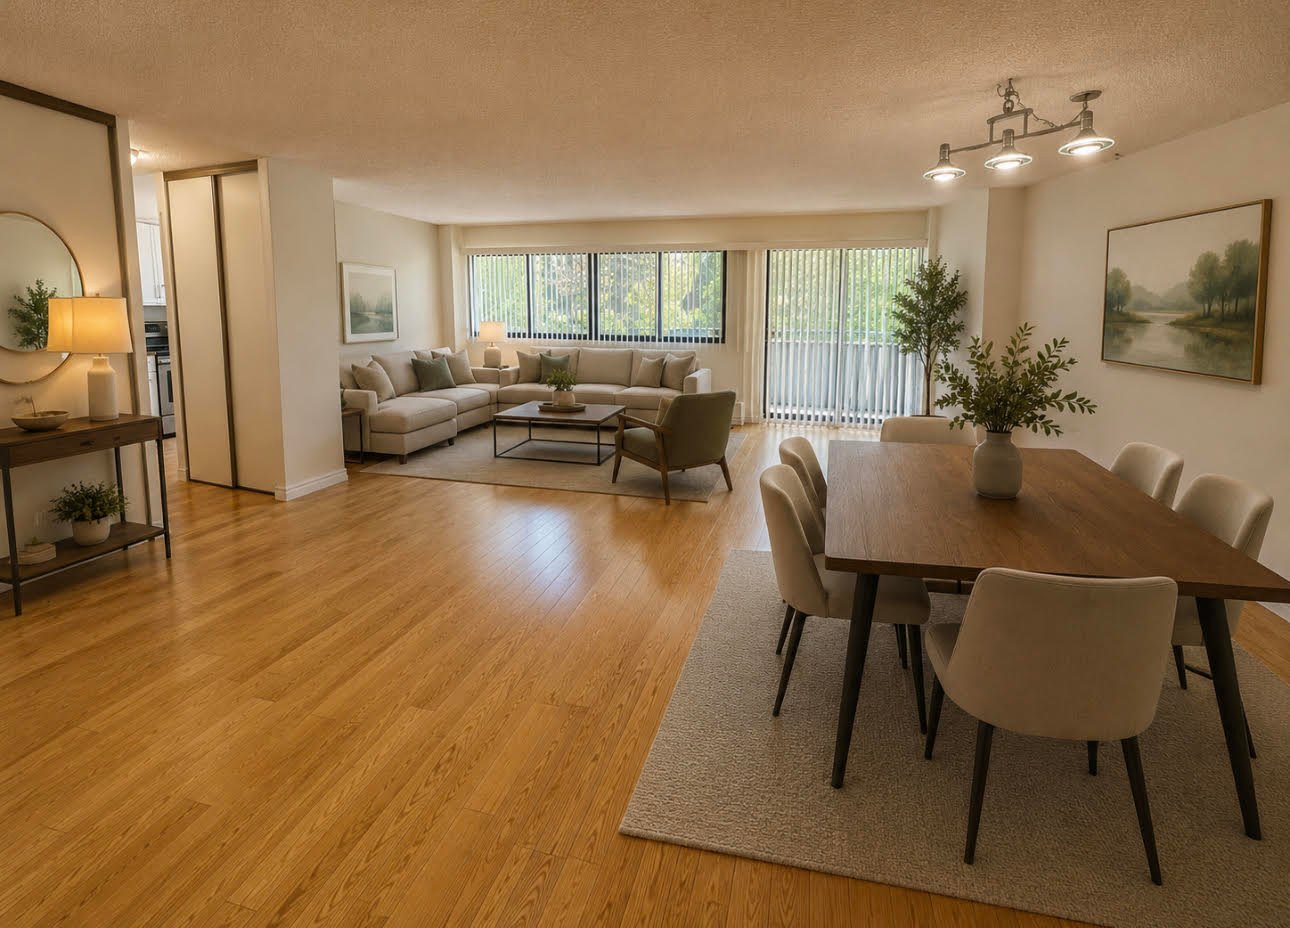
Other
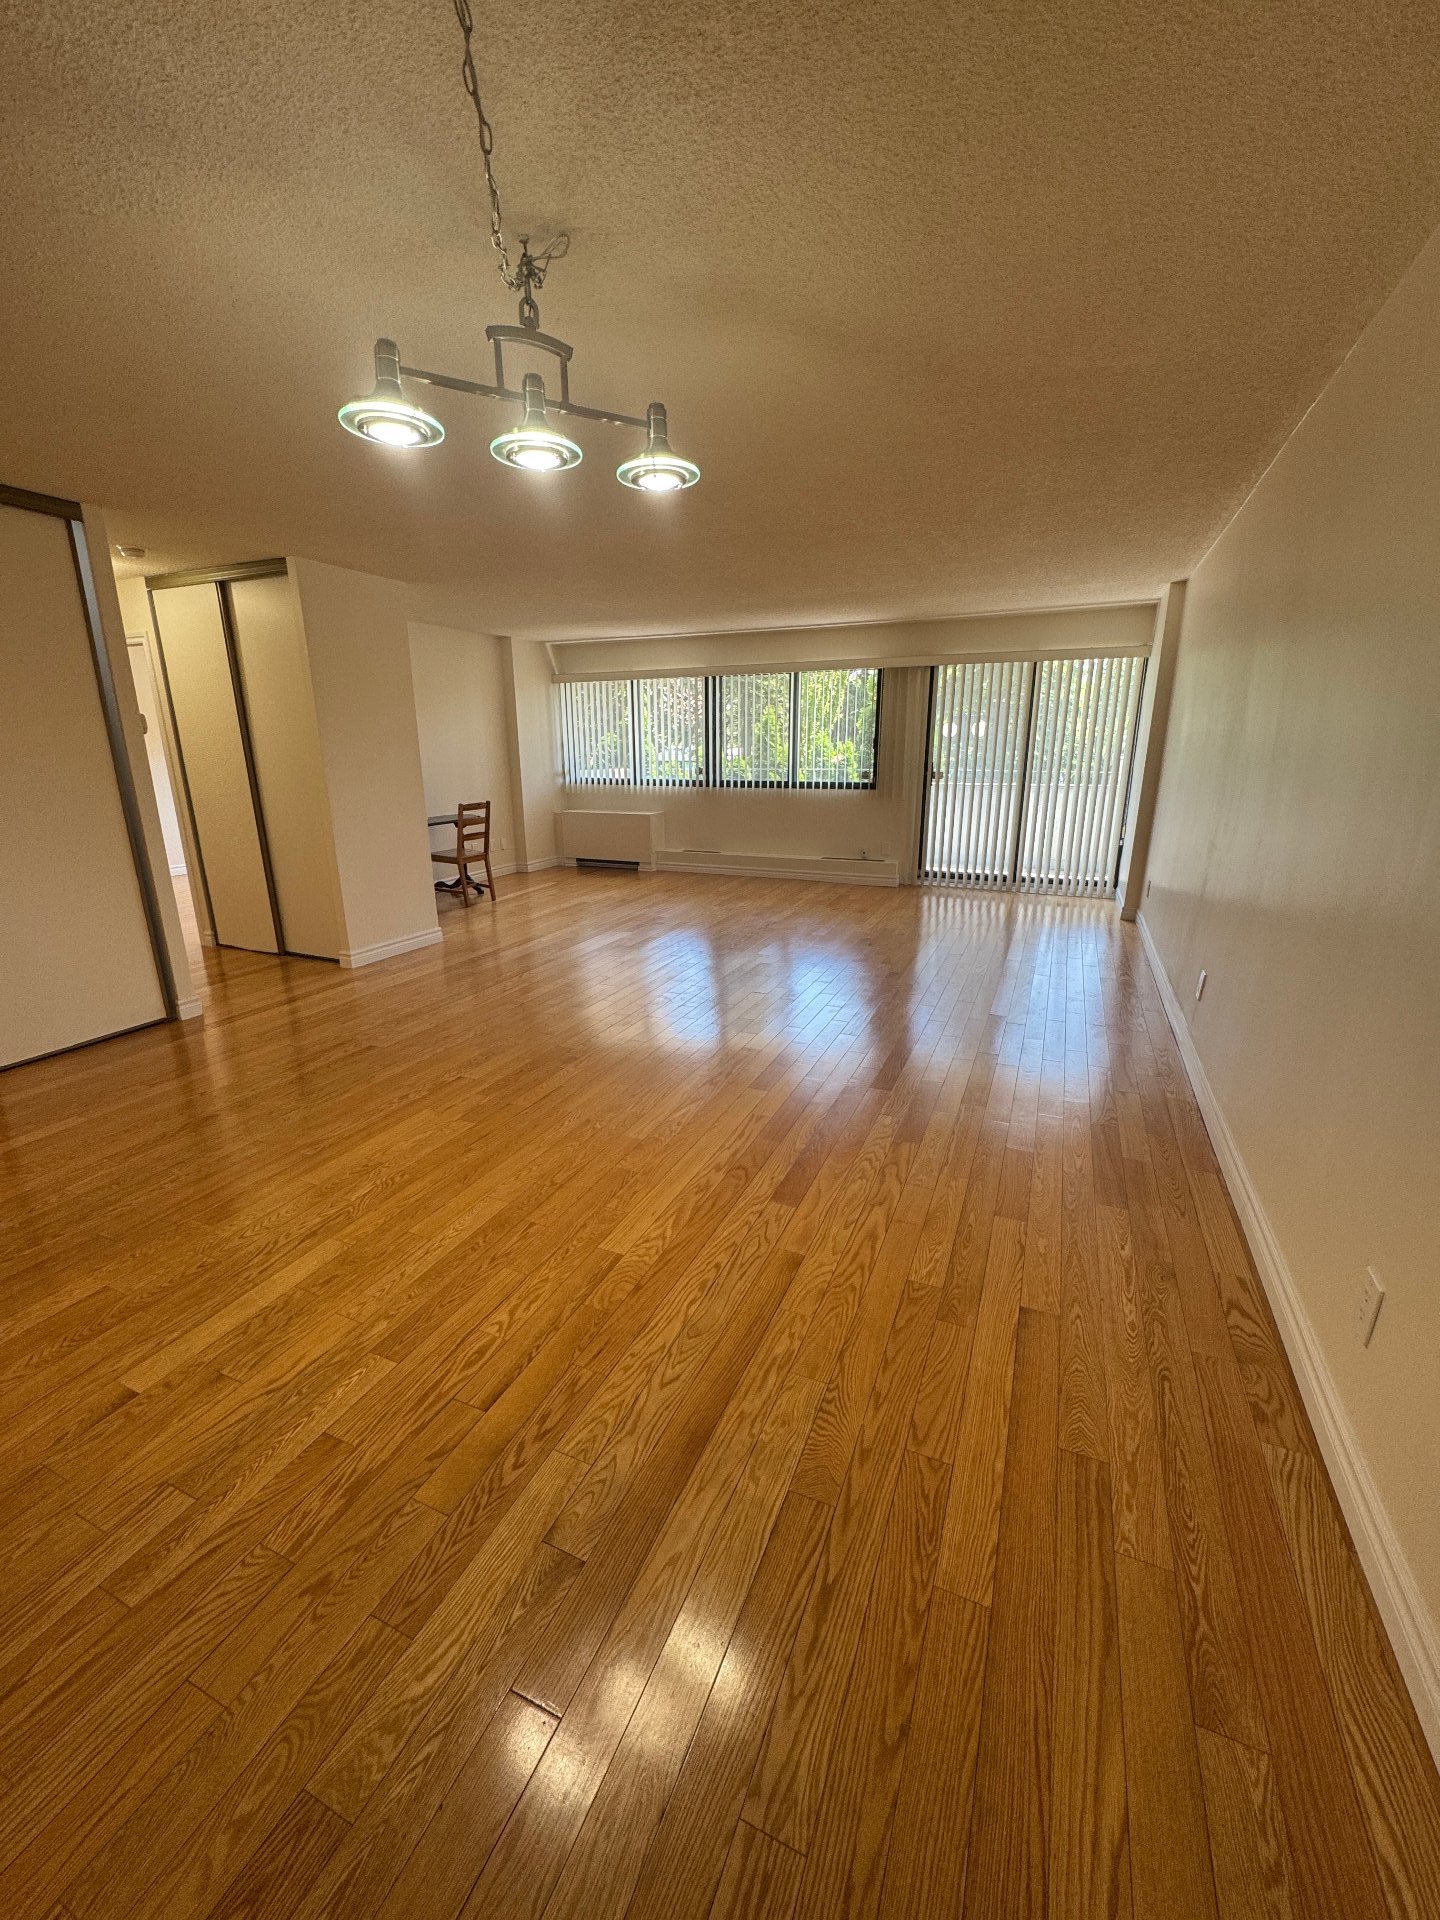
Dining room
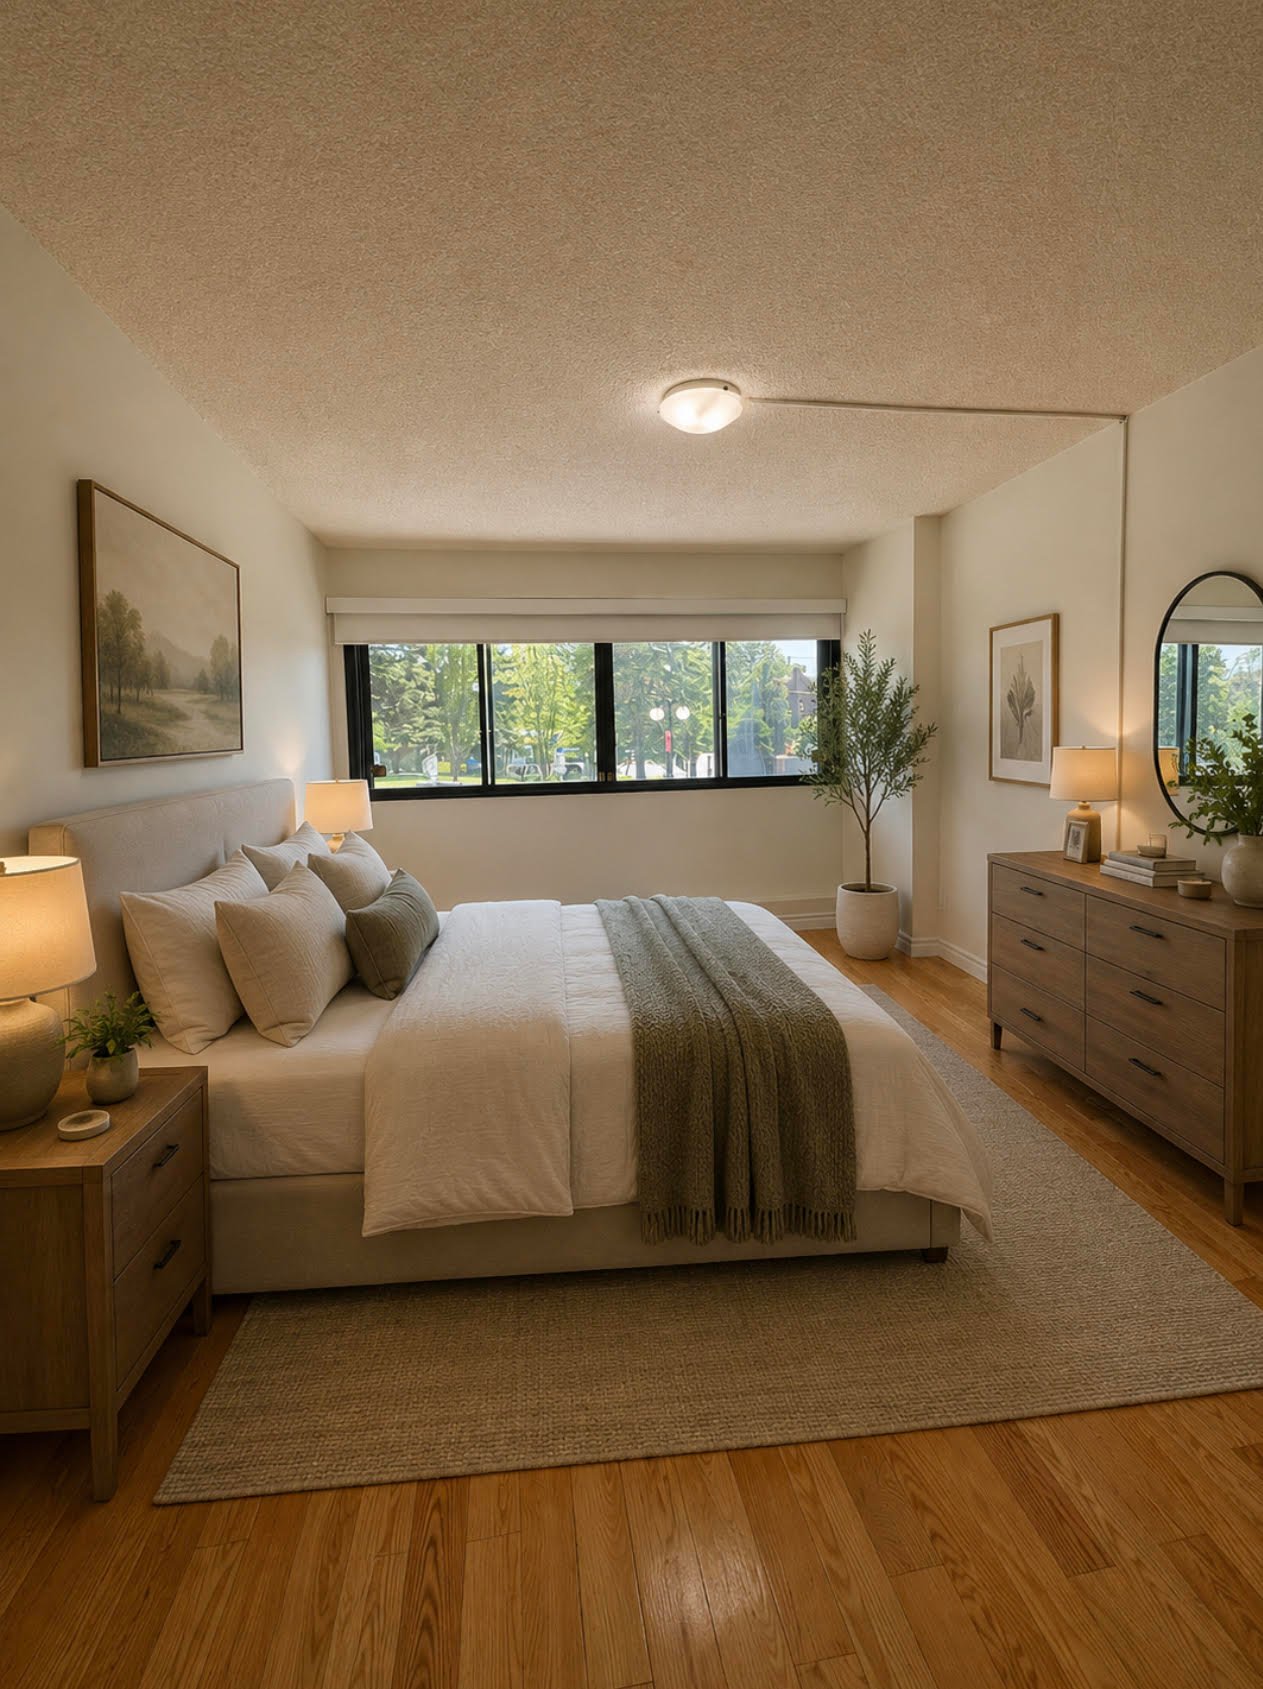
Primary bedroom
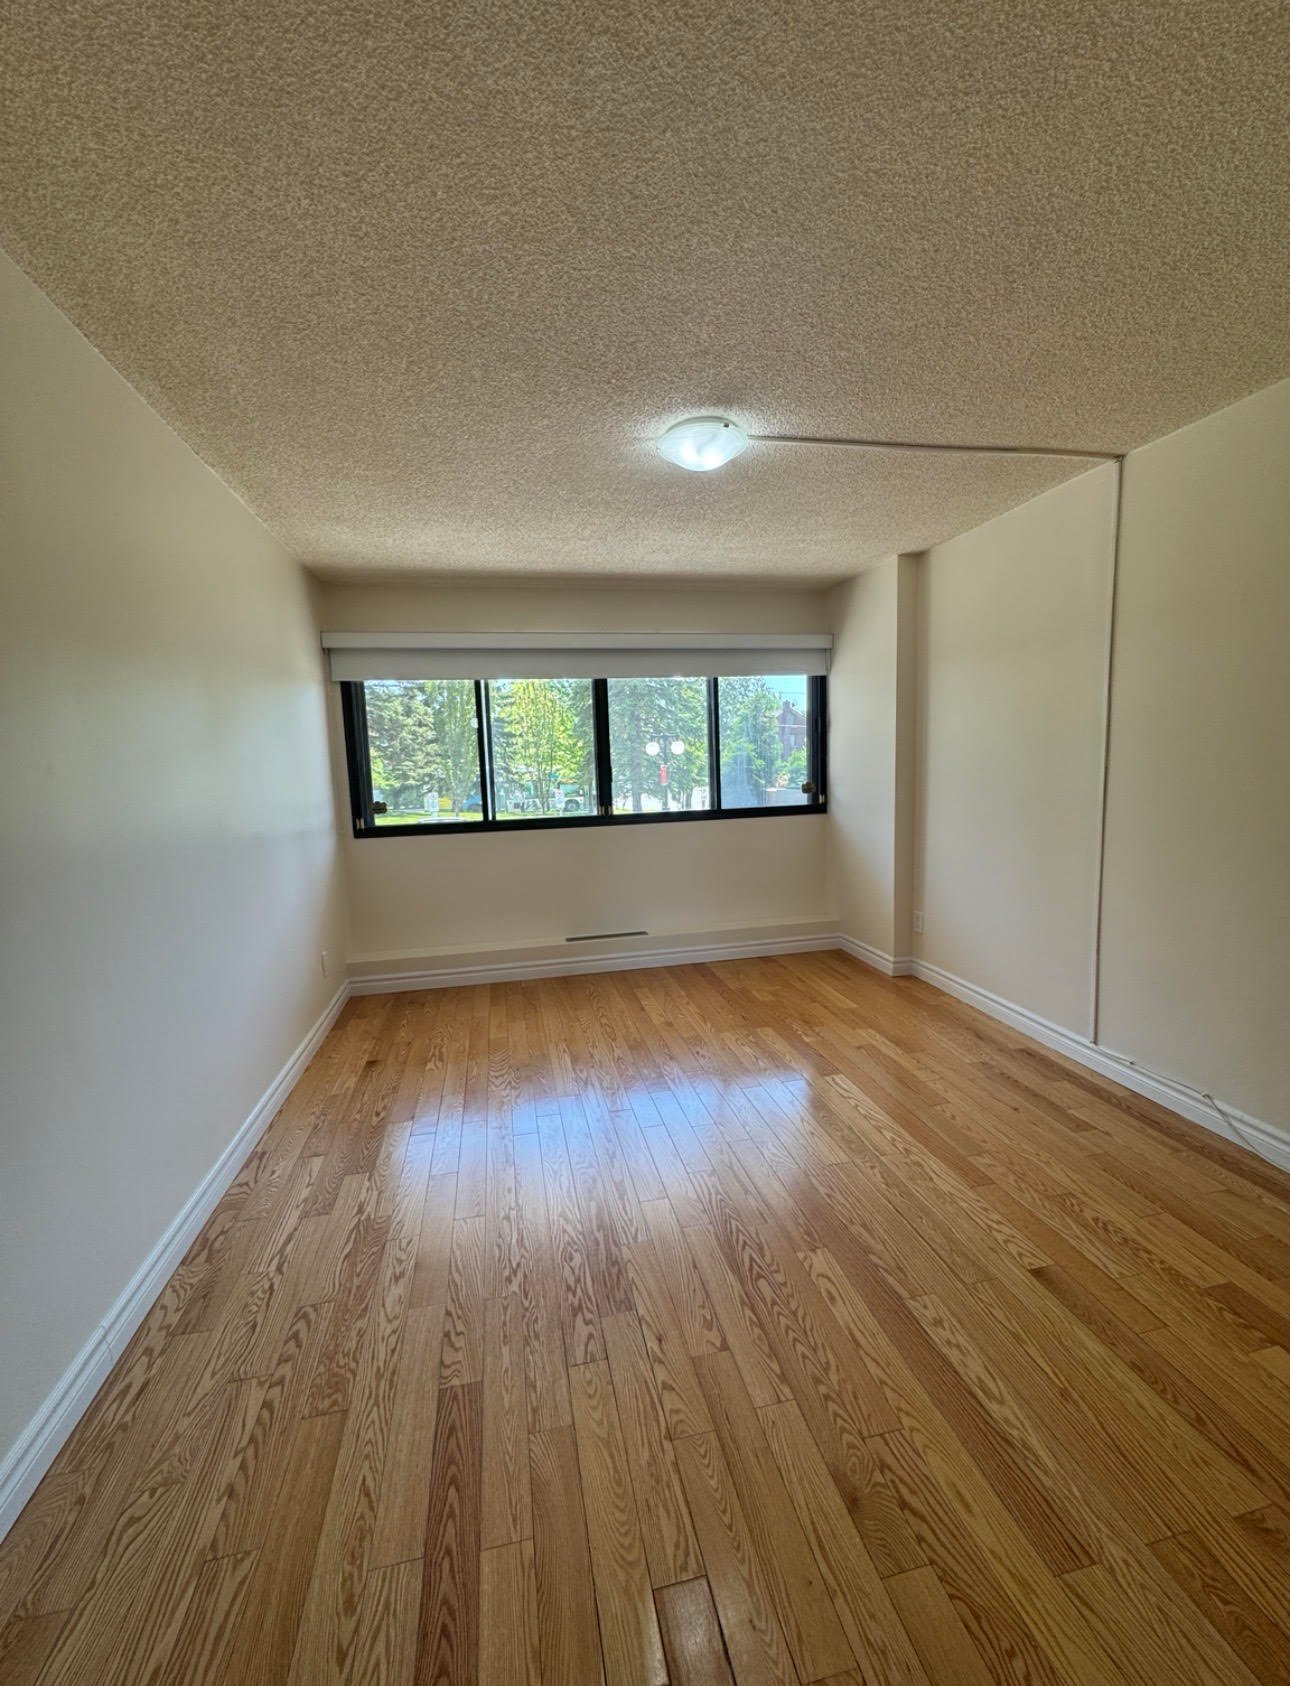
Bedroom
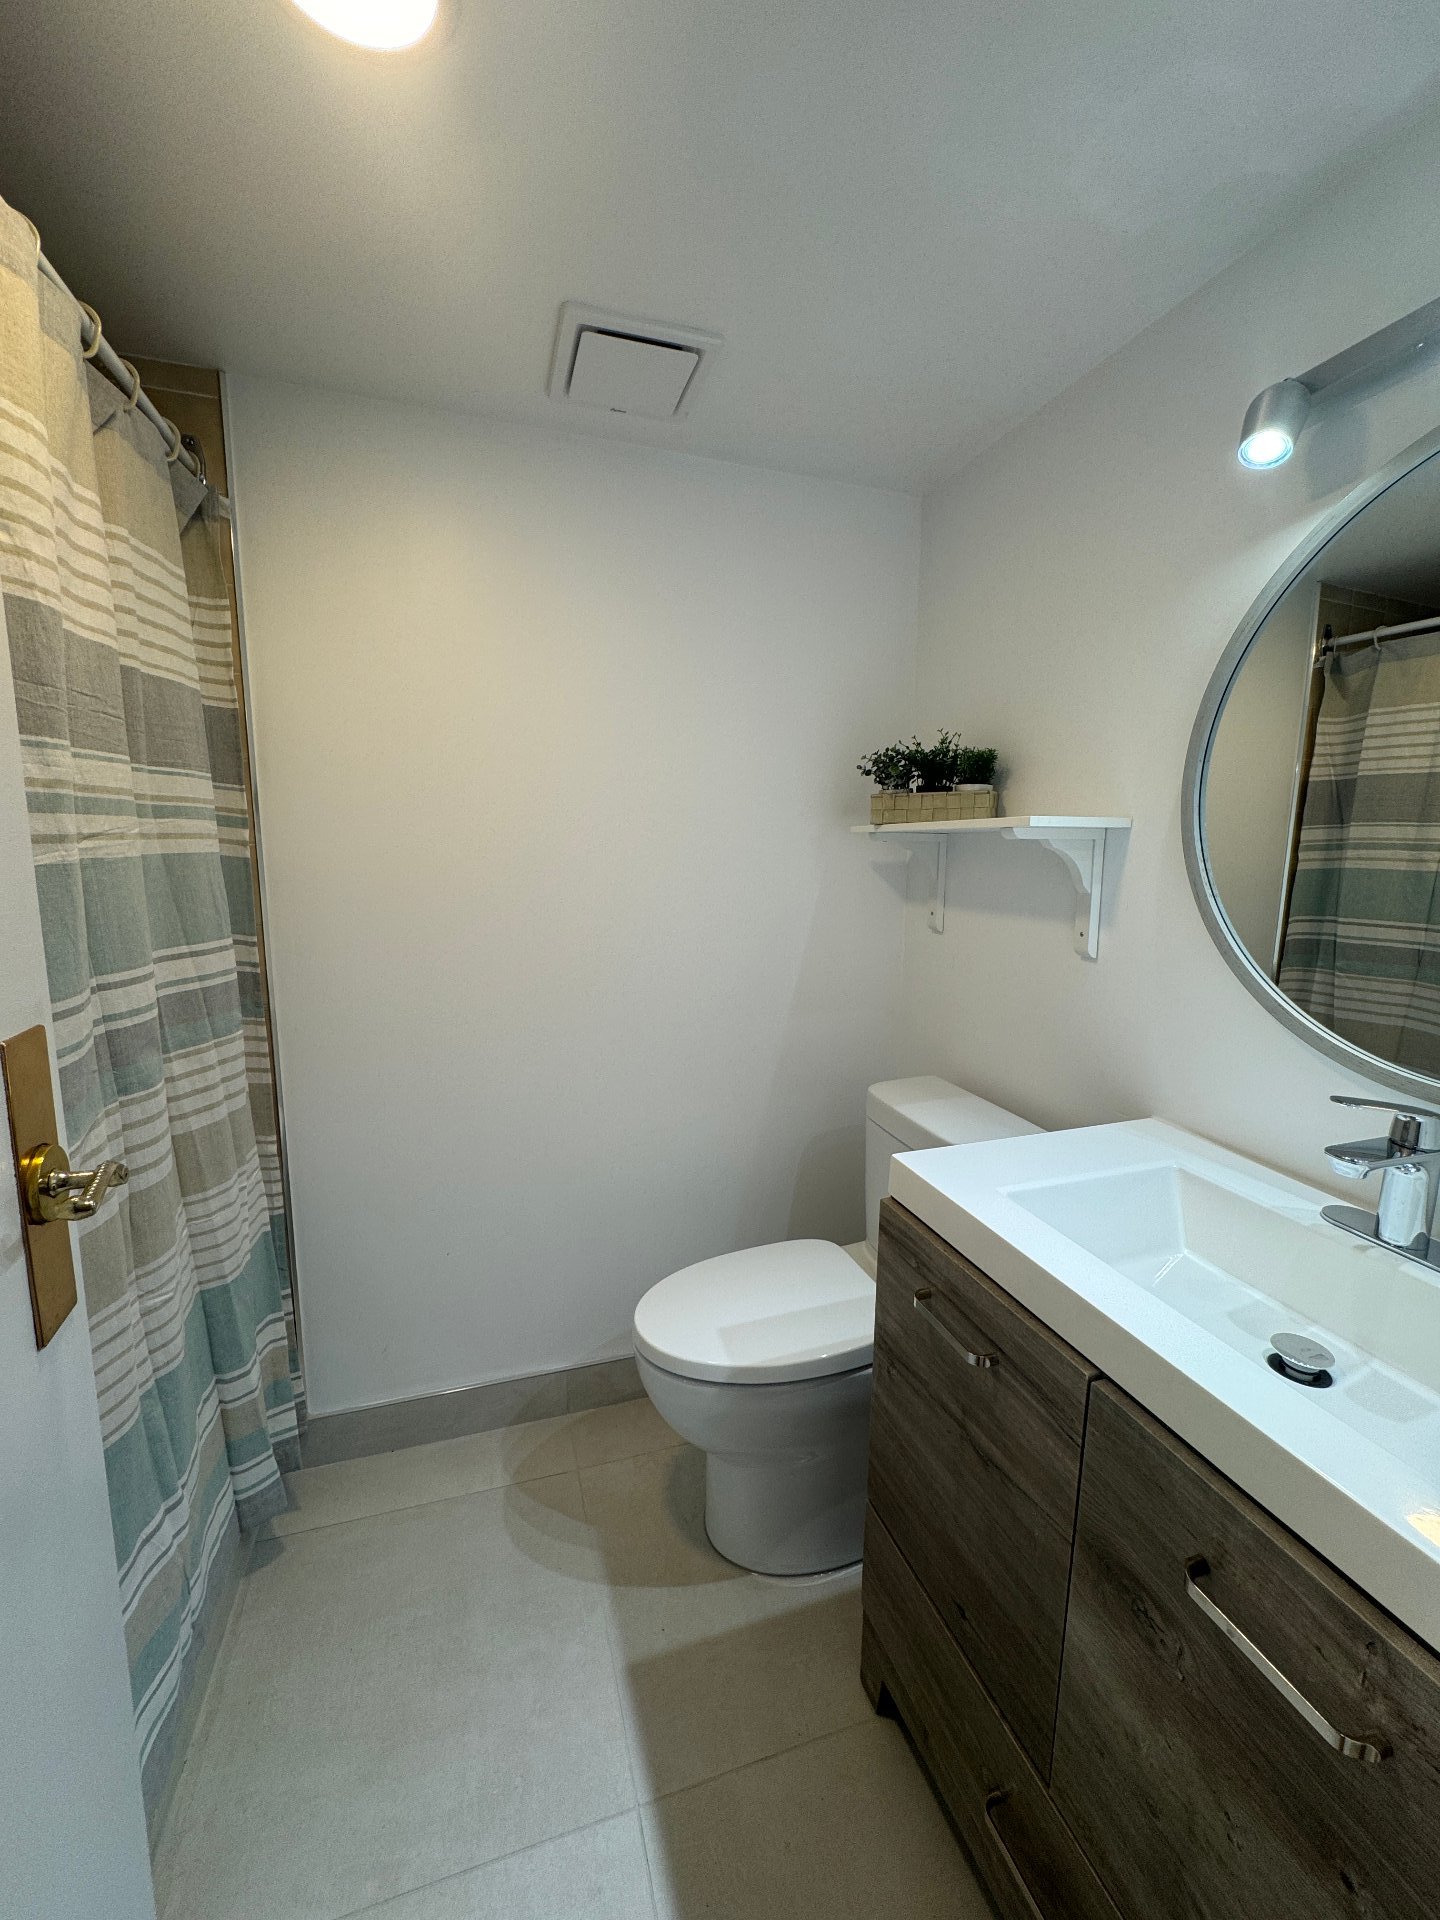
Bathroom
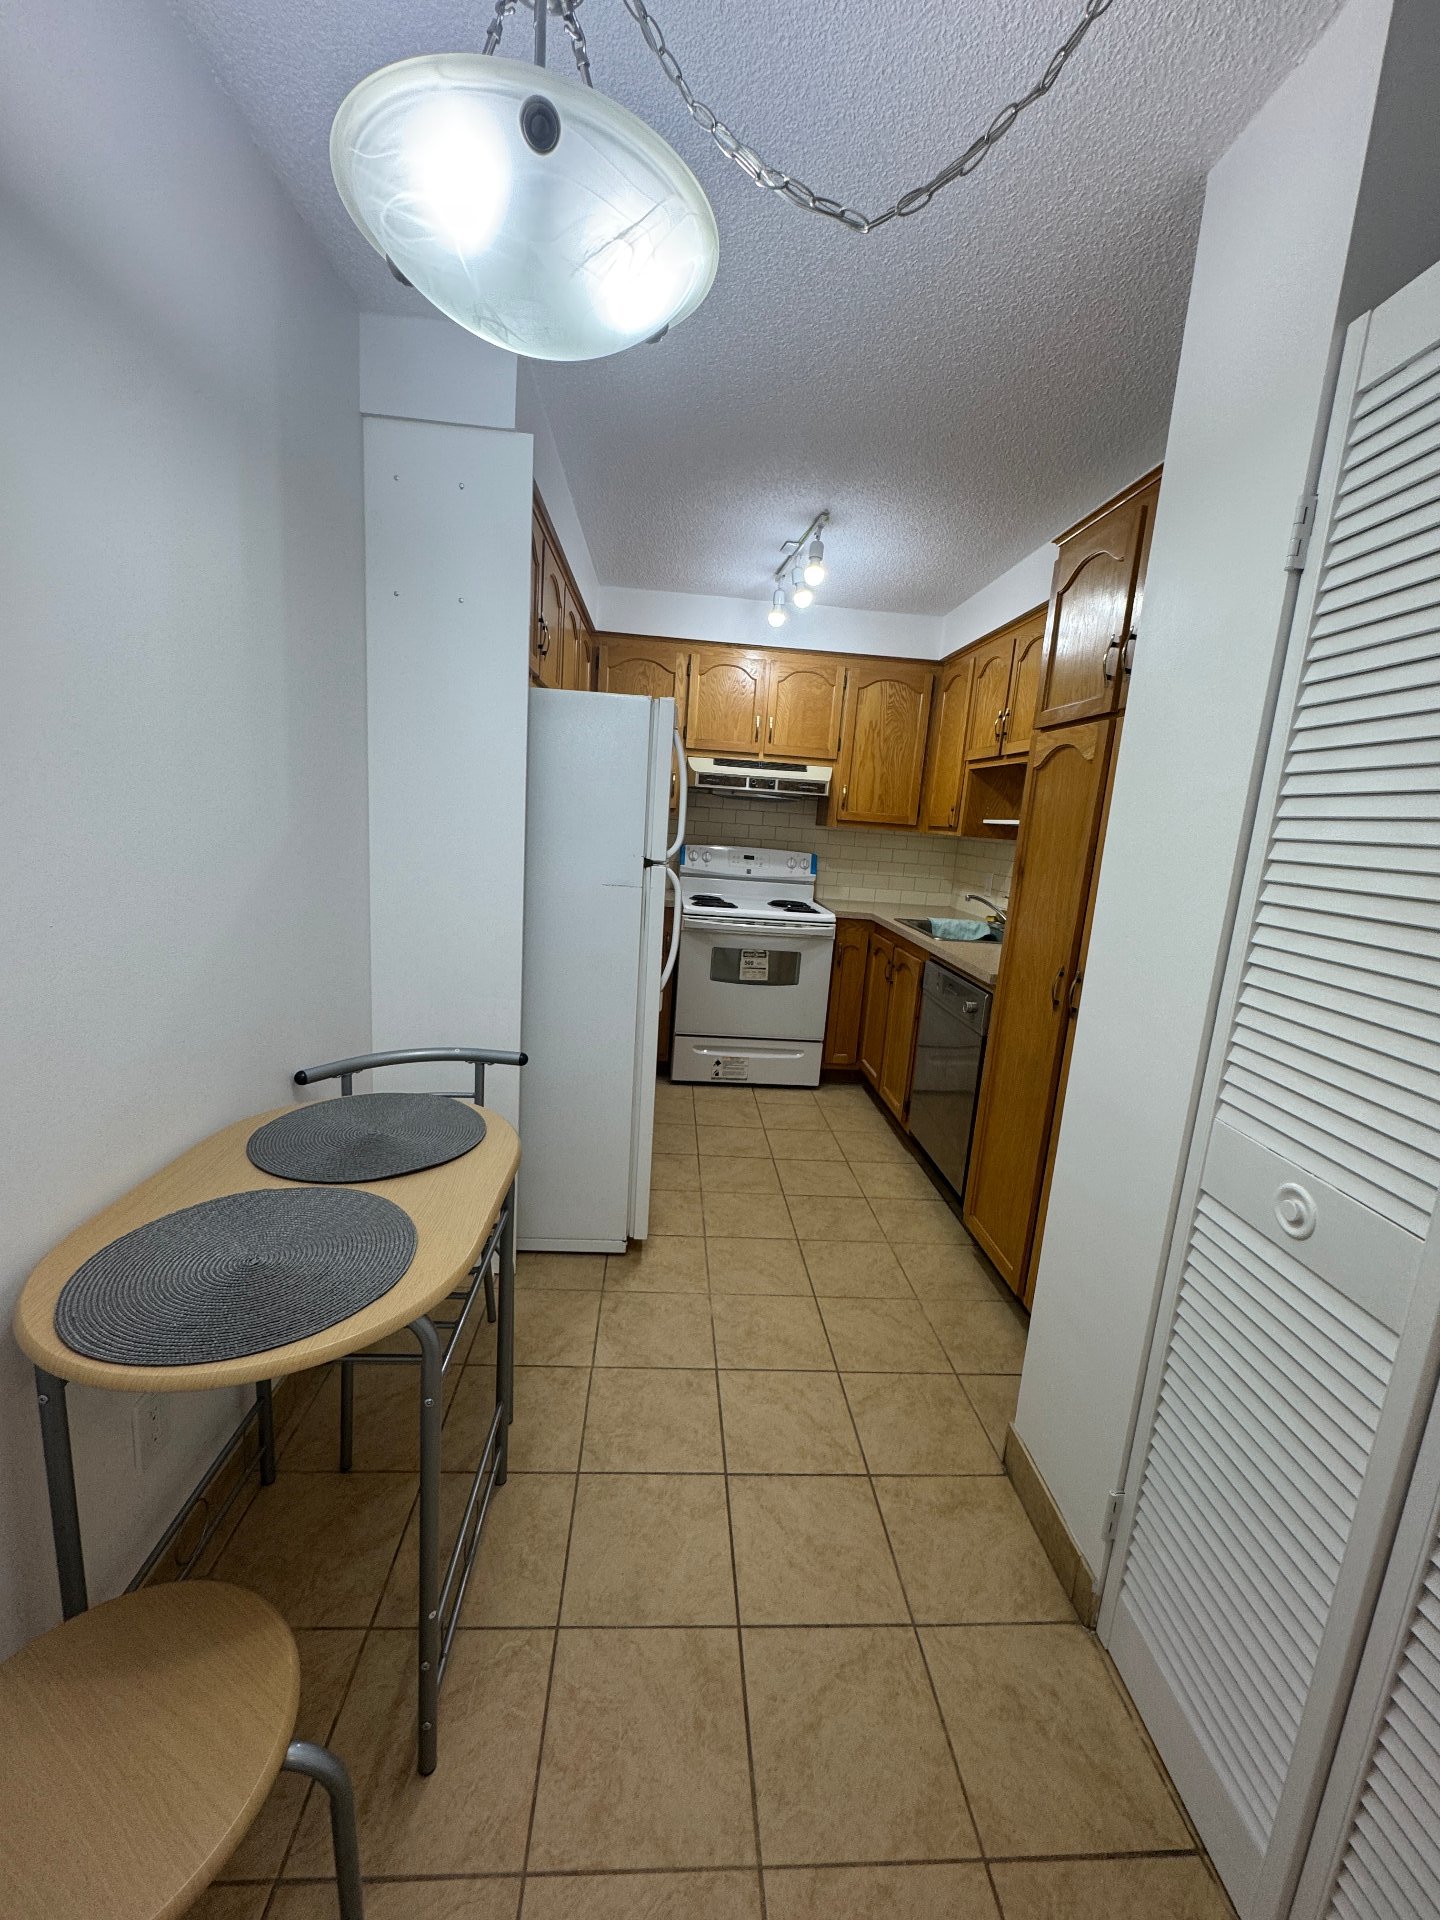
Kitchen
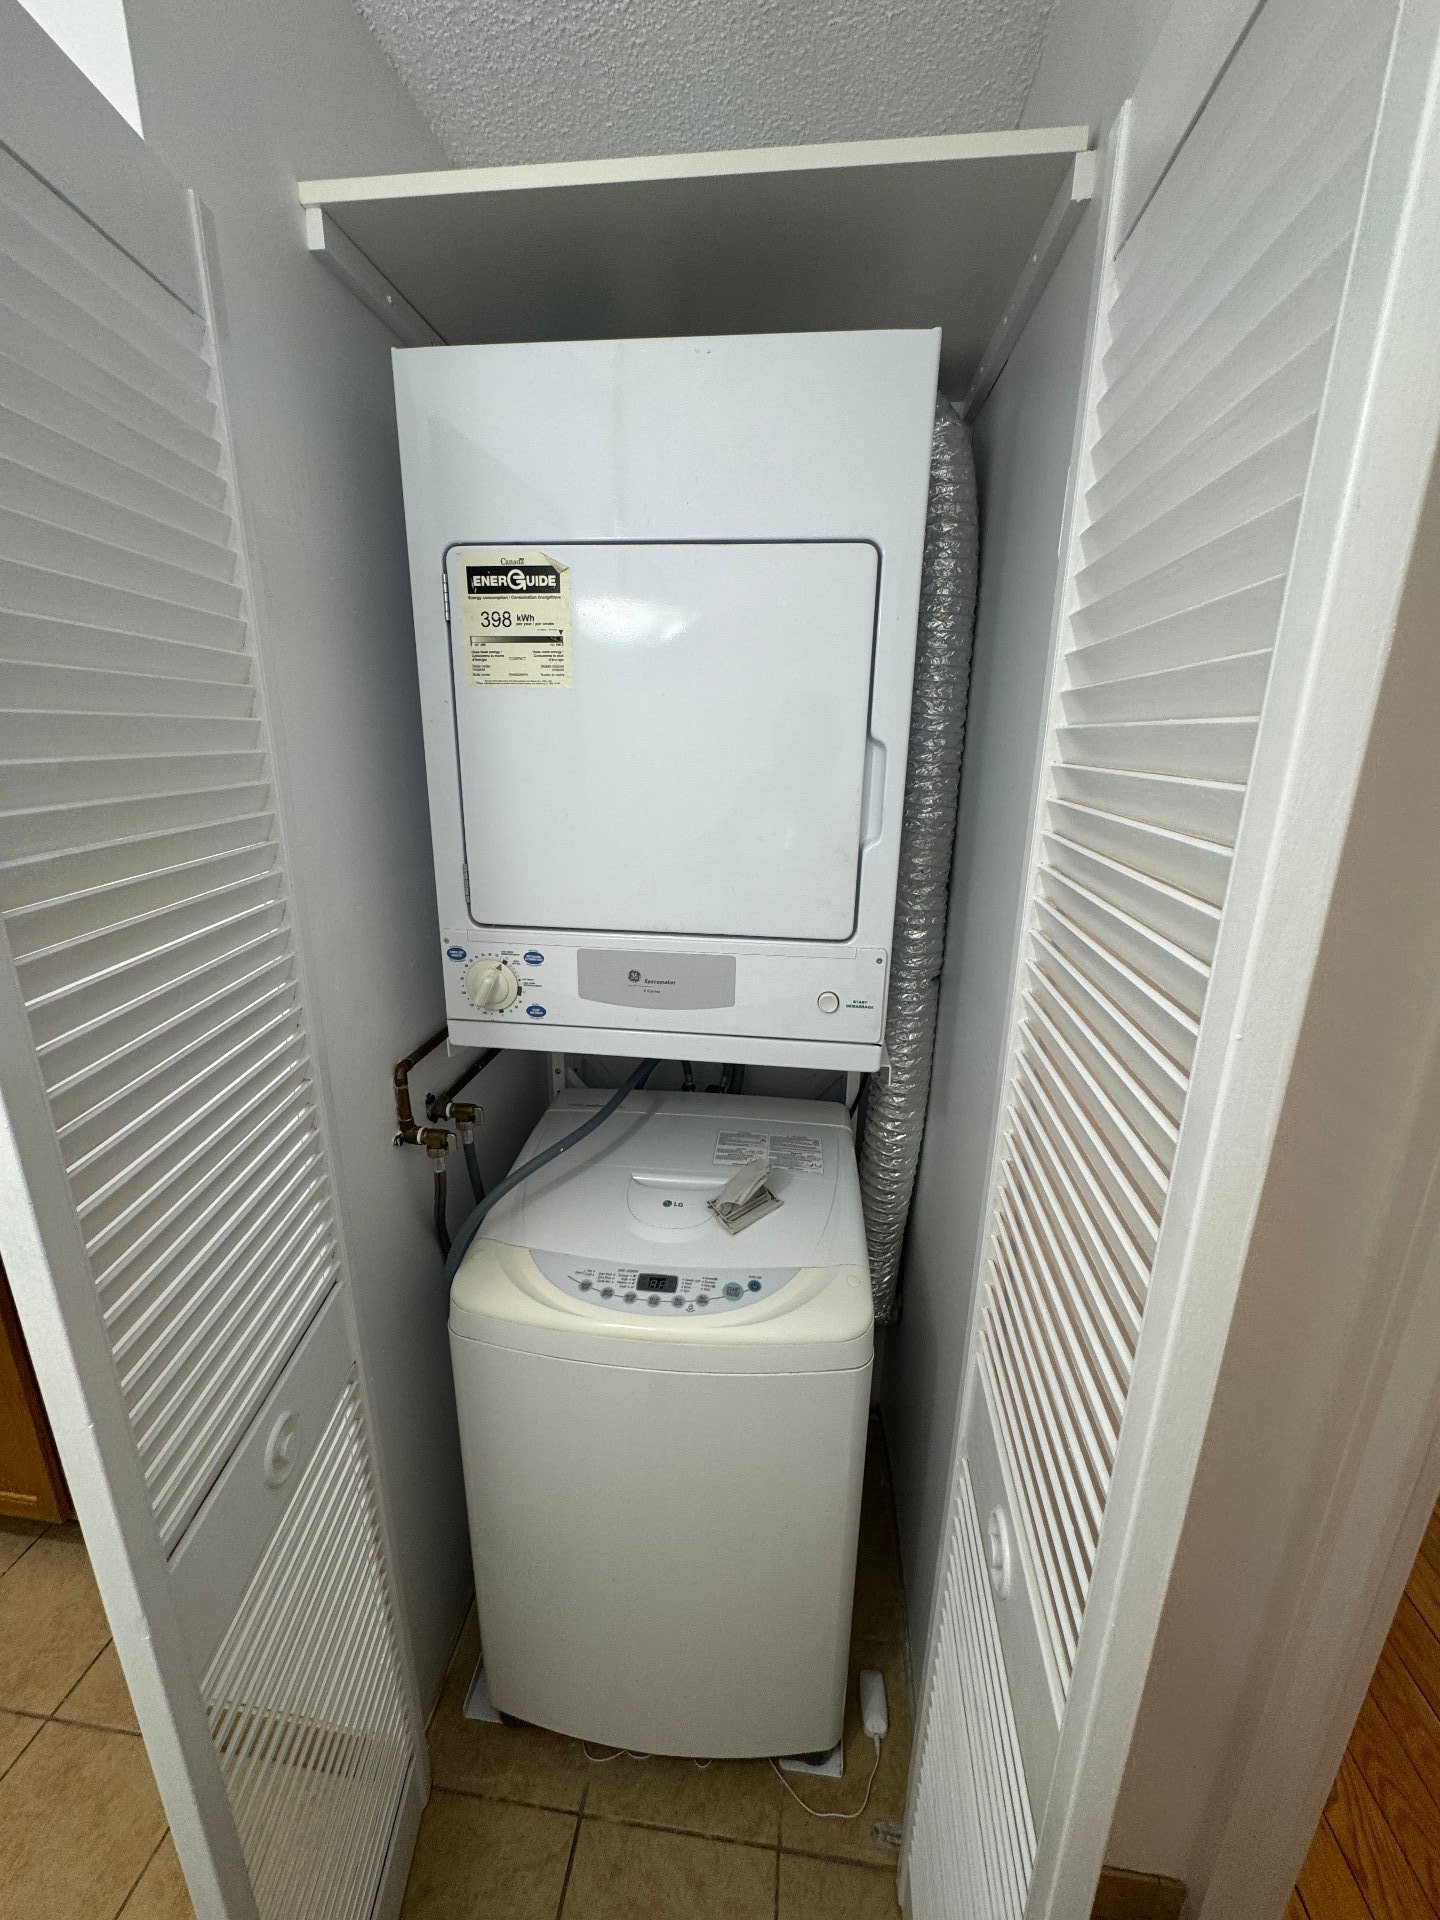
Laundry room
|
|
Description
Welcome to the VICOMTE 6800 Av. Macdonald, Suite 100 Available as of June 1, 2026 Spacious and bright 1 bedroom, 1-bathroom condo, including 1 indoor parking space. Features: eat-in kitchen with all appliances "Fridge,stove,dishwasher,washer,dryer" 24-hour security Indoor pool Gym Elegant common areas Well-maintained building Perfect for those seeking comfort, convenience, and a prime location. For more information or to schedule a visit, feel free to contact me!
LE VICOMTE -- 1st Floor Condo for Rent
1 Bedroom | 1 Bathroom | 1 Indoor Garage Space
Beautiful and bright unit, freshly painted, featuring an
eat-in kitchen with washer and dryer, plus a spacious
open-concept living and dining area.
Building Amenities:
Indoor pool, sauna, two gyms, party room, card room, and
24-hour security.
Included in the Rent:
Electricity, air conditioning, heating, hot water, 24-hour
security, one indoor garage space, and much more.
Enjoy worry-free living in a prestigious, elegant, and
well-maintained building.
1 Bedroom | 1 Bathroom | 1 Indoor Garage Space
Beautiful and bright unit, freshly painted, featuring an
eat-in kitchen with washer and dryer, plus a spacious
open-concept living and dining area.
Building Amenities:
Indoor pool, sauna, two gyms, party room, card room, and
24-hour security.
Included in the Rent:
Electricity, air conditioning, heating, hot water, 24-hour
security, one indoor garage space, and much more.
Enjoy worry-free living in a prestigious, elegant, and
well-maintained building.
Inclusions: fridge,stove,dishwasher,washer and dryer.
Exclusions : Internet,cable.
| BUILDING | |
|---|---|
| Type | Apartment |
| Style | Detached |
| Dimensions | 0x0 |
| Lot Size | 0 |
| EXPENSES | |
|---|---|
| N/A |
|
ROOM DETAILS |
|||
|---|---|---|---|
| Room | Dimensions | Level | Flooring |
| vestibule | 5.10 x 4.10 P | Ground Floor | Wood |
| Kitchen | 14.6 x 7.11 P | Ground Floor | Ceramic tiles |
| Dining room | 10.7 x 14.0 P | Ground Floor | Wood |
| Living room | 12.9 x 20.1 P | Ground Floor | Wood |
| Bedroom | 10.11 x 13.8 P | Ground Floor | Wood |
| Walk-in closet | 8.7 x 4.5 P | Ground Floor | Ceramic tiles |
| Bathroom | 7.3 x 5.0 P | Ground Floor | Ceramic tiles |
| Storage | 9.5 x 4.0 P | Ground Floor | Ceramic tiles |
|
CHARACTERISTICS |
|
|---|---|
| Zoning | Residential |