563 Av. Abercorn, Mont-Royal, QC H3R2B5 $1,199,000
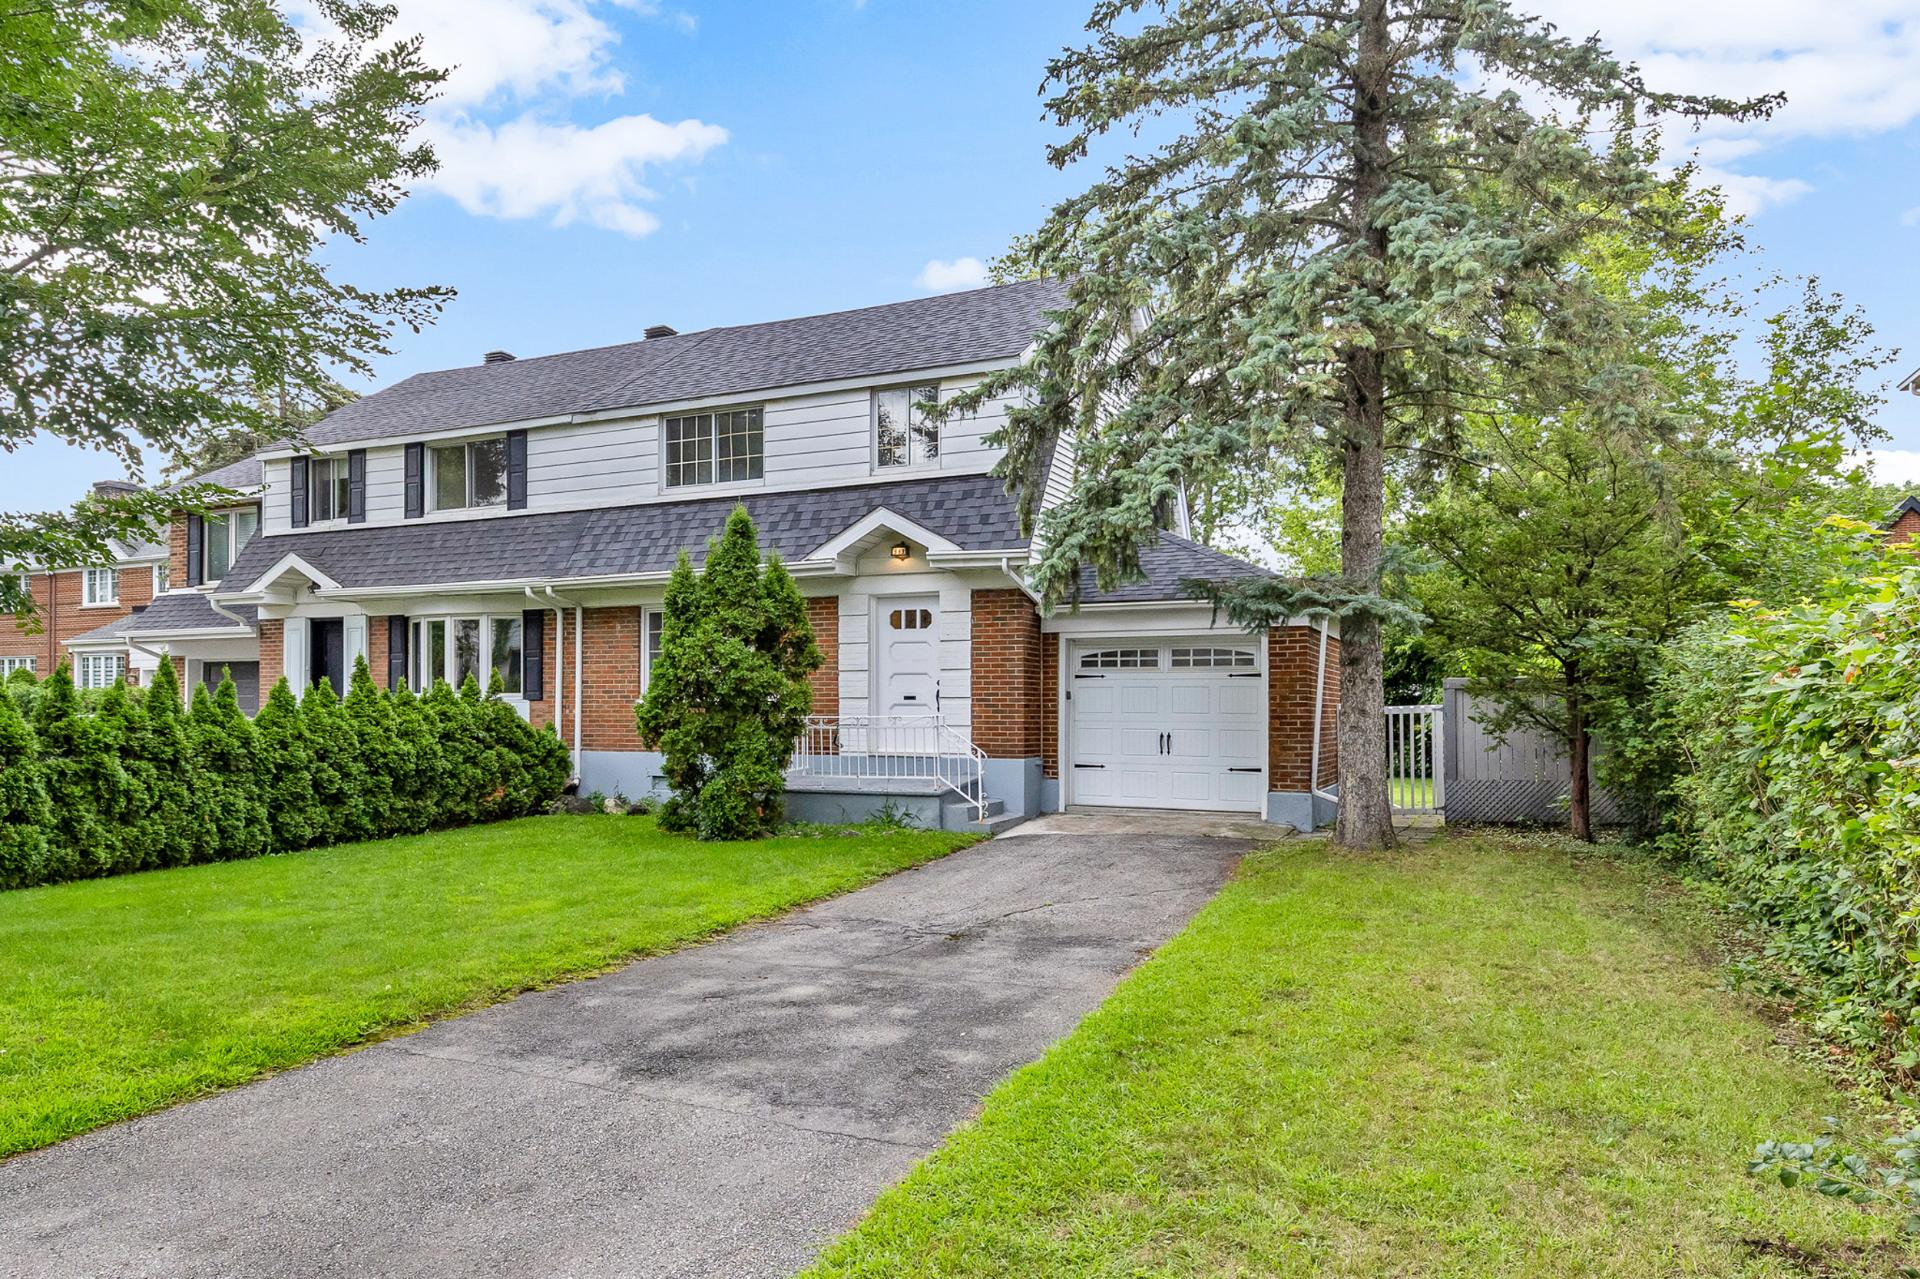
Exterior
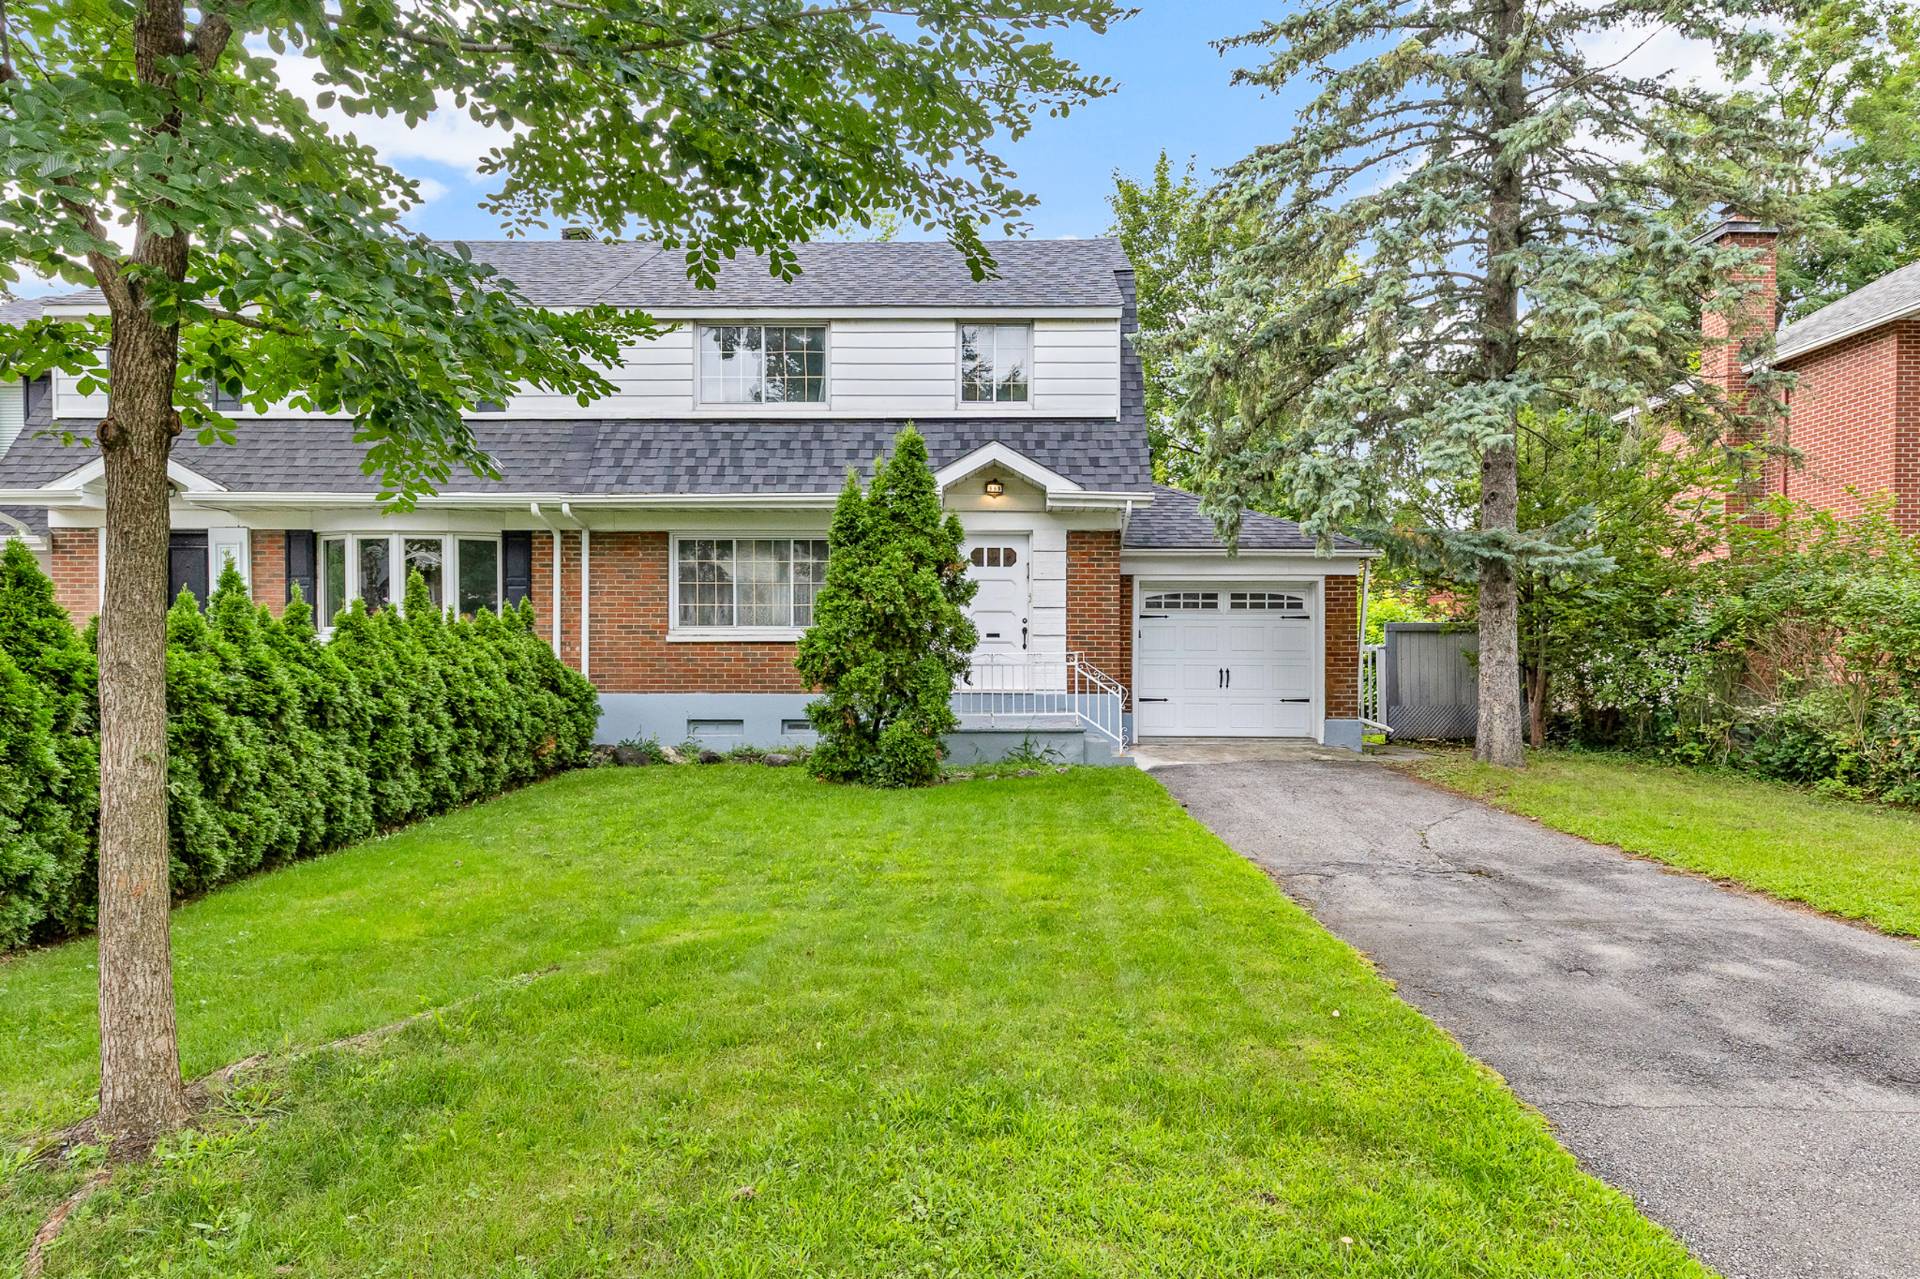
Exterior
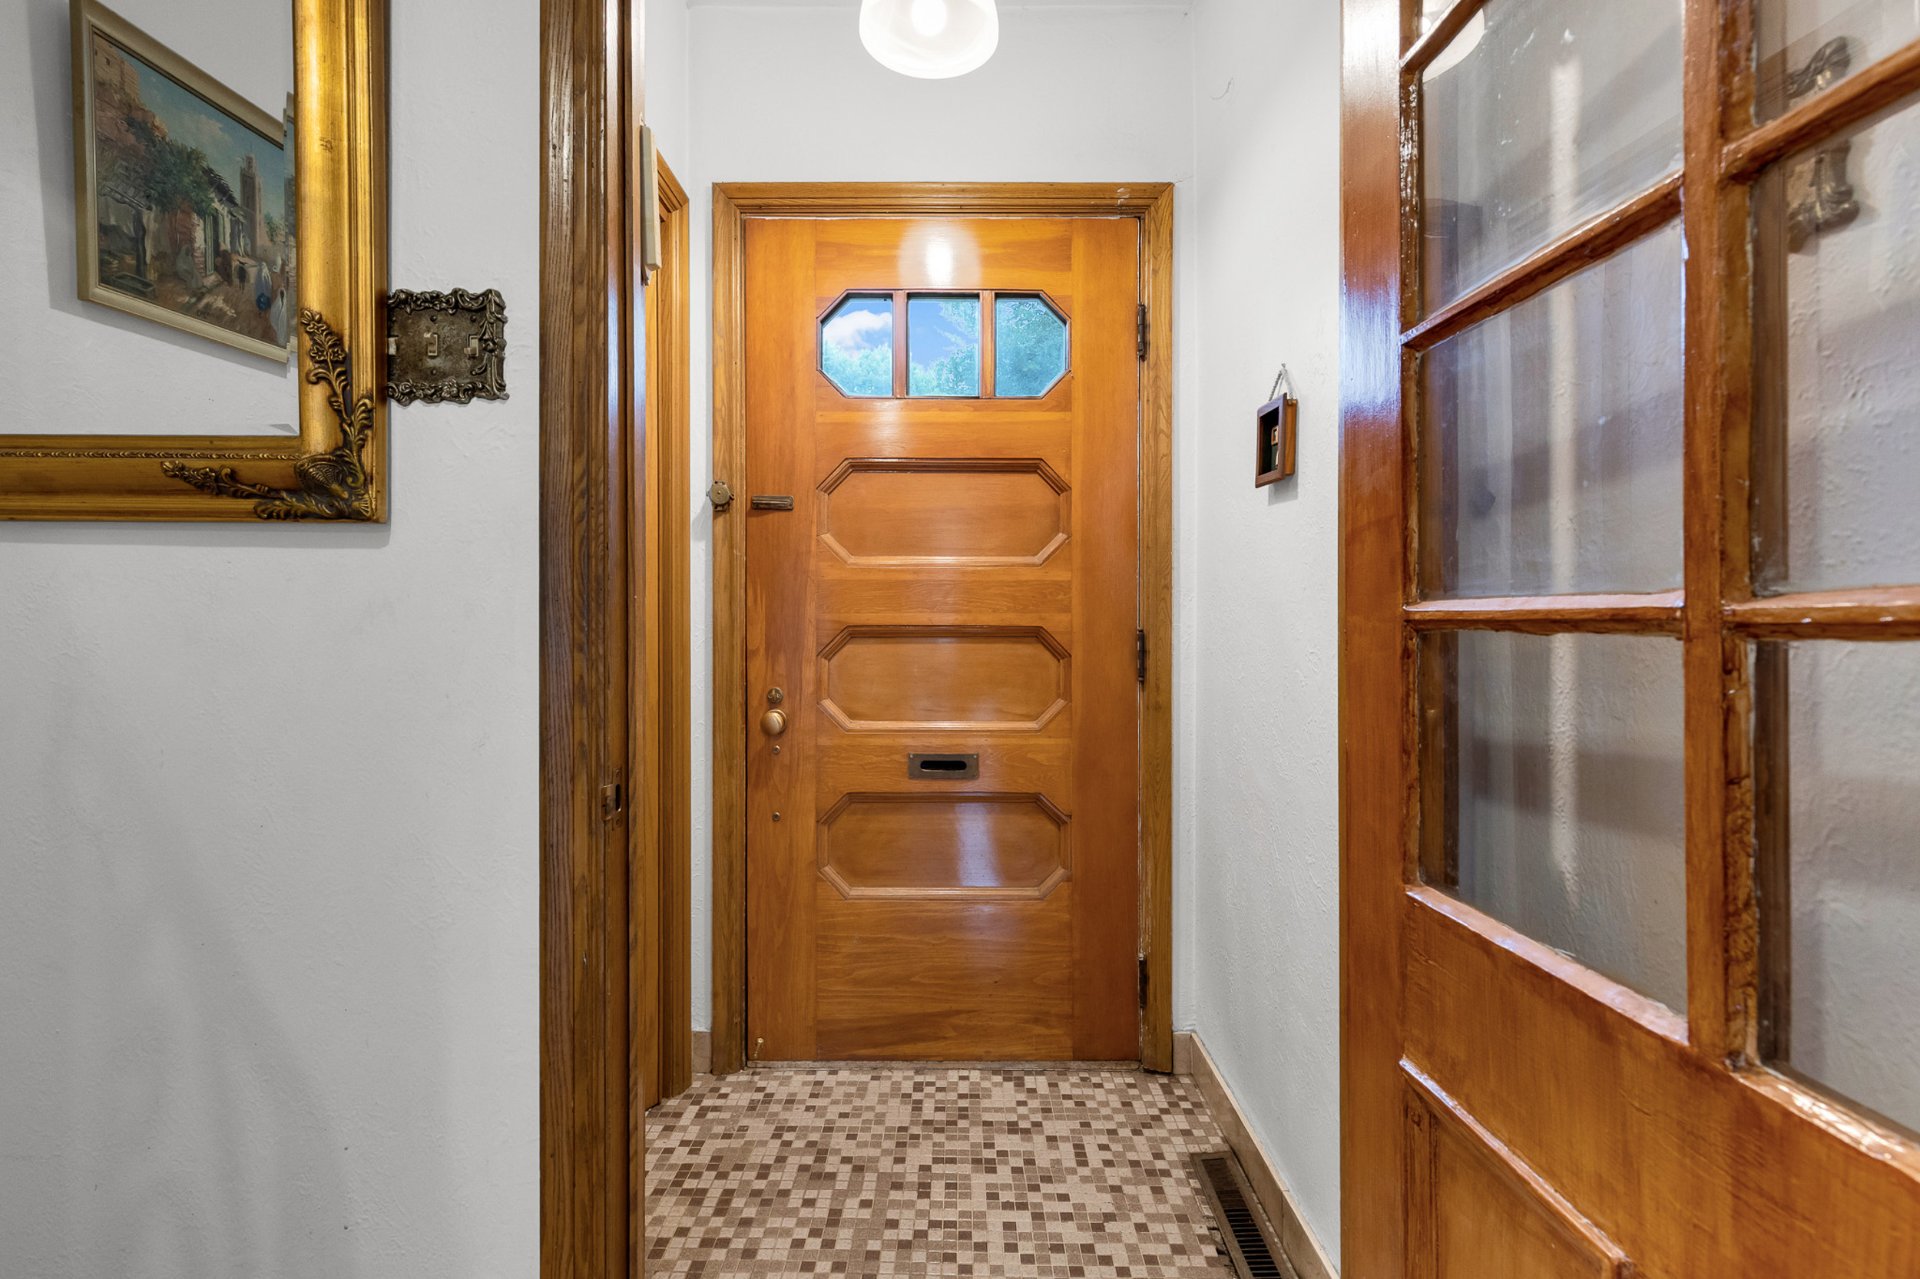
Interior
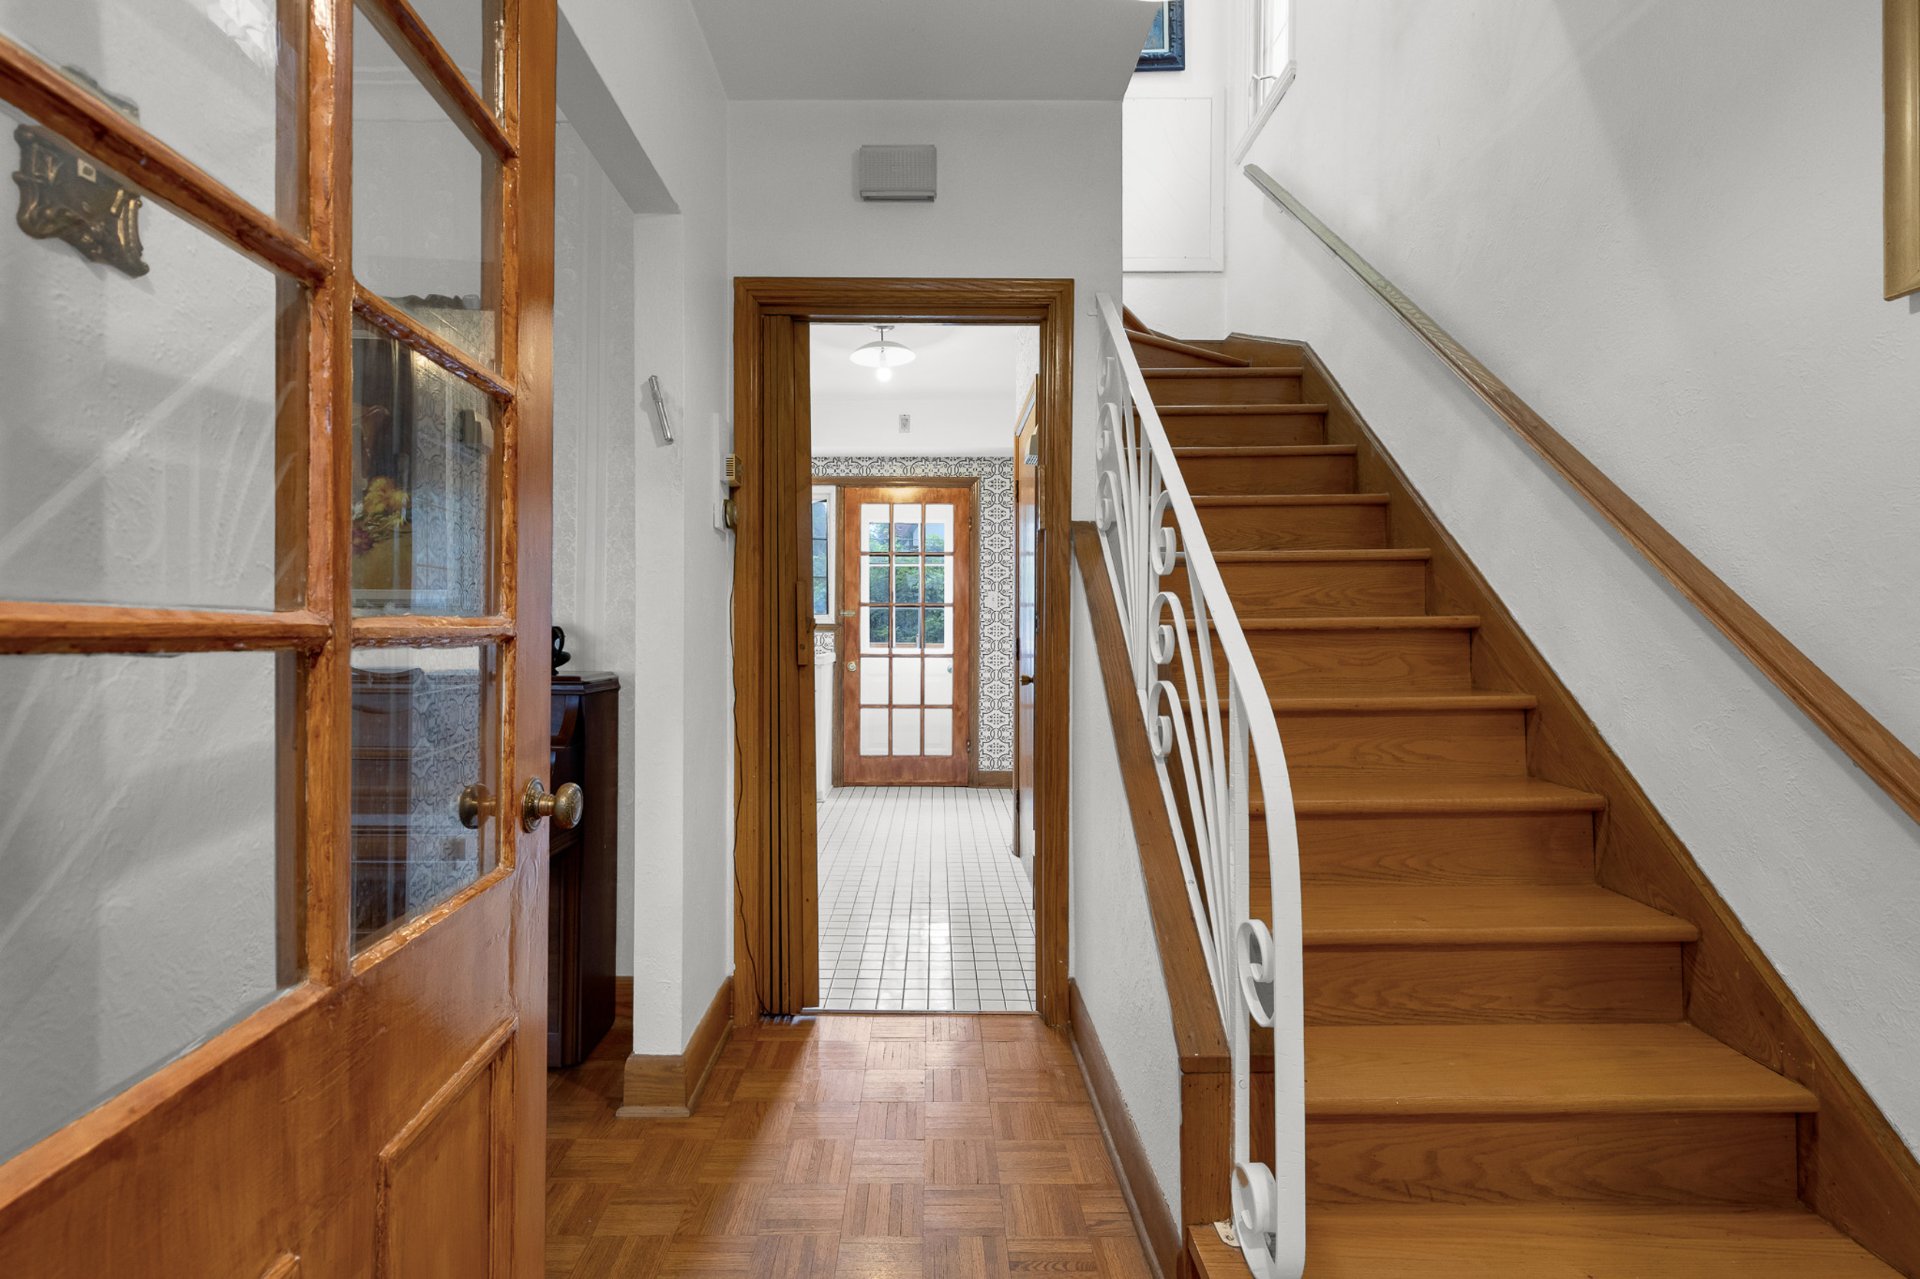
Interior
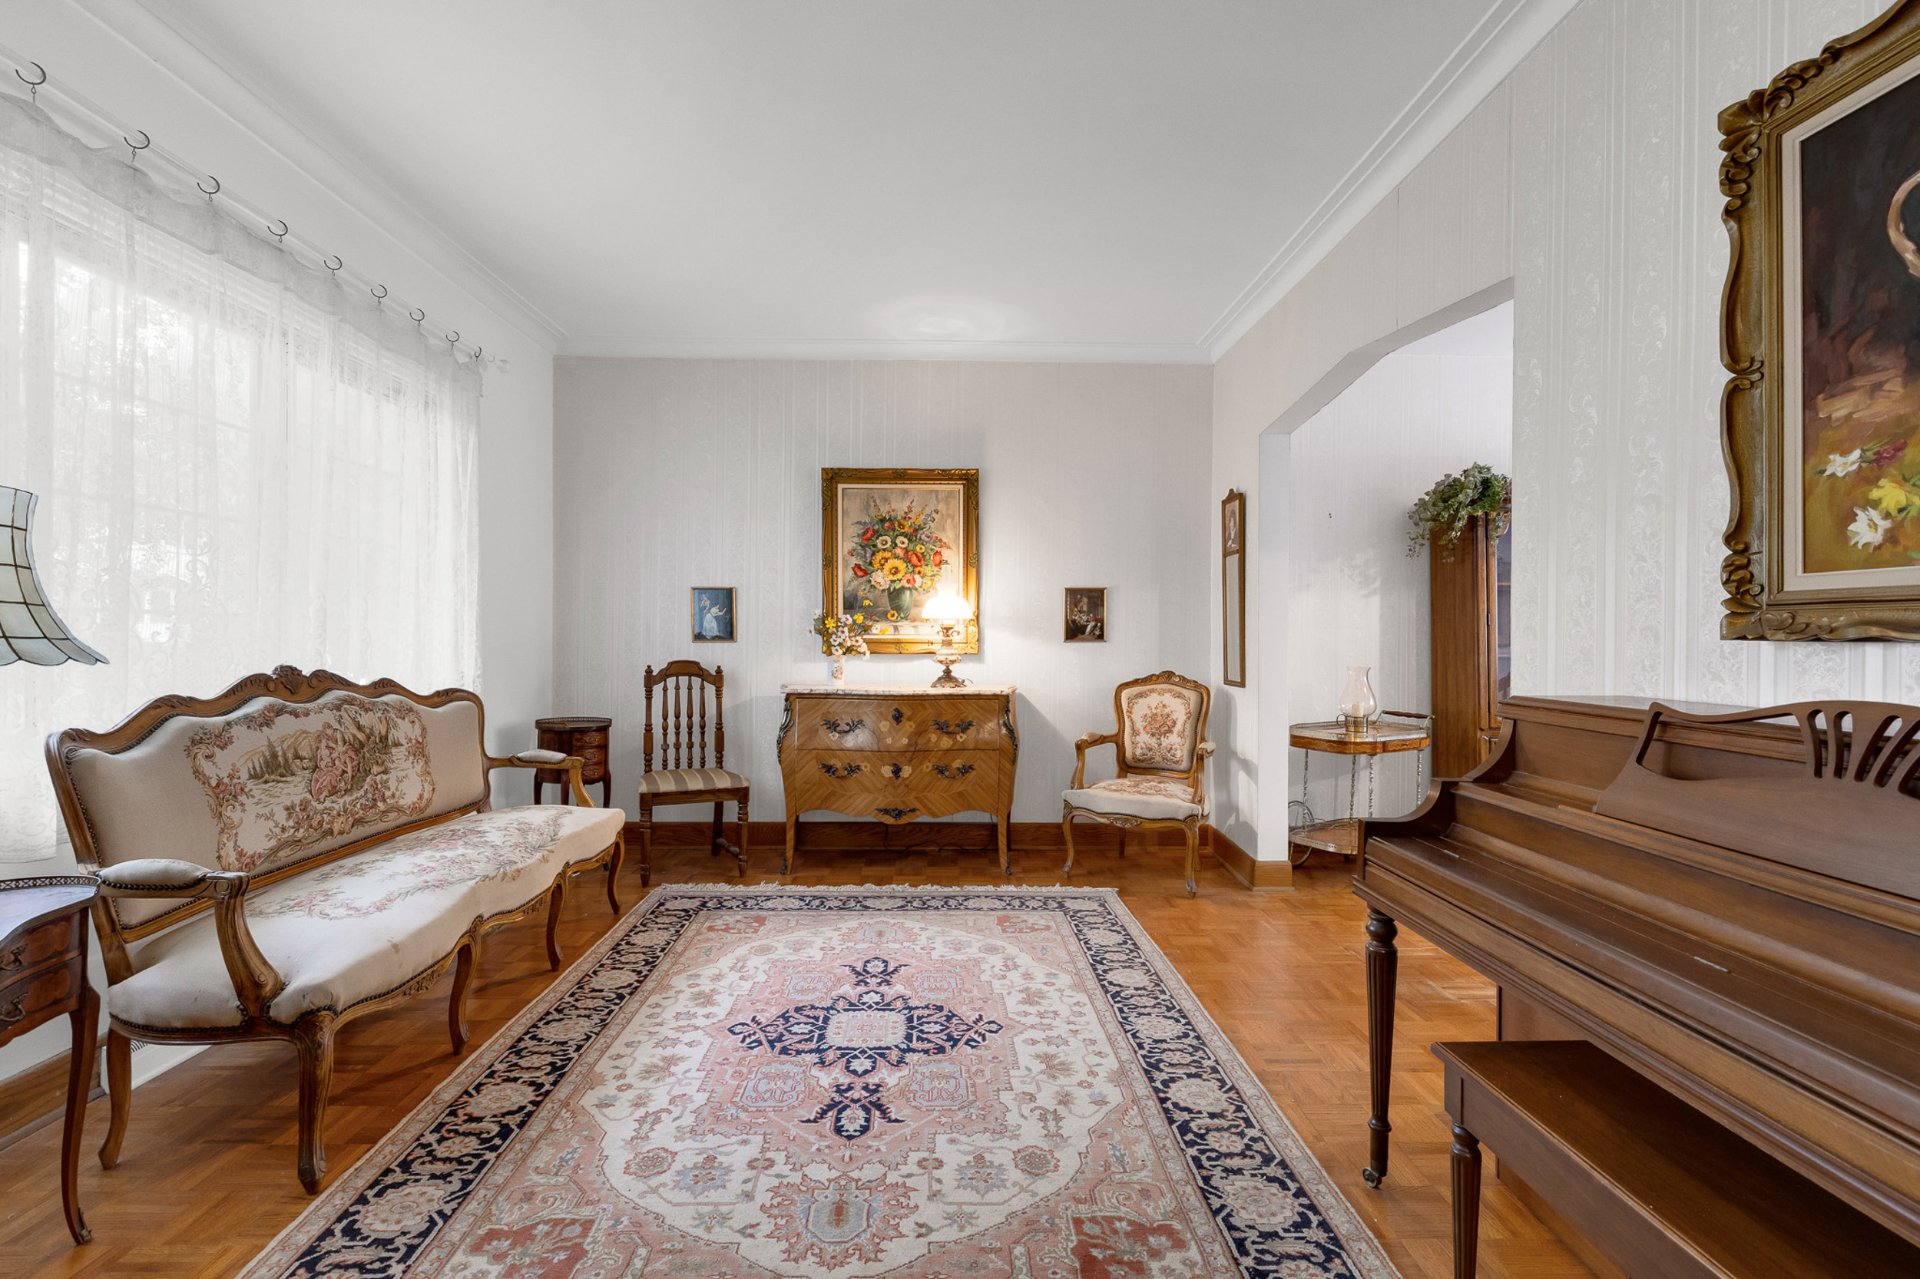
Family room
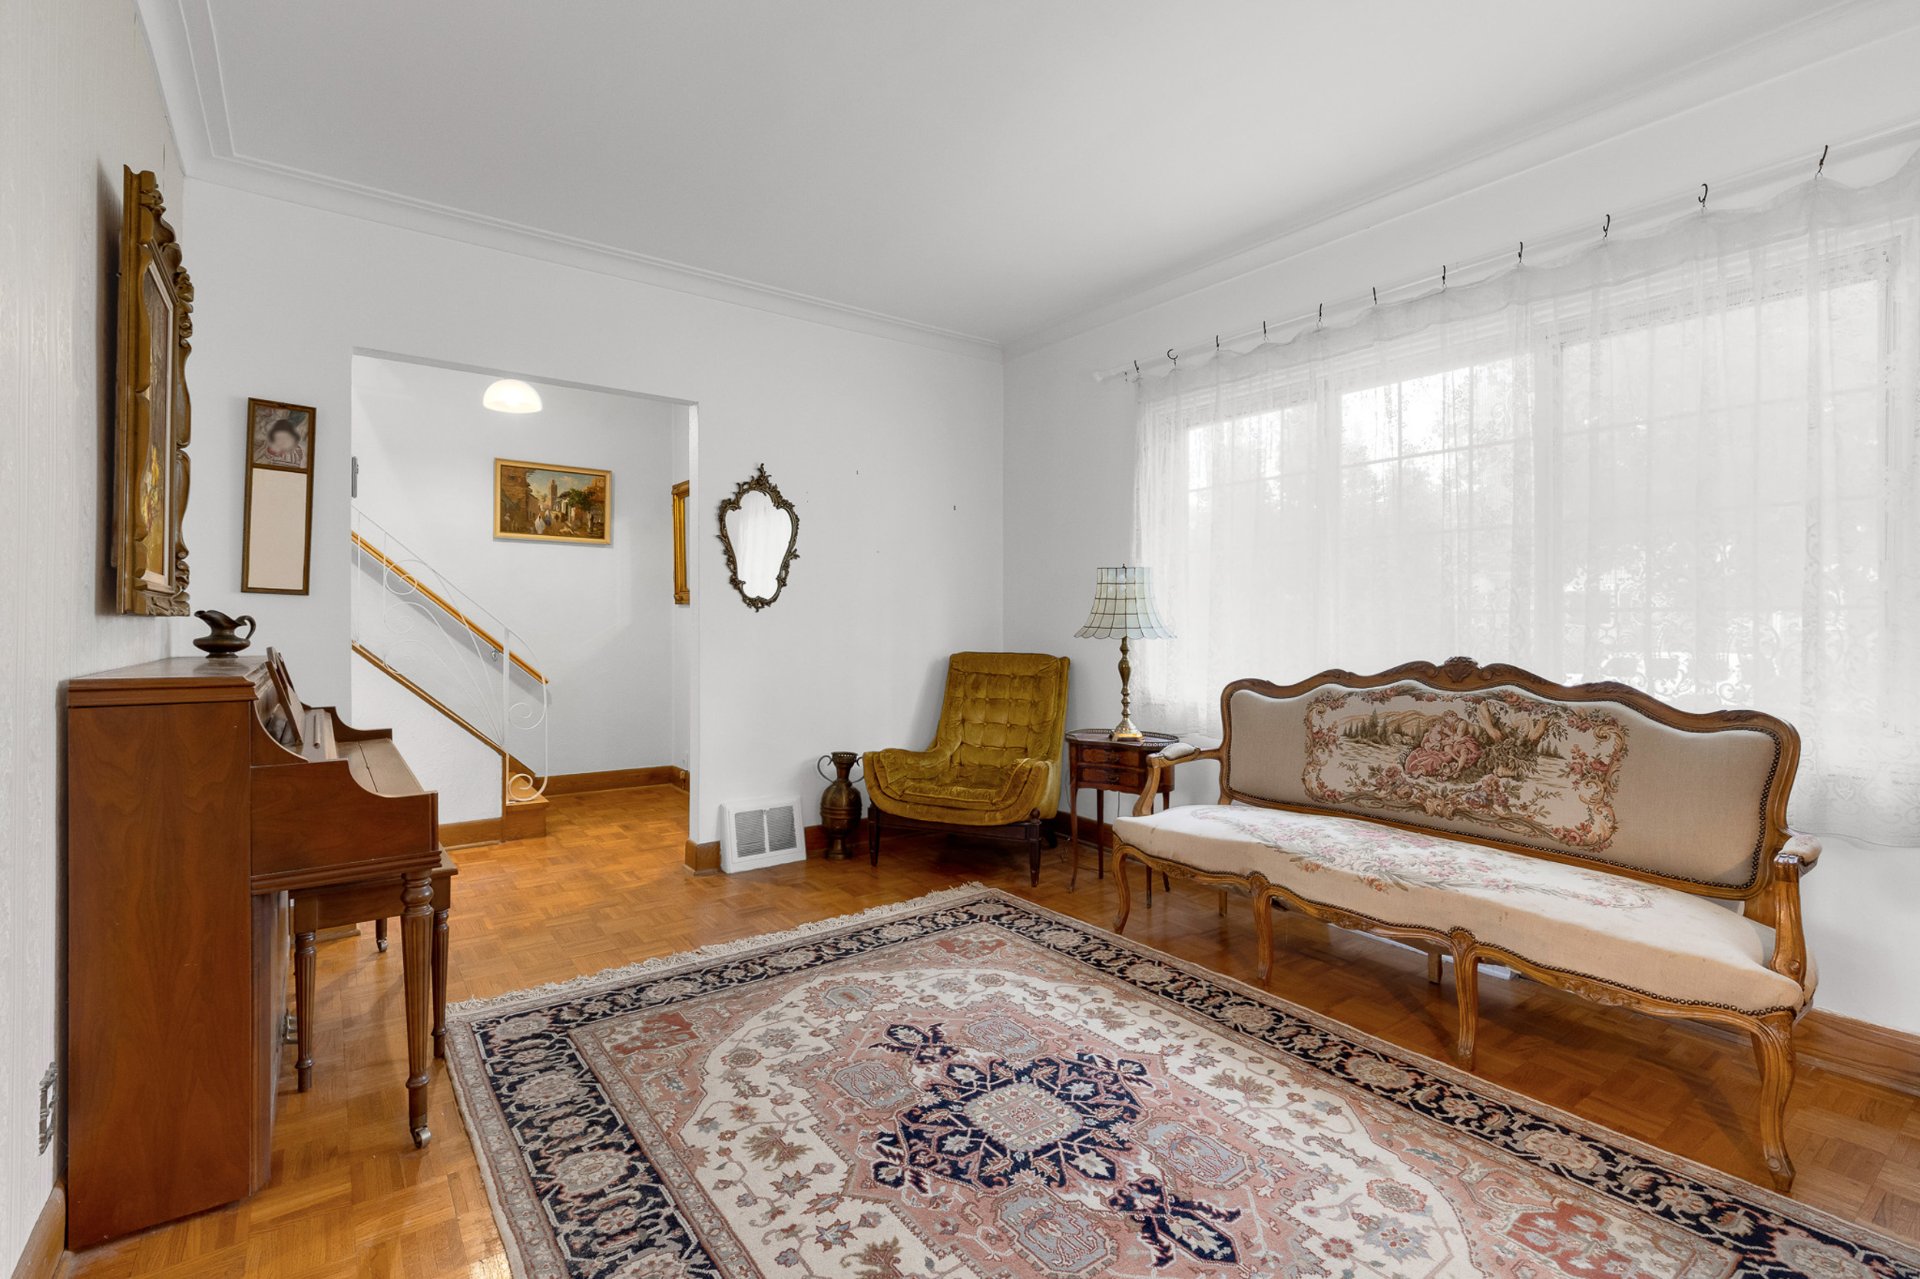
Family room
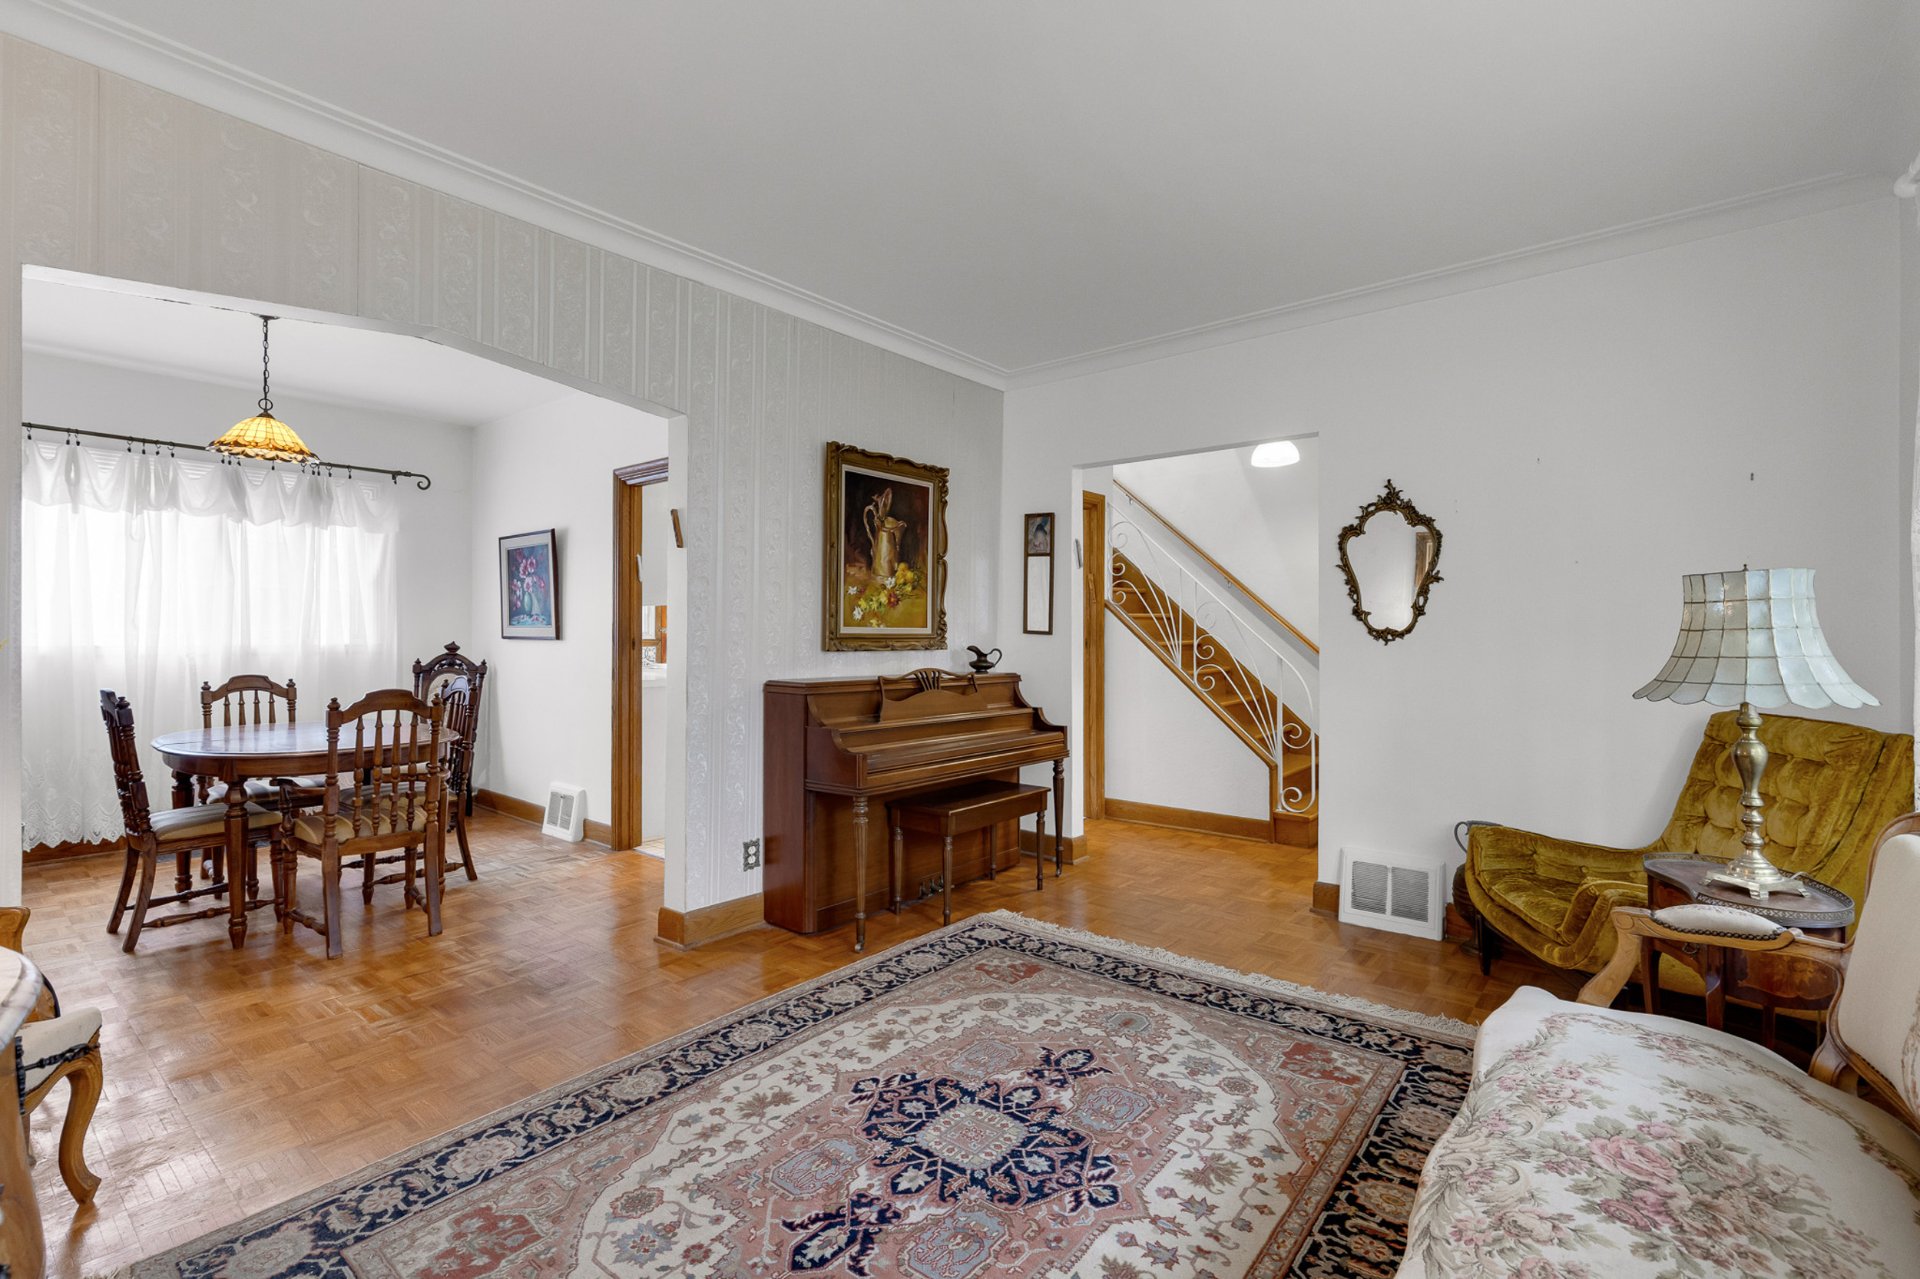
Family room
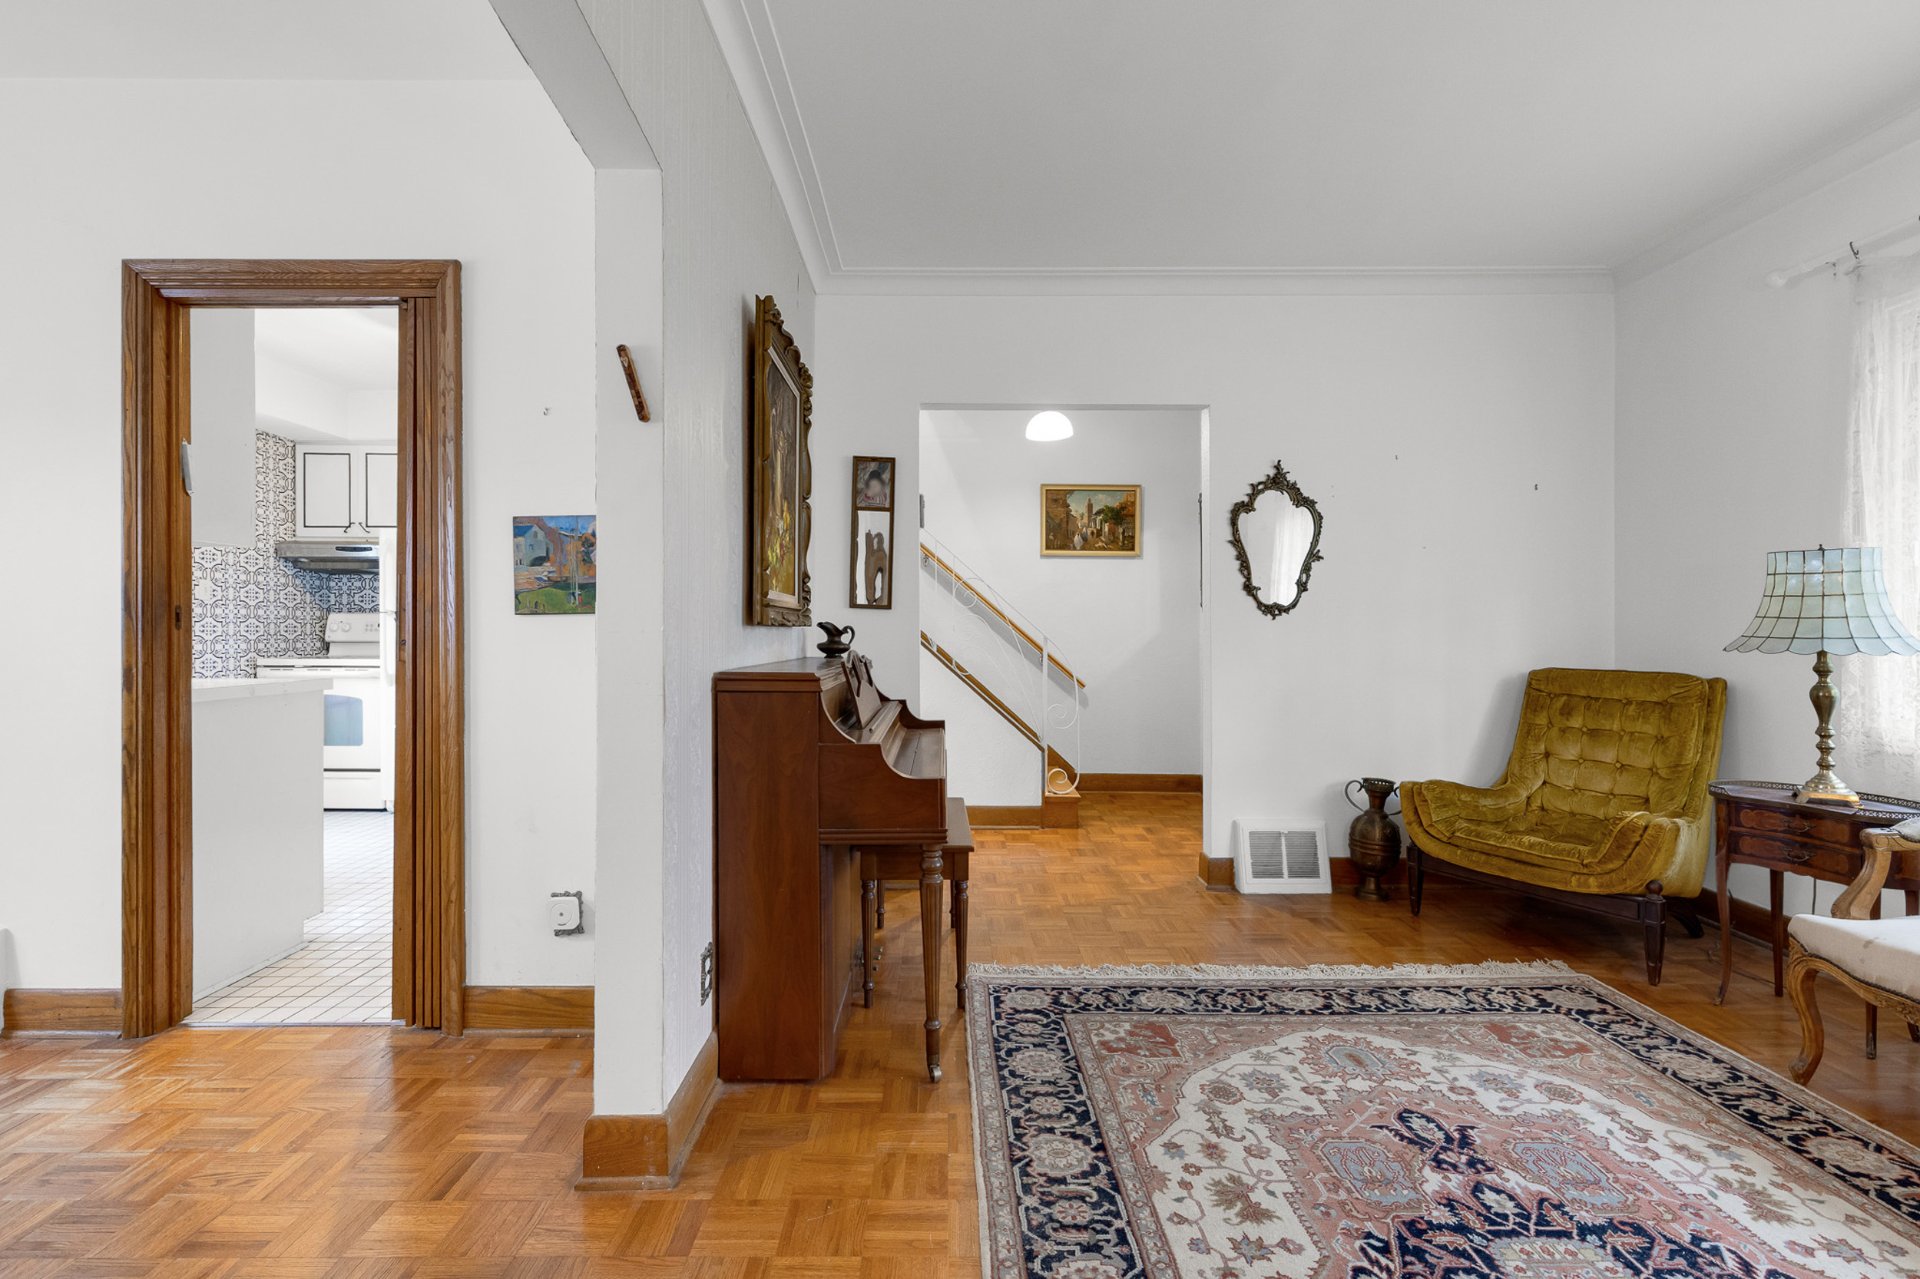
Family room
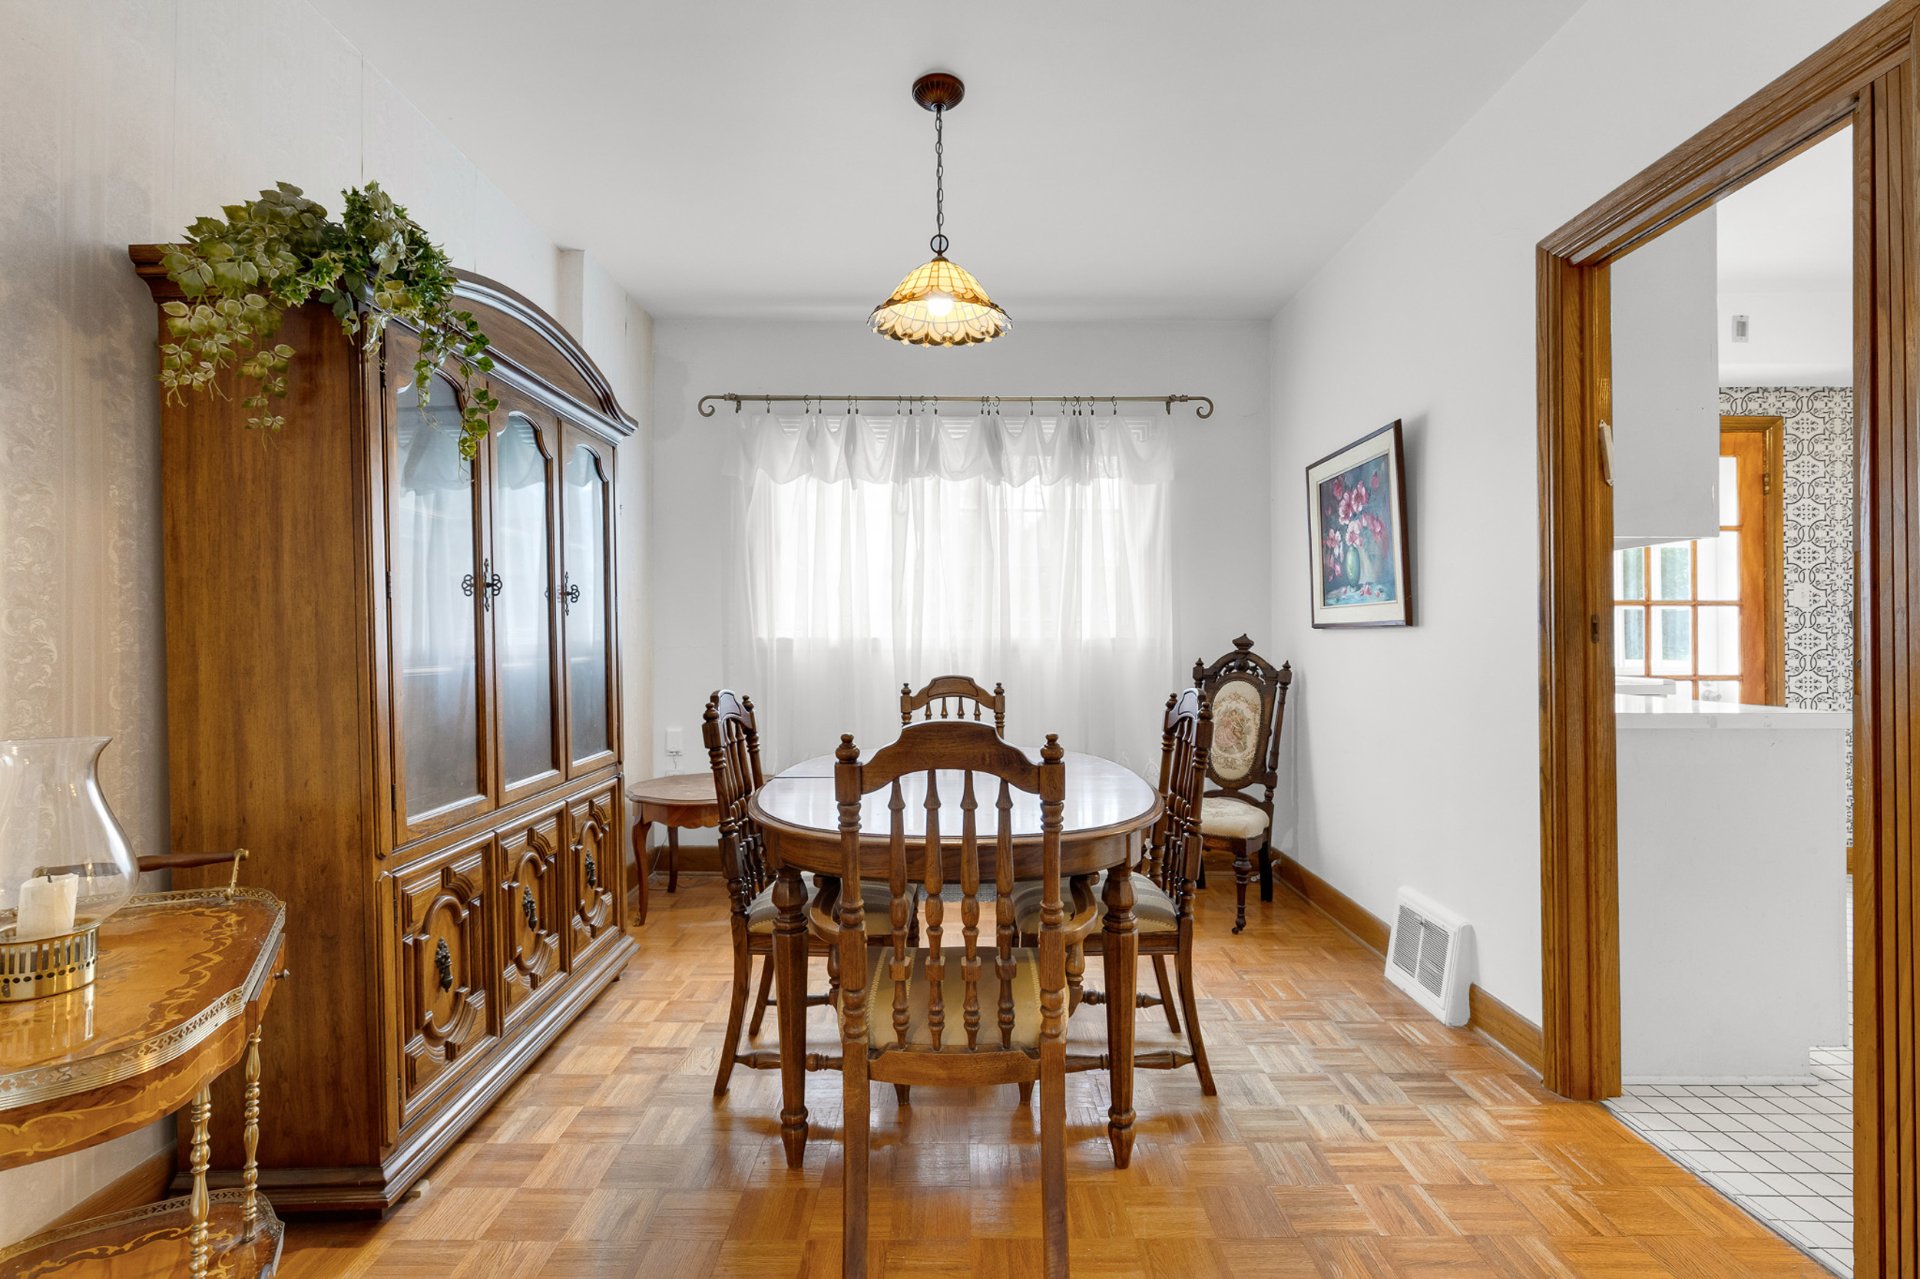
Dining room
|
|
Description
On charming Abercorn Avenue, in a sought-after area of Mount Royal, this 3-bedroom, 1-bathroom home, largely original, offers great potential to create a space that suits your taste. Built-in garage. Close to well-known schools such as Académie Saint-Clément, École Pierre-Laporte and Collège Jean-de-Brébeuf, and to parks like Kindersley Park. Ideal for a family. An opportunity not to be missed!
Inclusions: All the furnitures
Exclusions : N/A
| BUILDING | |
|---|---|
| Type | Two or more storey |
| Style | Semi-detached |
| Dimensions | 0x0 |
| Lot Size | 0 |
| EXPENSES | |
|---|---|
| Municipal Taxes (2025) | $ 5277 / year |
| School taxes (2026) | $ 780 / year |
|
ROOM DETAILS |
|||
|---|---|---|---|
| Room | Dimensions | Level | Flooring |
| Bathroom | 7.9 x 5.4 P | 2nd Floor | Wood |
| Bedroom | 10.9 x 8.7 P | 2nd Floor | Wood |
| Primary bedroom | 10.9 x 14 P | 2nd Floor | Wood |
| Bedroom | 9.11 x 8 P | 2nd Floor | Wood |
| Hallway | 4.1 x 3.4 P | Ground Floor | Wood |
| Living room | 14.4 x 11.2 P | Ground Floor | Wood |
| Dining room | 11.3 x 9.1 P | Ground Floor | Wood |
| Kitchen | 11.2 x 10.11 P | Ground Floor | Tiles |
| Family room | 21.1 x 10.11 P | Basement | Wood |
| Storage | 11.3 x 9.10 P | Basement | Floating floor |
| Storage | 7.5 x 6.2 P | Basement | Floating floor |
|
CHARACTERISTICS |
|
|---|---|
| Driveway | Asphalt |
| Garage | Fitted |
| Parking | Garage, Outdoor |
| Sewage system | Municipal sewer |
| Water supply | Municipality |
| Zoning | Residential |