5590 Rue Jules Auclair, Montréal (Montréal-Nord), QC H1G1S4 $675,000
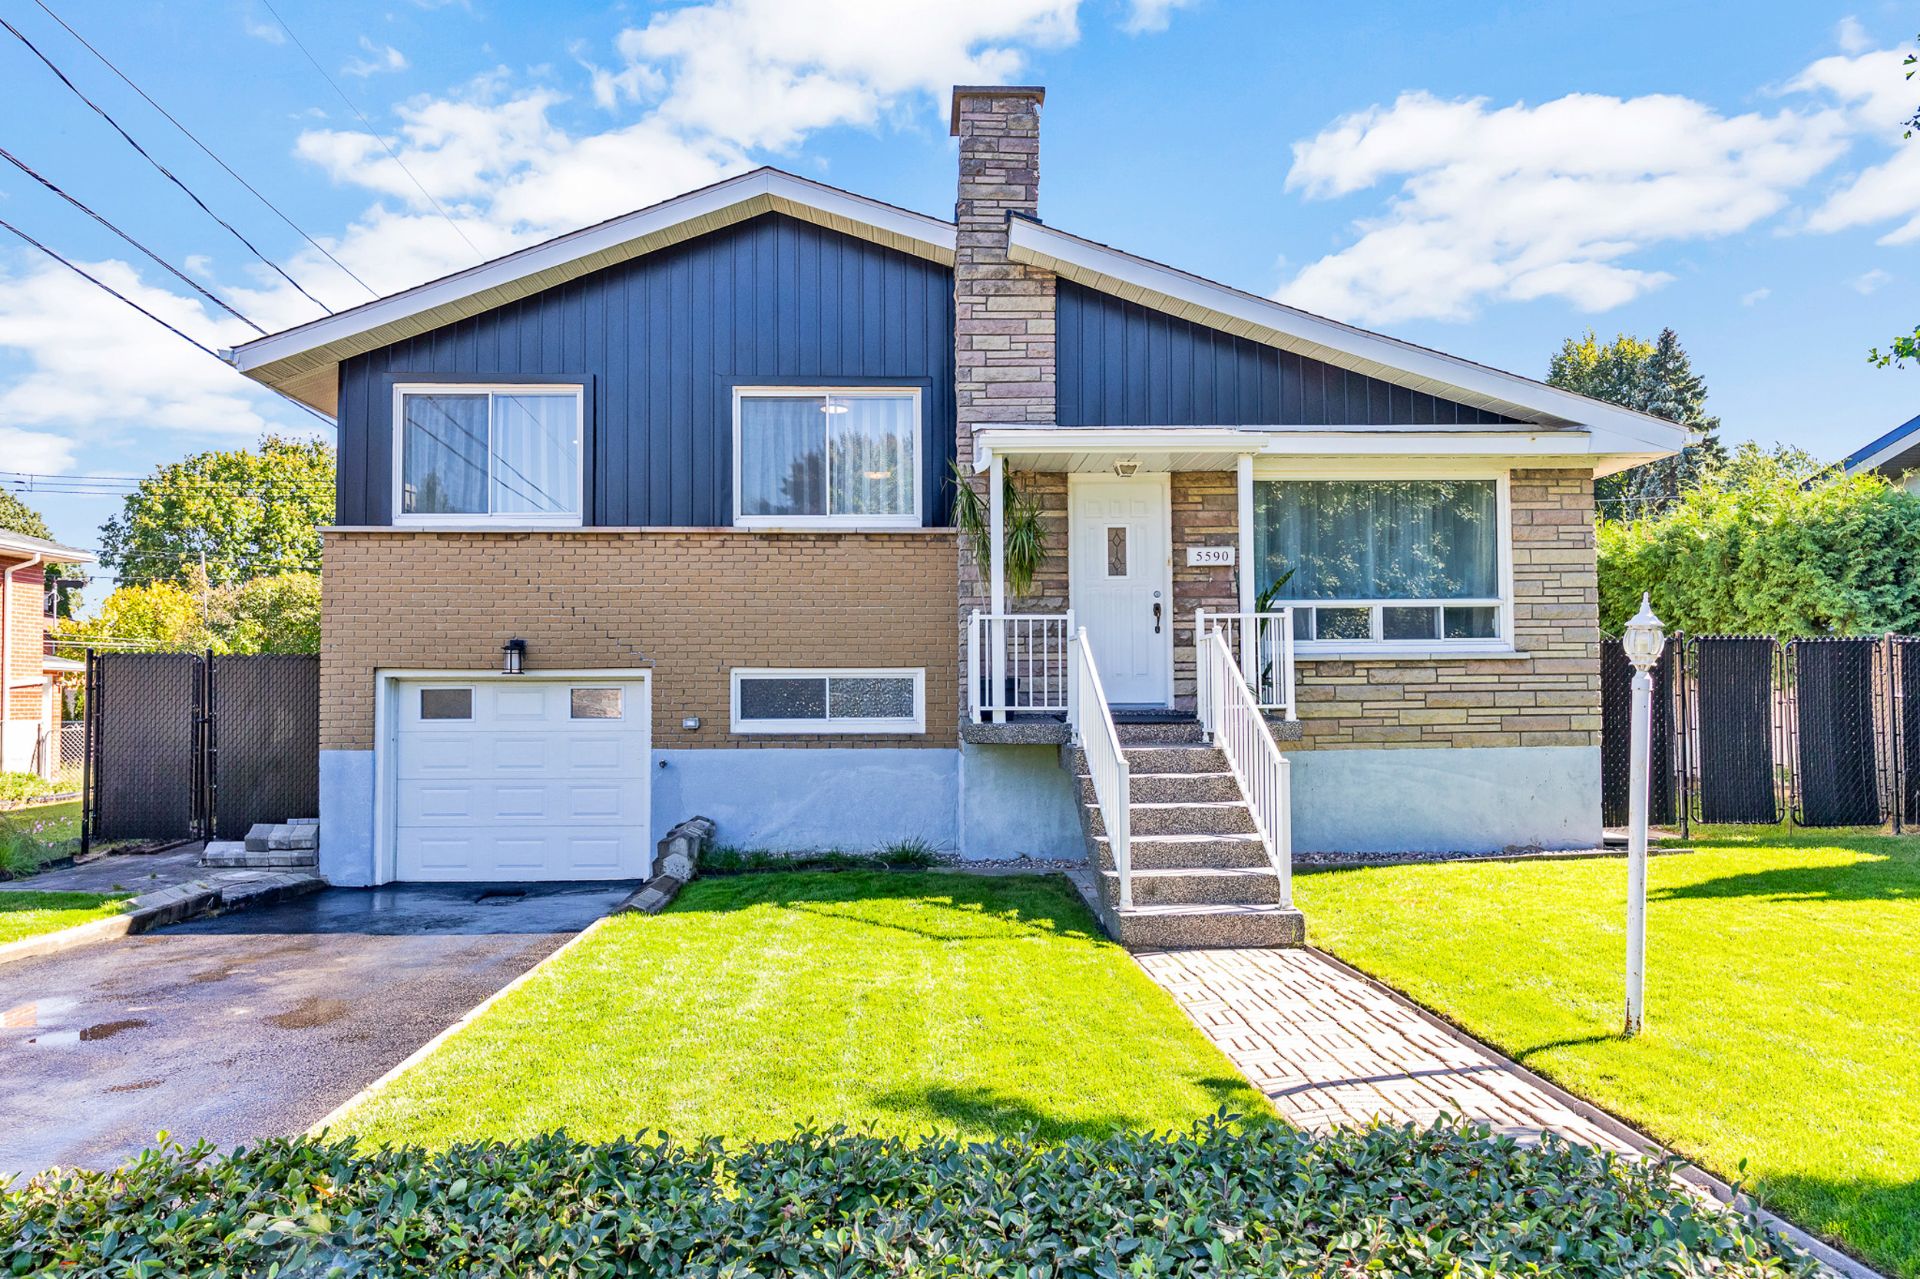
Frontage
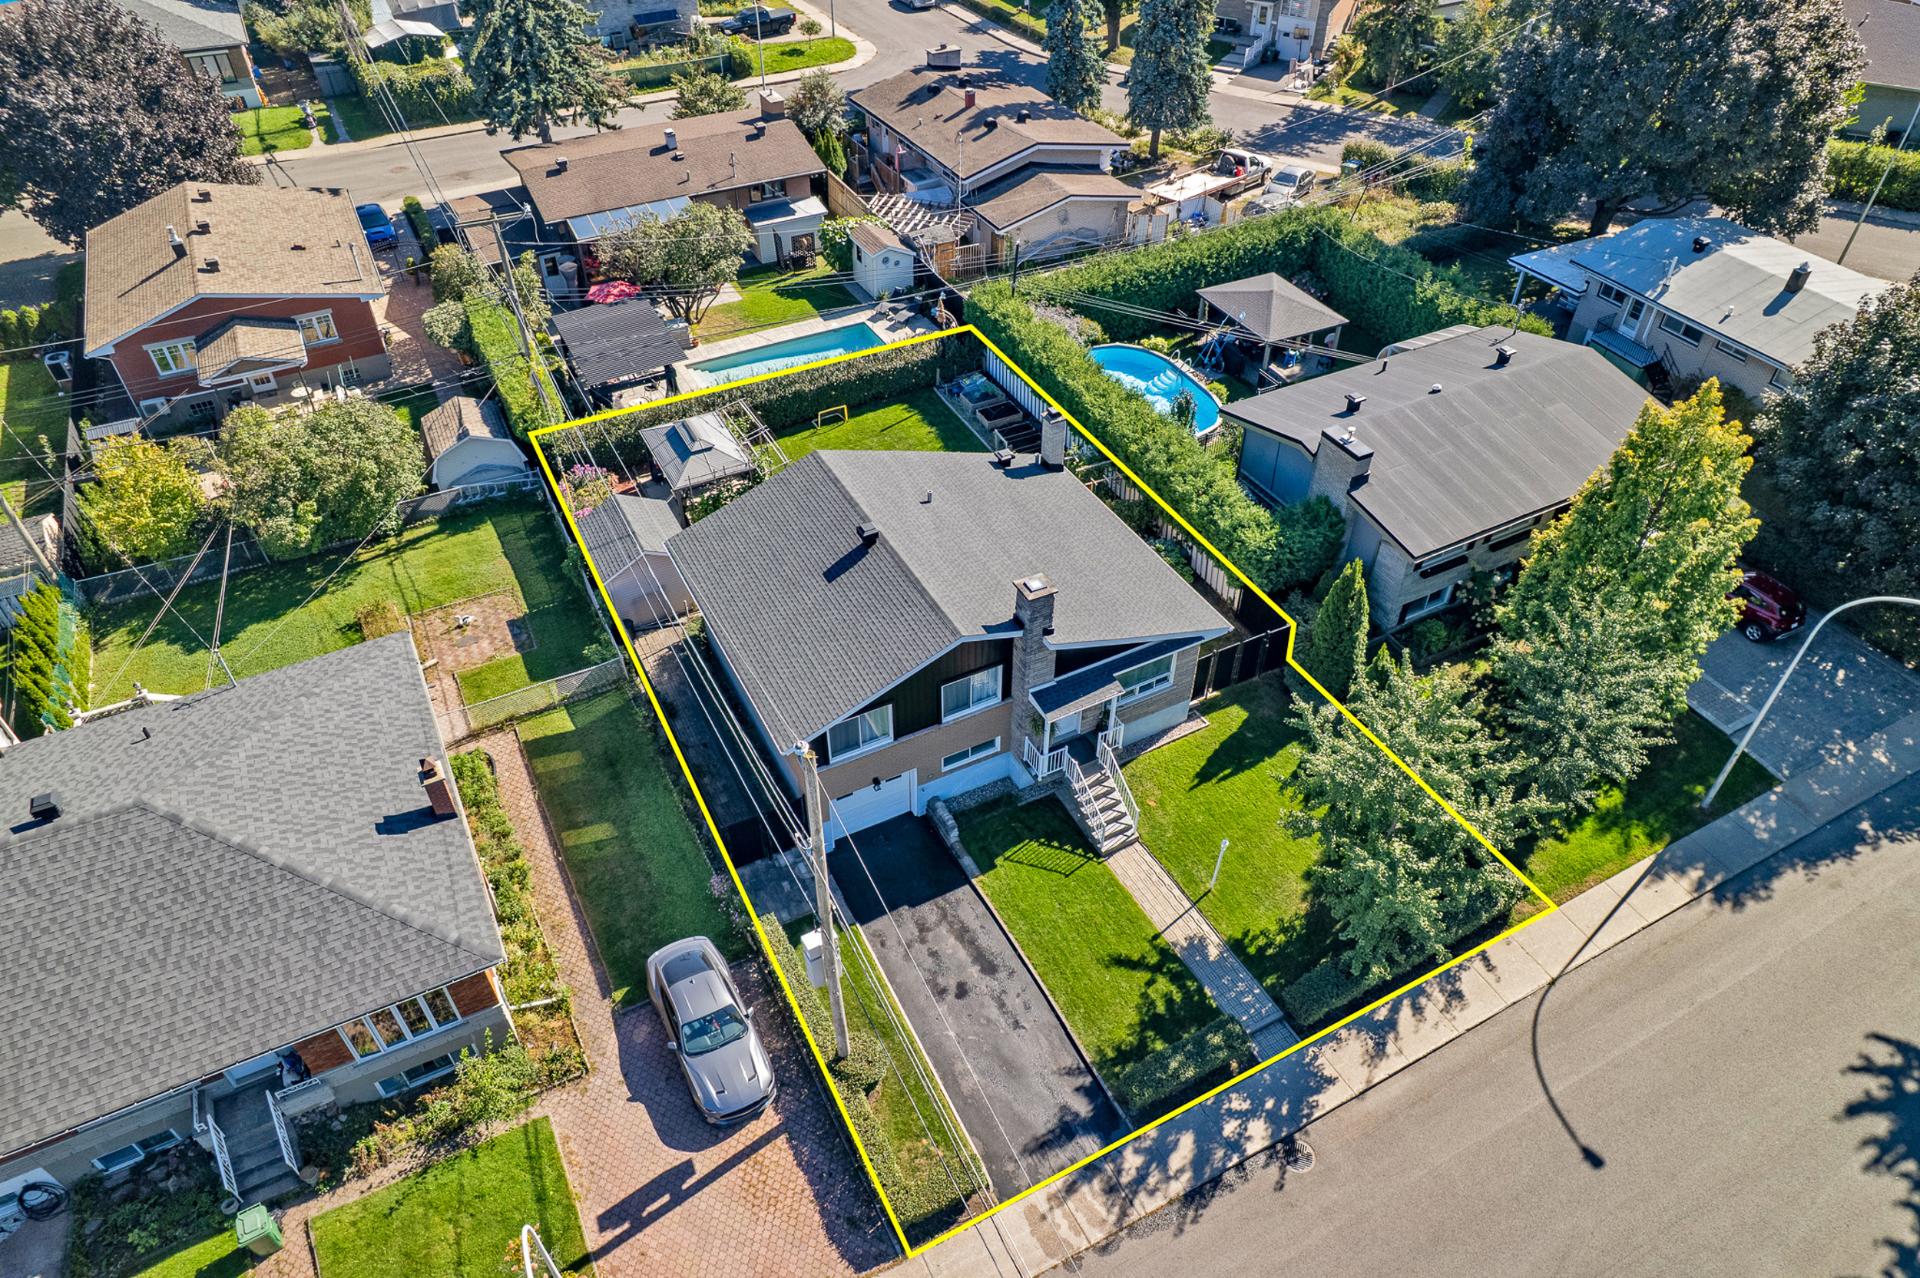
Aerial photo
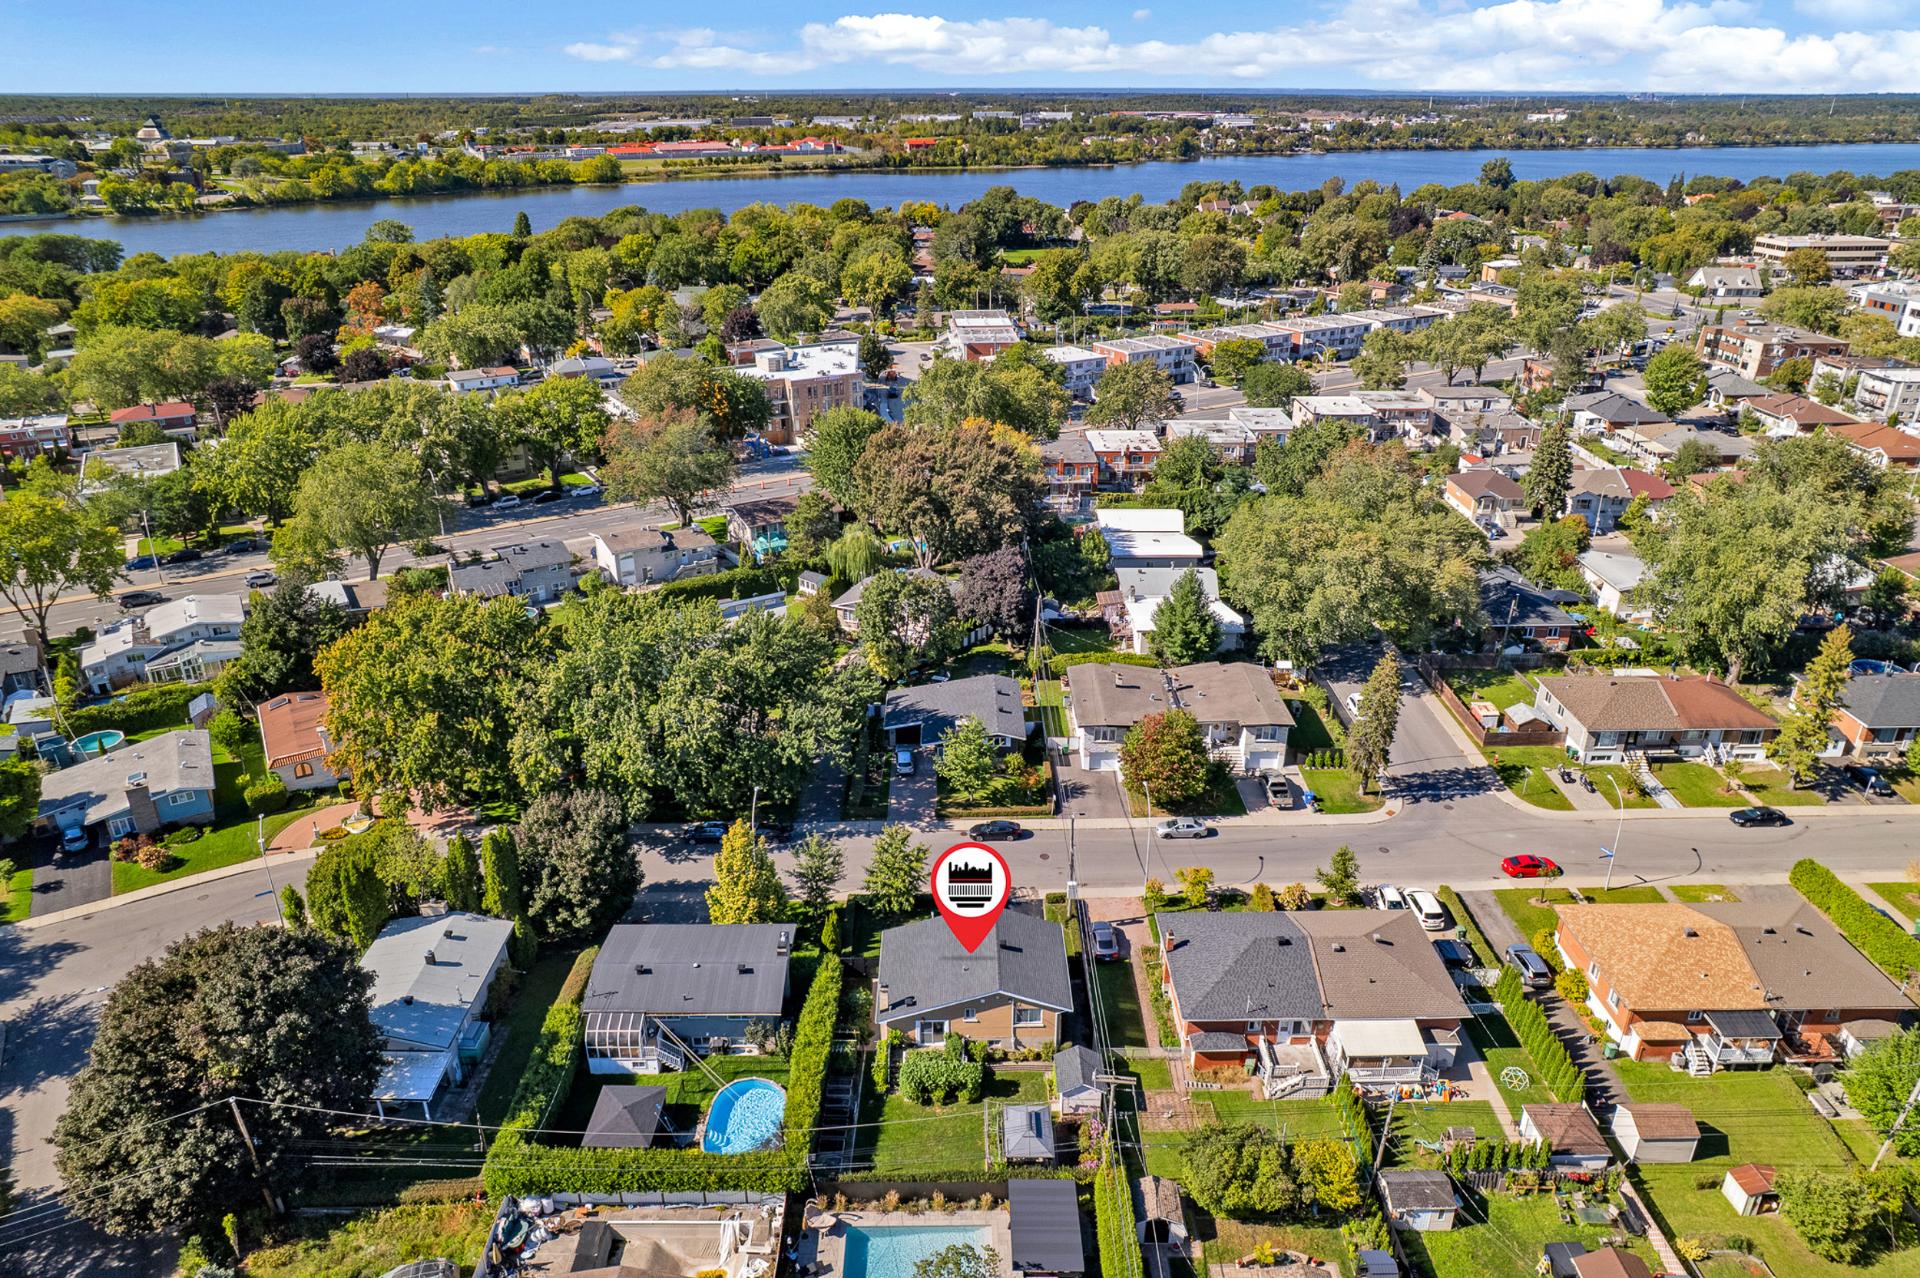
Overall View
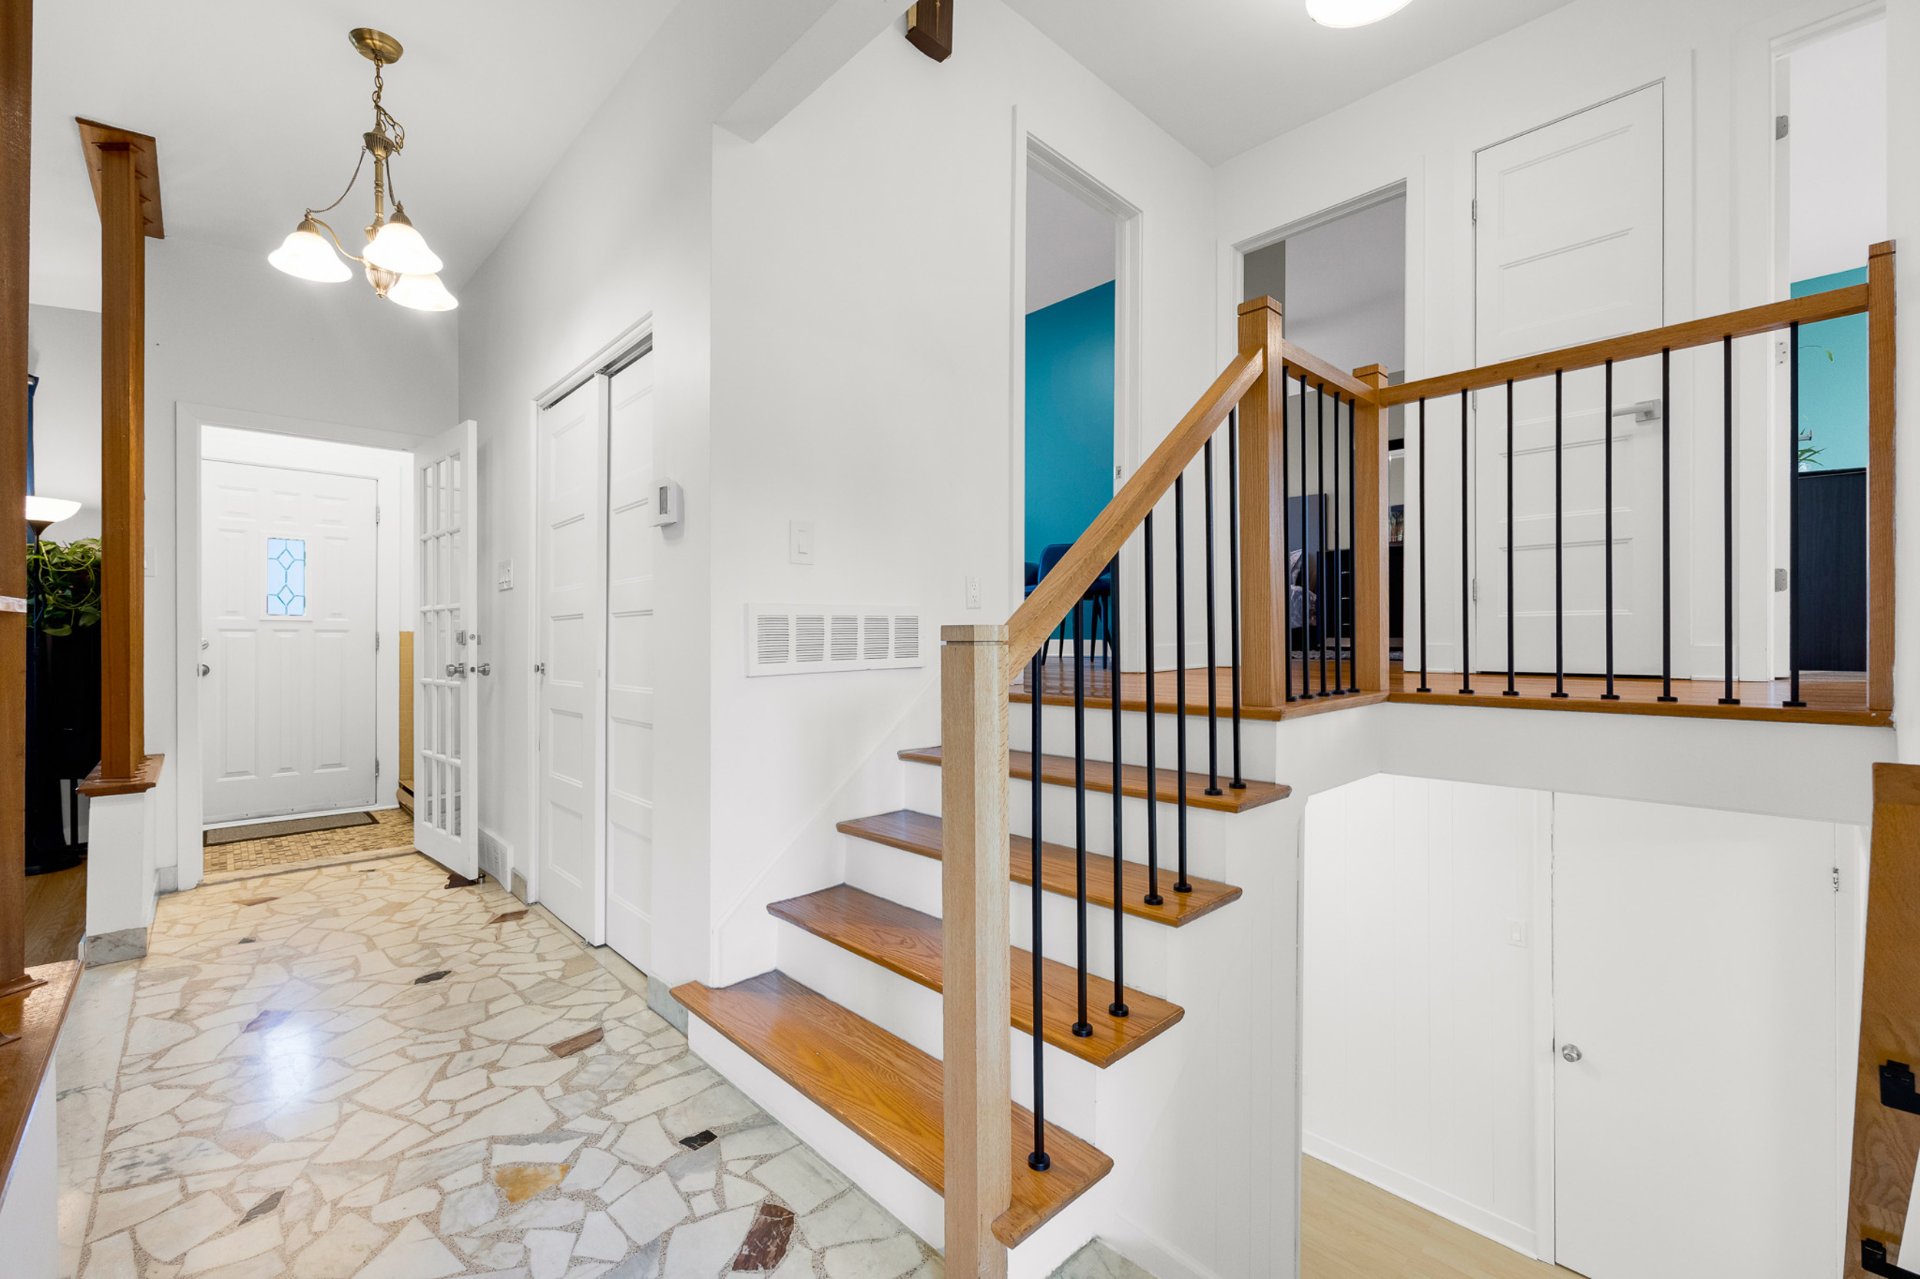
Hallway
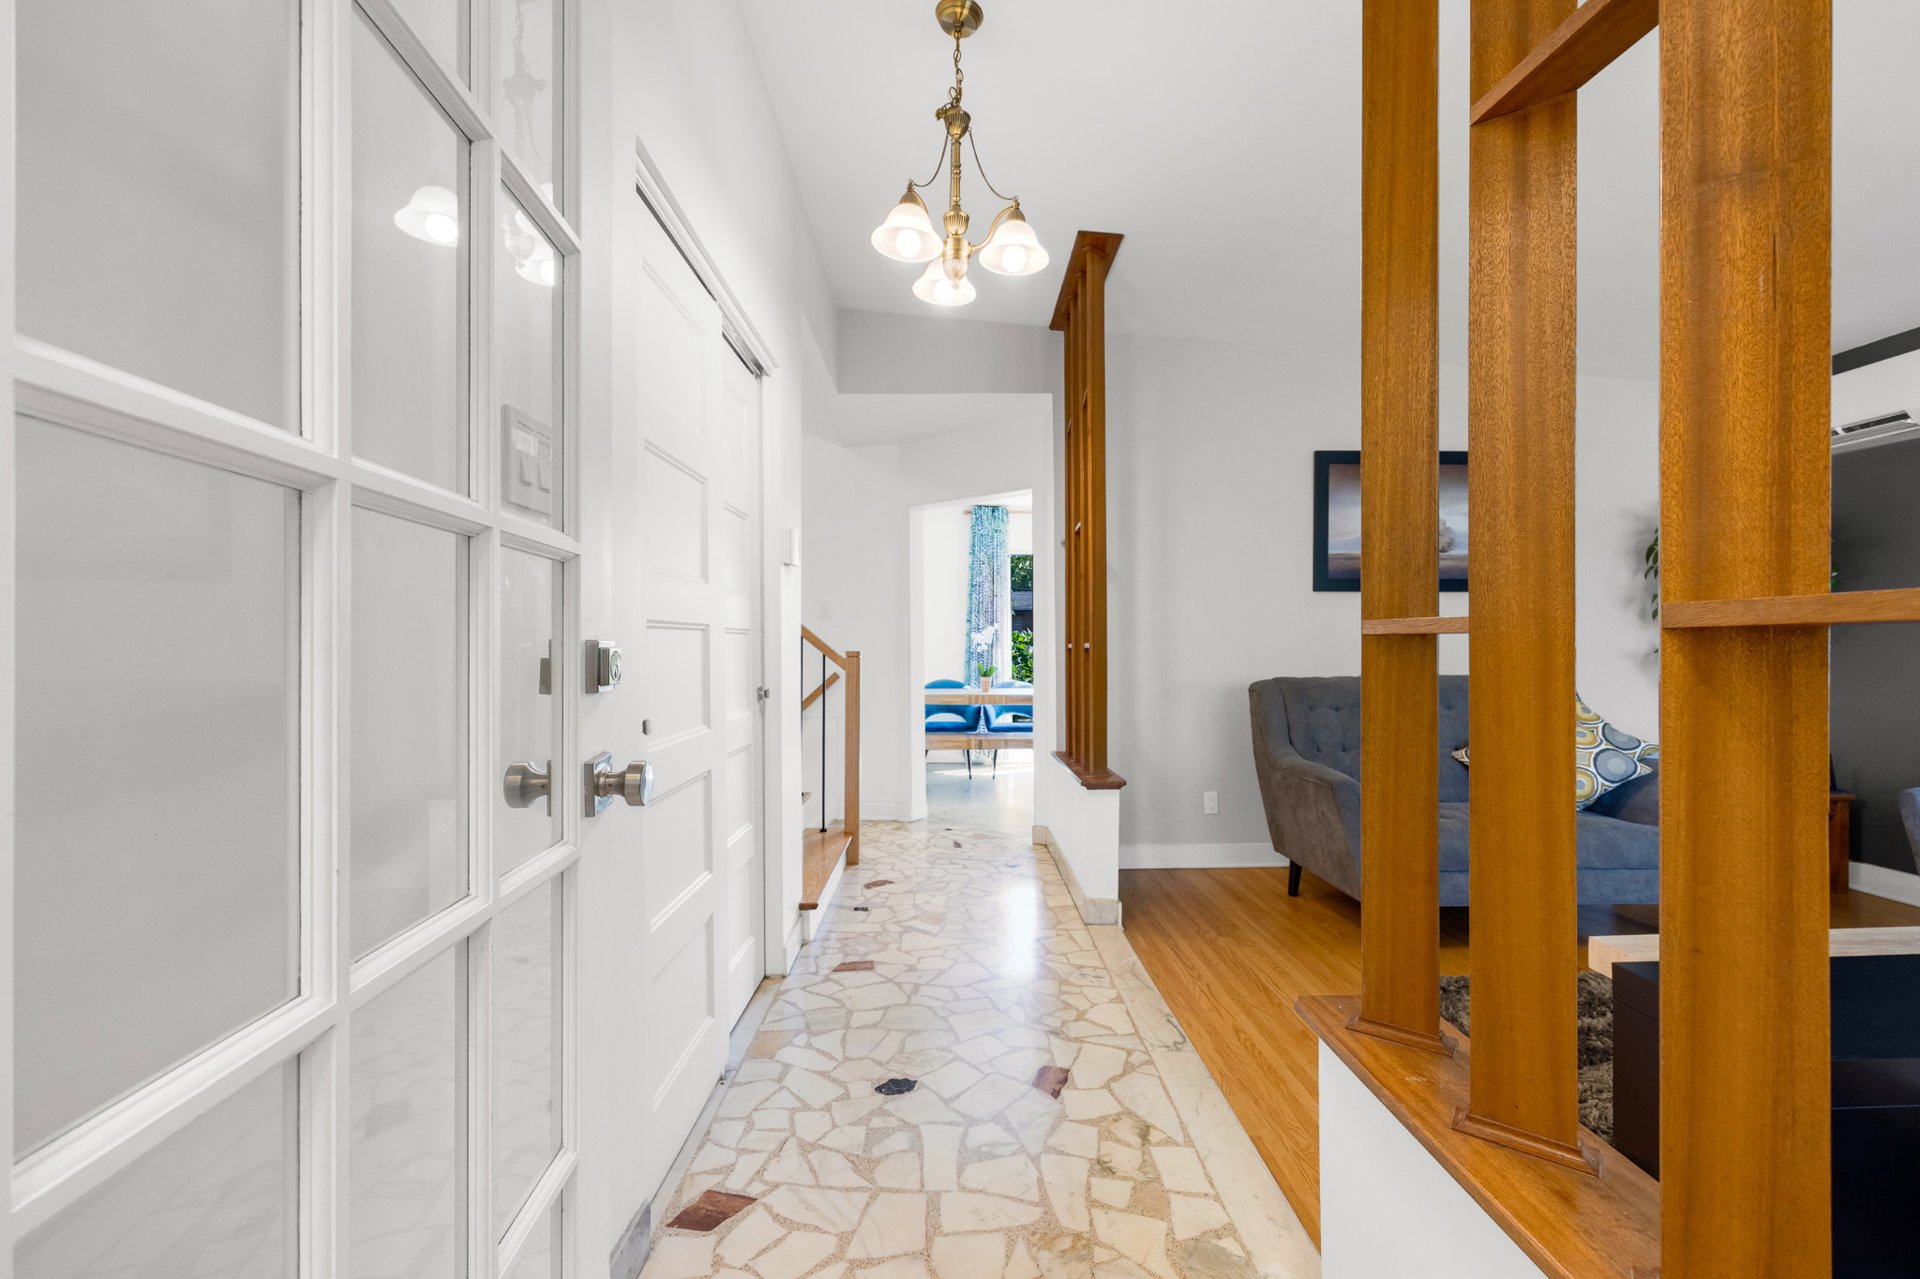
Hallway
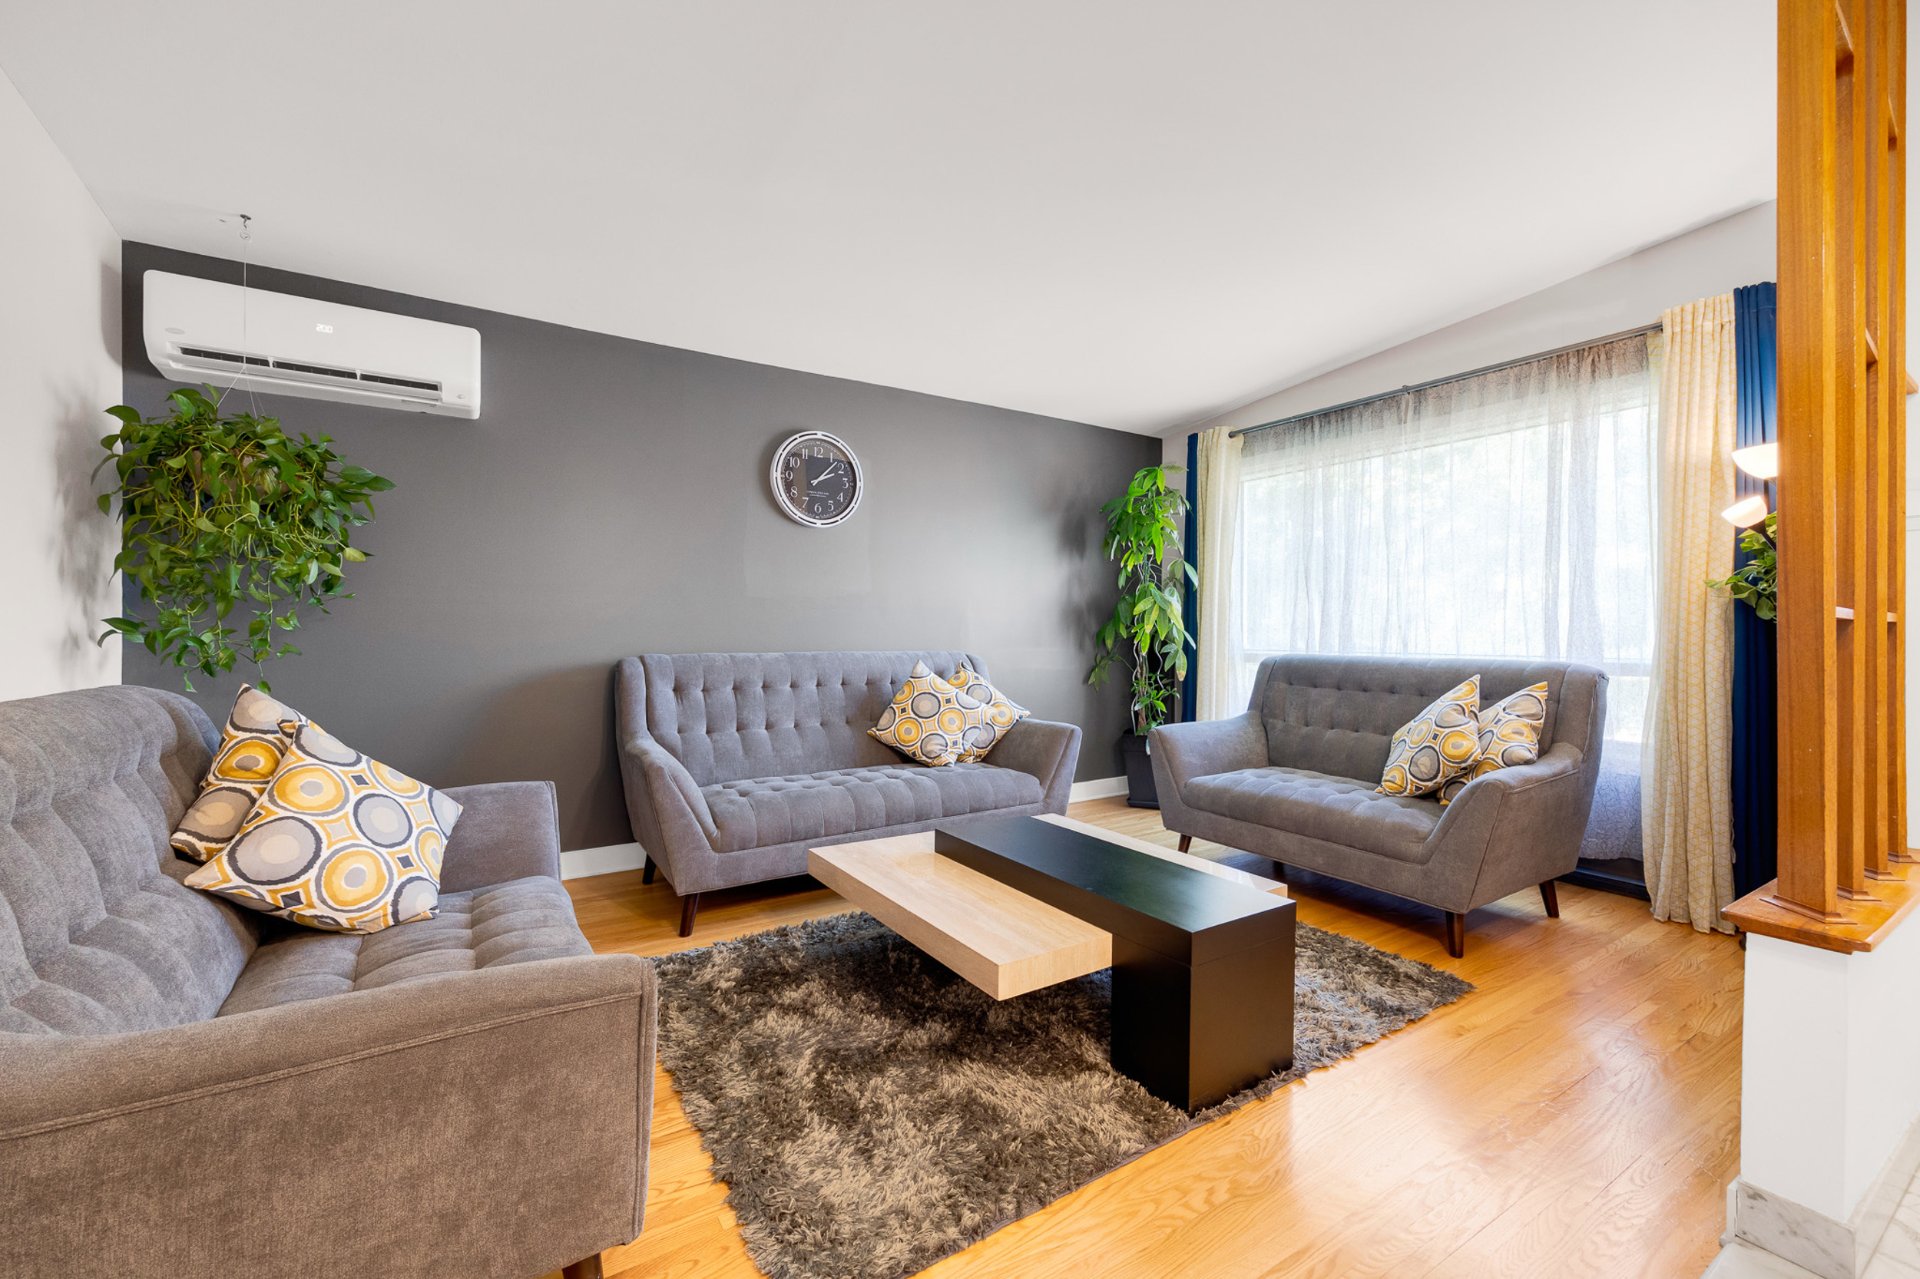
Living room
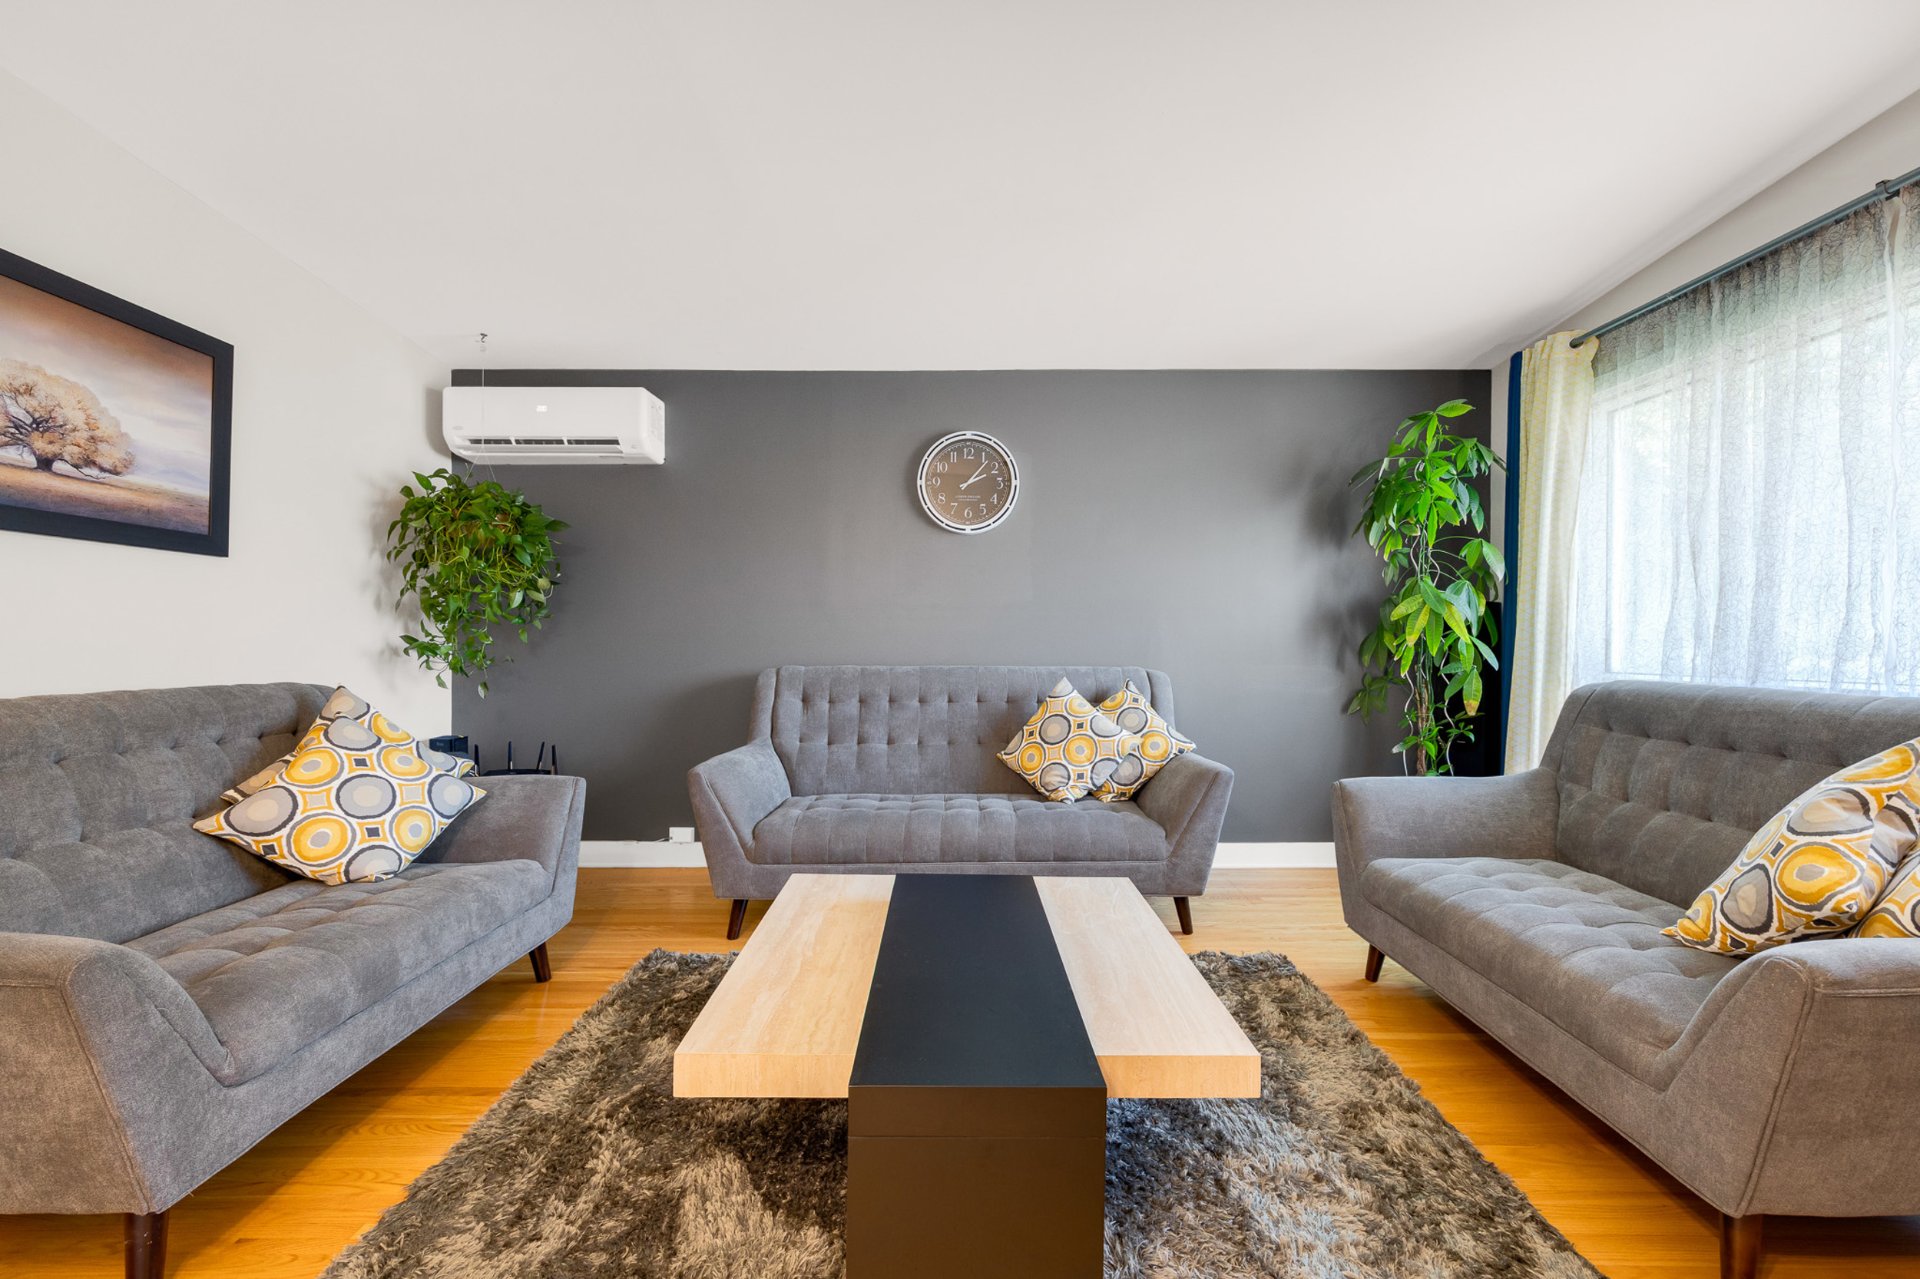
Living room
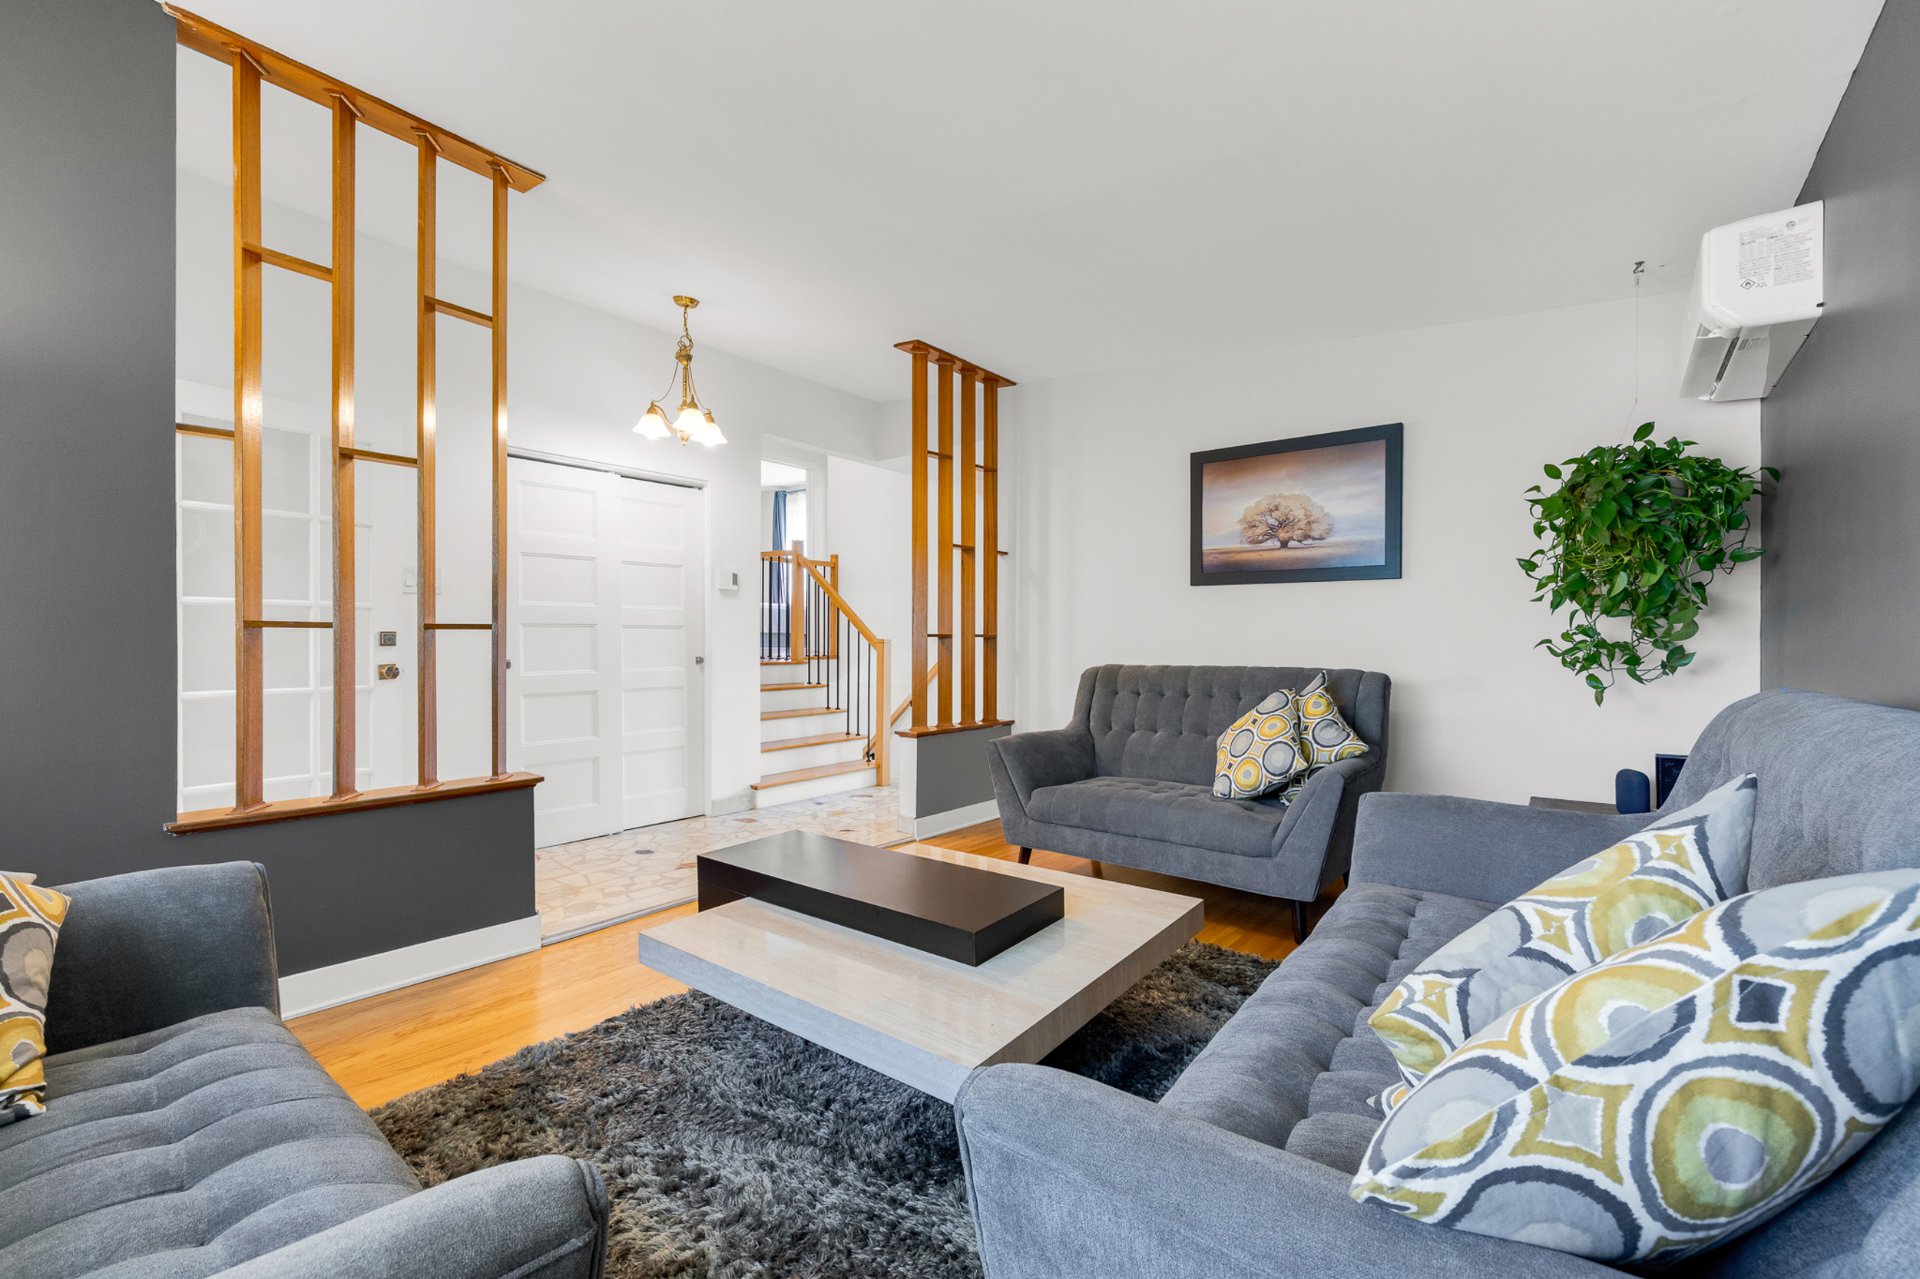
Living room
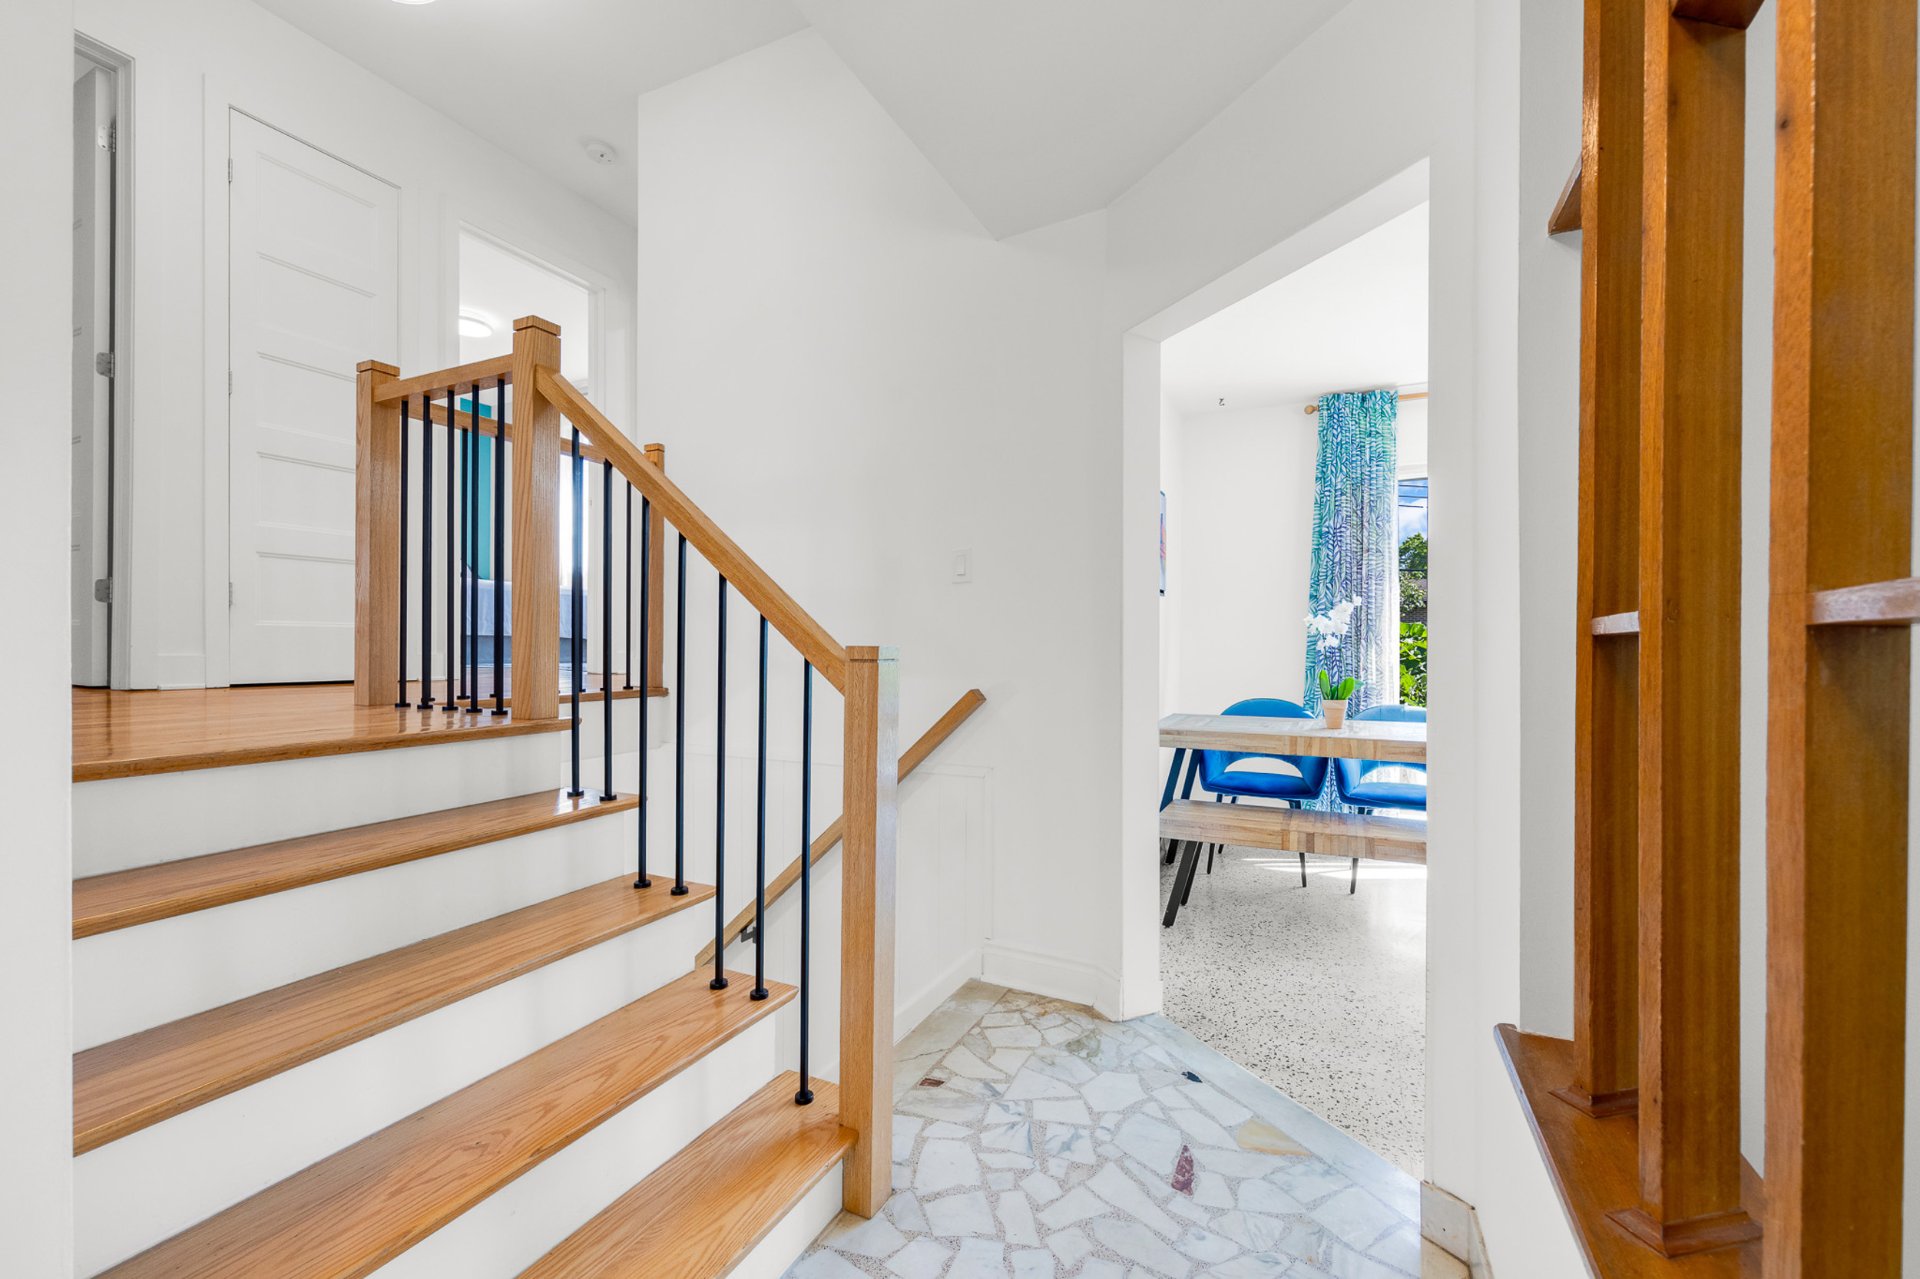
Corridor
|
|
OPEN HOUSE
Sunday, 27 September, 2026 | 14:00 - 16:00
Description
Welcome to 5590 Jules-Auclair in the Montréal-Nord neighborhood. This beautiful split-level home offers three bedrooms and a full bathroom on the upper level. It has been meticulously maintained over the years and features modern, tasteful updates. The fully finished basement provides additional family living space. Extra bedroom with full bathroom on ground level. Outside, a large yard--complete with a garden--offers the perfect spot to enjoy the summer. Ideally located for families, the home is close to schools and all amenities, with easy access to major thoroughfares and public transit. A must-see!
Nearby:
- Lacordaire Park -- soccer field, splash pad
- Ruisseau-De Montigny Nature Park
- Henri-Bourassa Park
- Ste-Colette Elementary School
- Nour Academy
- Henri-Bourassa High School
- Cégep Marie-Victorin
- Gyms -- Buzzfit, United
- Hospitals - Fleury, Marie-Clarac
- Pharmacies -- Jean Coutu, Pharmaprix, Promix, Uniprix
- Grocery stores -- IGA, Costco
- Specialty markets
- Saint-Léonard--Montréal-Nord commuter train station
- Highways -- 25, 40
- and much more ...
- Lacordaire Park -- soccer field, splash pad
- Ruisseau-De Montigny Nature Park
- Henri-Bourassa Park
- Ste-Colette Elementary School
- Nour Academy
- Henri-Bourassa High School
- Cégep Marie-Victorin
- Gyms -- Buzzfit, United
- Hospitals - Fleury, Marie-Clarac
- Pharmacies -- Jean Coutu, Pharmaprix, Promix, Uniprix
- Grocery stores -- IGA, Costco
- Specialty markets
- Saint-Léonard--Montréal-Nord commuter train station
- Highways -- 25, 40
- and much more ...
Inclusions: Built-in stove and oven, Car shelter (Tempo), Backyard Irrigation lines, Lights & Fixtures, Curtains, Garage Metal Storage Cabinet, Outdoor patio chairs (3) & tables (2) under gazebo.
Exclusions : Personal effects of the sellers, fridge, washer, dryer.
| BUILDING | |
|---|---|
| Type | Split-level |
| Style | Detached |
| Dimensions | 9.14x11.73 M |
| Lot Size | 502.8 MC |
| EXPENSES | |
|---|---|
| Municipal Taxes (2026) | $ 3797 / year |
| School taxes (2026) | $ 386 / year |
|
ROOM DETAILS |
|||
|---|---|---|---|
| Room | Dimensions | Level | Flooring |
| Hallway | 3.10 x 3.7 P | Ground Floor | Ceramic tiles |
| Living room | 11.4 x 17.0 P | Ground Floor | Wood |
| Dining room | 6.8 x 11.1 P | Ground Floor | |
| Kitchen | 8.8 x 11.1 P | Ground Floor | |
| Primary bedroom | 14.7 x 10.2 P | 2nd Floor | Wood |
| Bathroom | 7.6 x 8.1 P | 2nd Floor | Ceramic tiles |
| Bedroom | 12.4 x 9.0 P | 2nd Floor | Wood |
| Bedroom | 11.0 x 8.0 P | 2nd Floor | Wood |
| Laundry room | 7.3 x 6.2 P | RJ | Ceramic tiles |
| Bathroom | 3.6 x 7.1 P | RJ | Ceramic tiles |
| Bedroom | 10.8 x 7.9 P | RJ | Floating floor |
| Family room | 21.5 x 14.5 P | Basement | Parquetry |
| Storage | 8.7 x 14.7 P | Basement | Concrete |
|
CHARACTERISTICS |
|
|---|---|
| Basement | 6 feet and over, Finished basement |
| Windows | Aluminum, PVC |
| Driveway | Asphalt |
| Roofing | Asphalt shingles |
| Garage | Attached, Single width |
| Proximity | Bicycle path, Cegep, Daycare centre, Elementary school, High school, Highway, Hospital, Park - green area, Public transport, University |
| Siding | Brick |
| Heating system | Electric baseboard units |
| Equipment available | Electric garage door, Private balcony, Private yard, Wall-mounted air conditioning |
| Heating energy | Electricity |
| Landscaping | Fenced, Landscape |
| Topography | Flat |
| Parking | Garage, Outdoor |
| Sewage system | Municipal sewer |
| Water supply | Municipality |
| Foundation | Poured concrete |
| Zoning | Residential |
| Bathroom / Washroom | Seperate shower |
| Window type | Sliding |
| Cupboard | Wood |
| Hearth stove | Wood fireplace |