300 Av. des Sommets, Montréal (Verdun, QC H3E2B7 $655,000
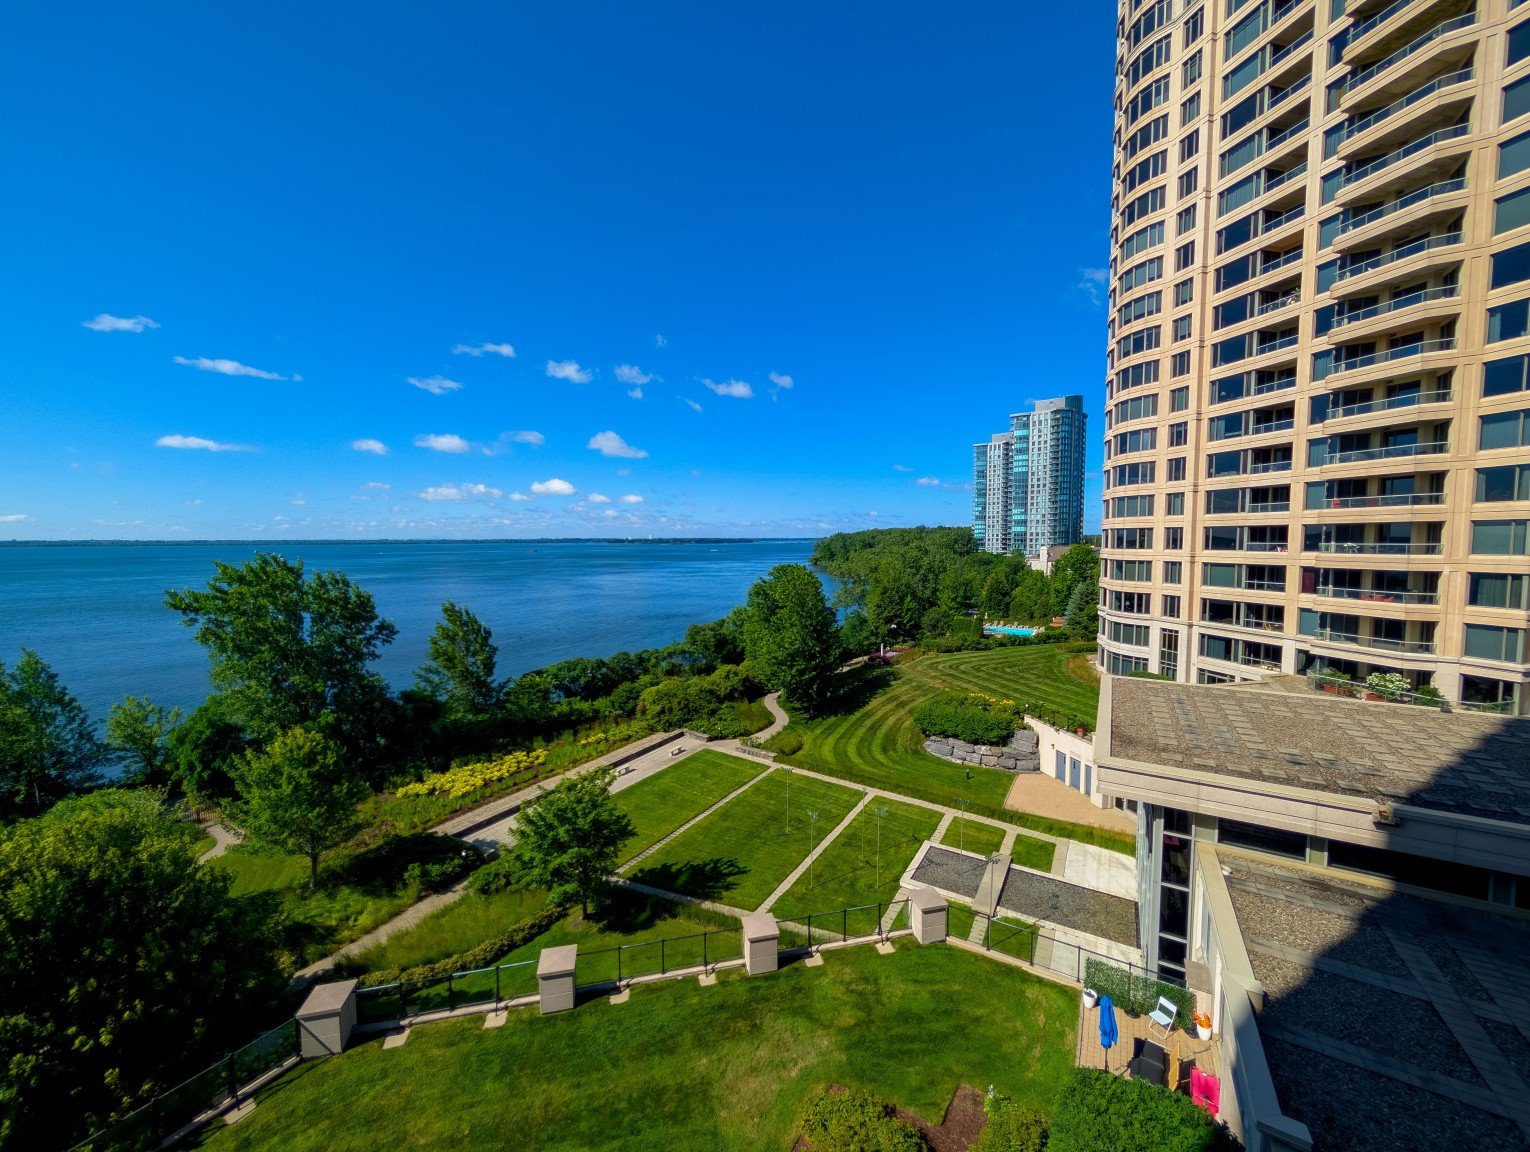
Water view
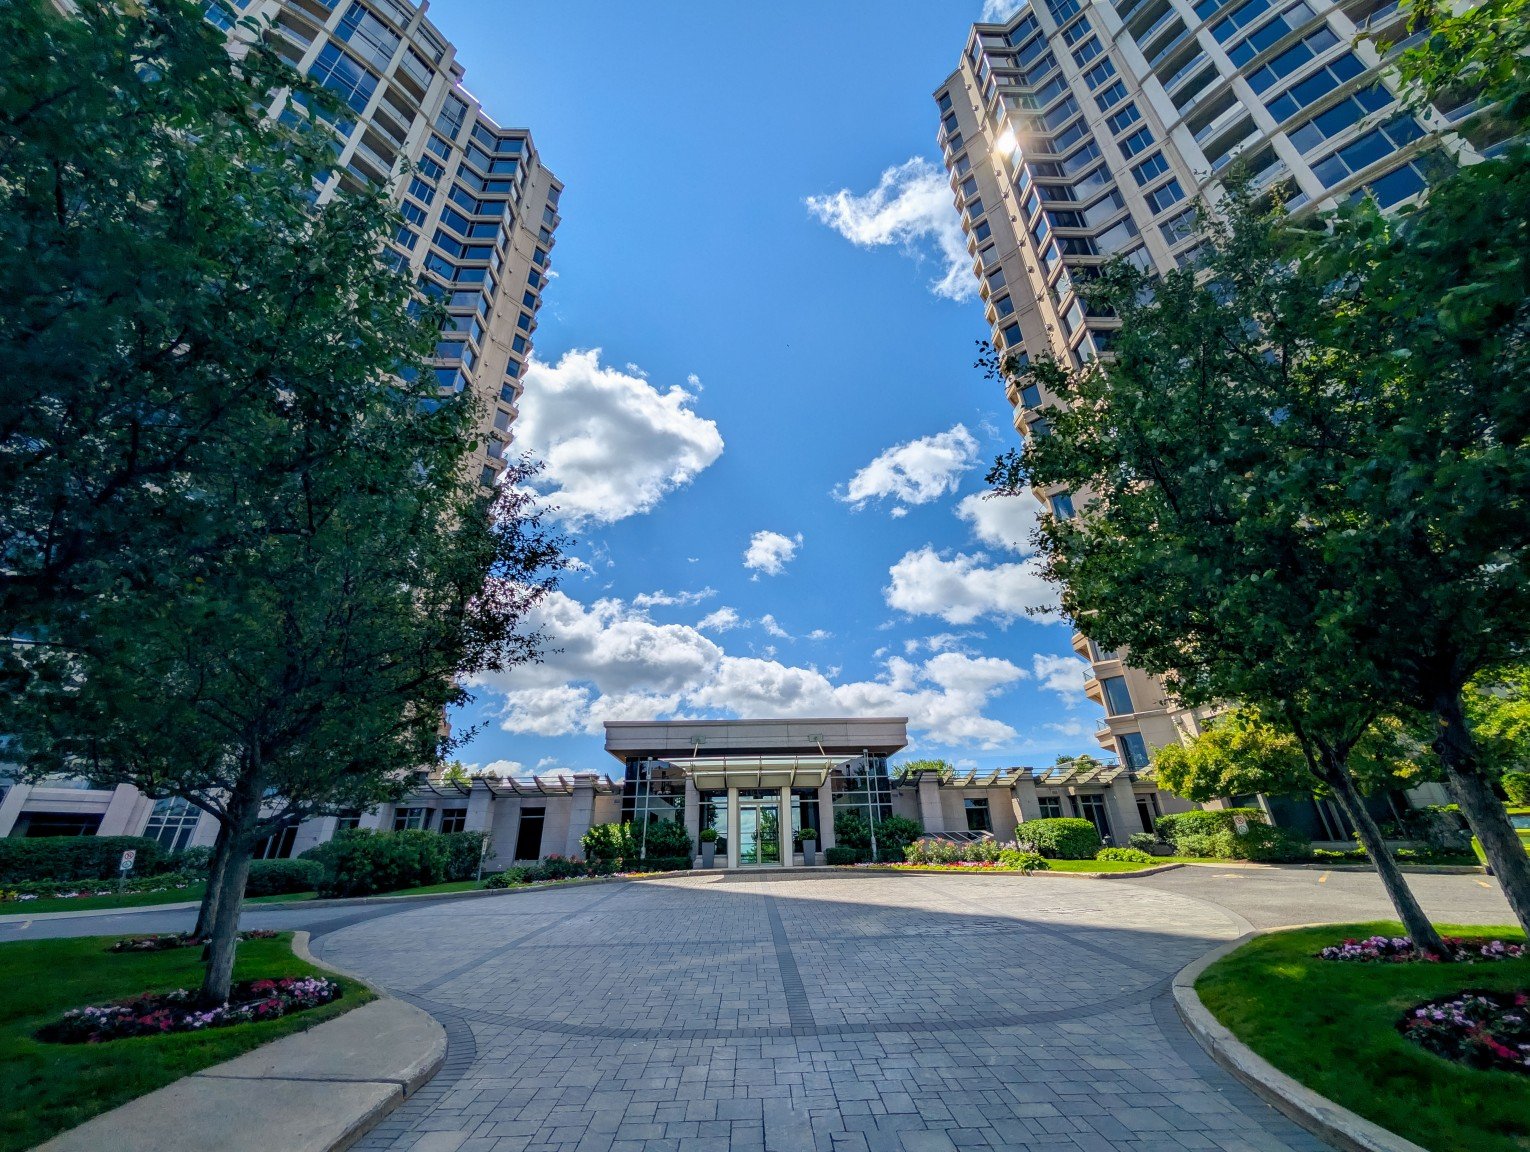
Exterior
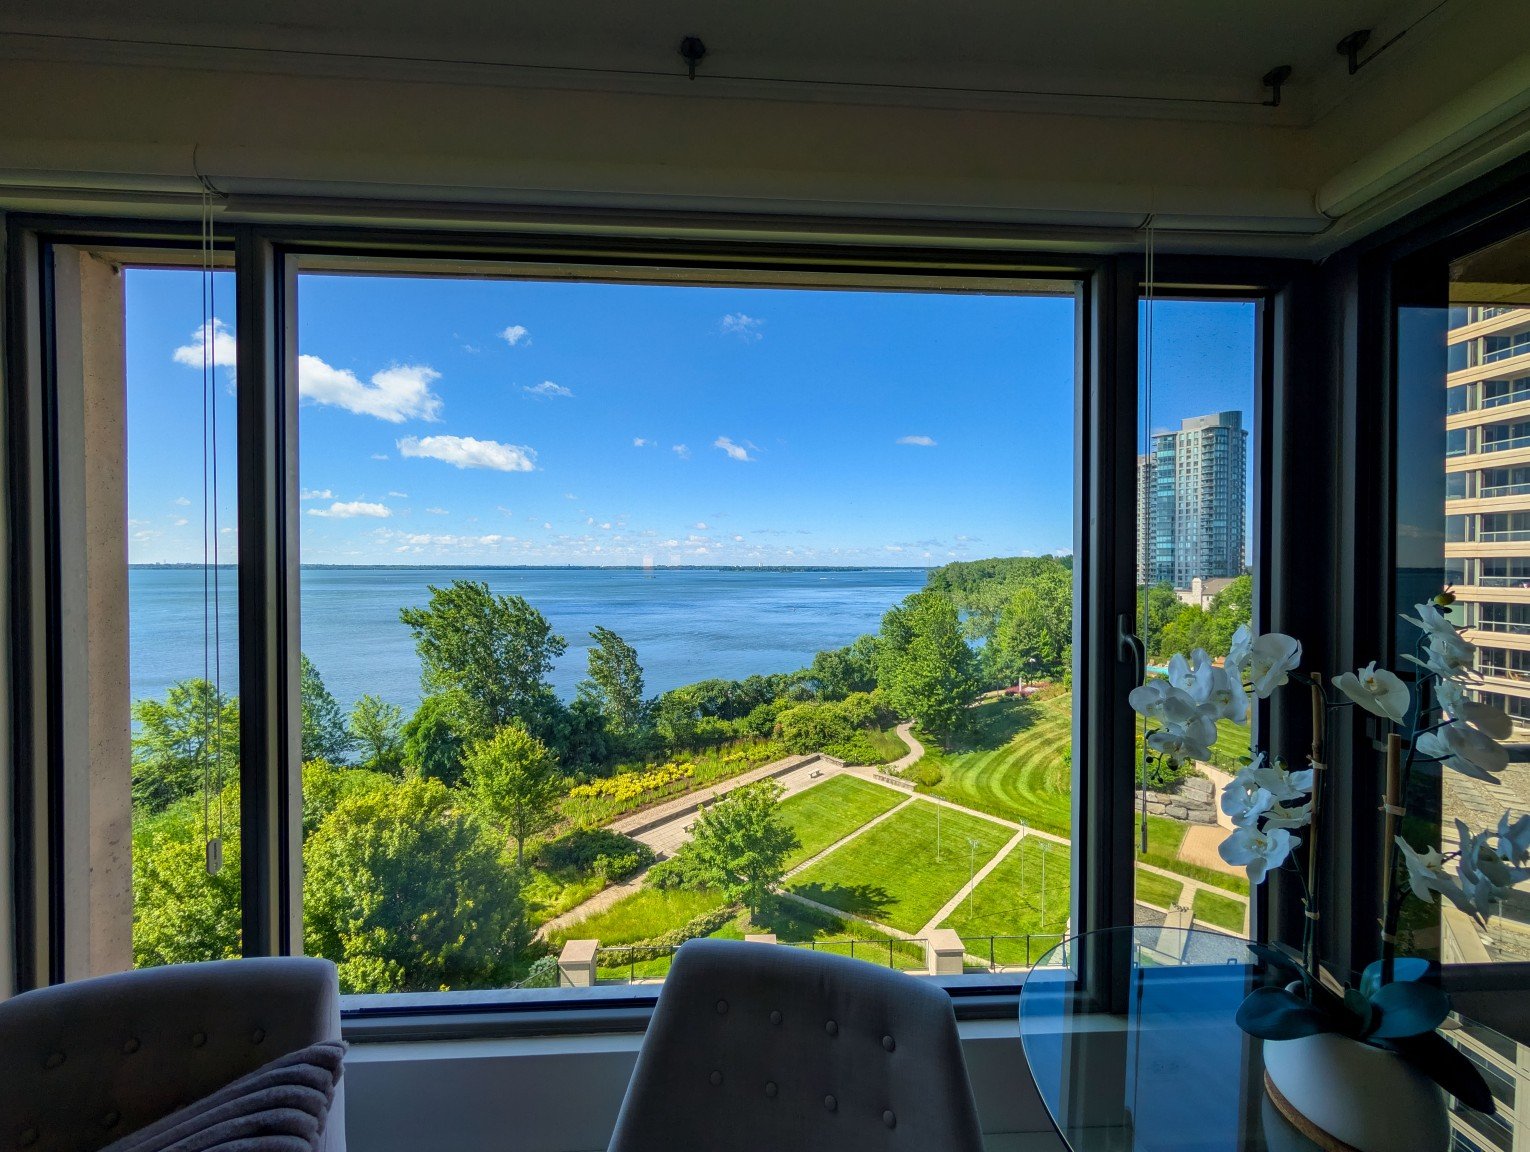
Waterfront
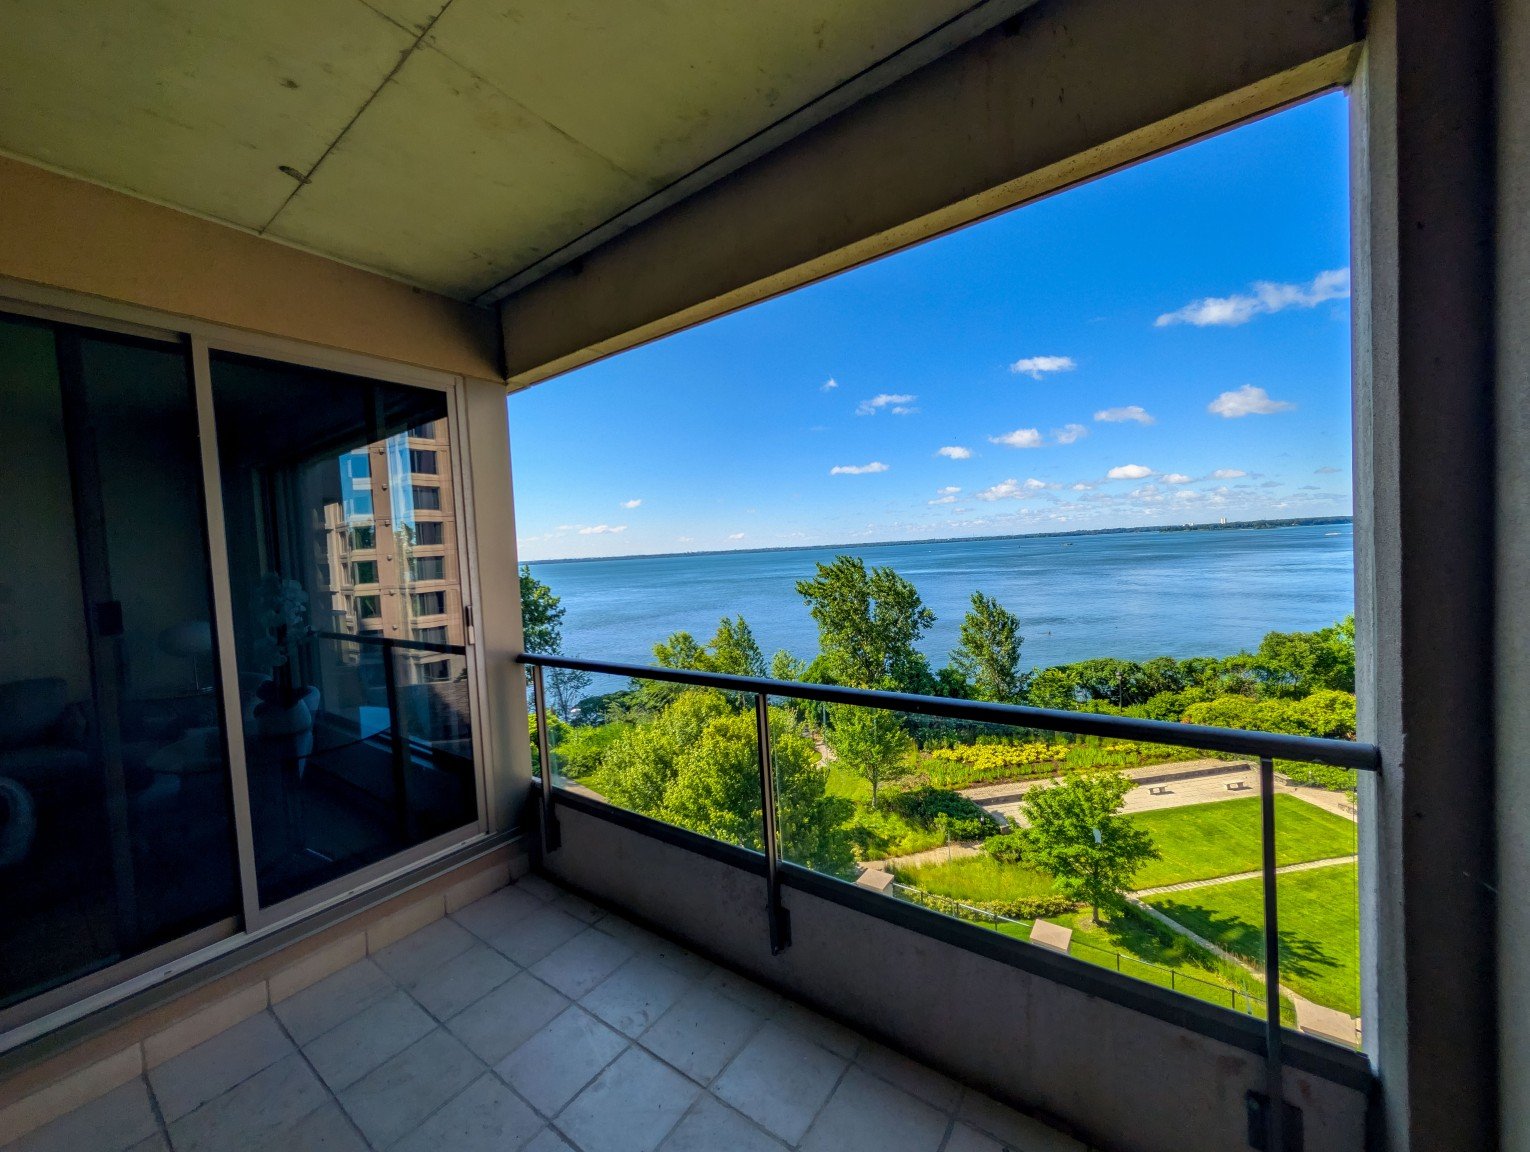
Balcony
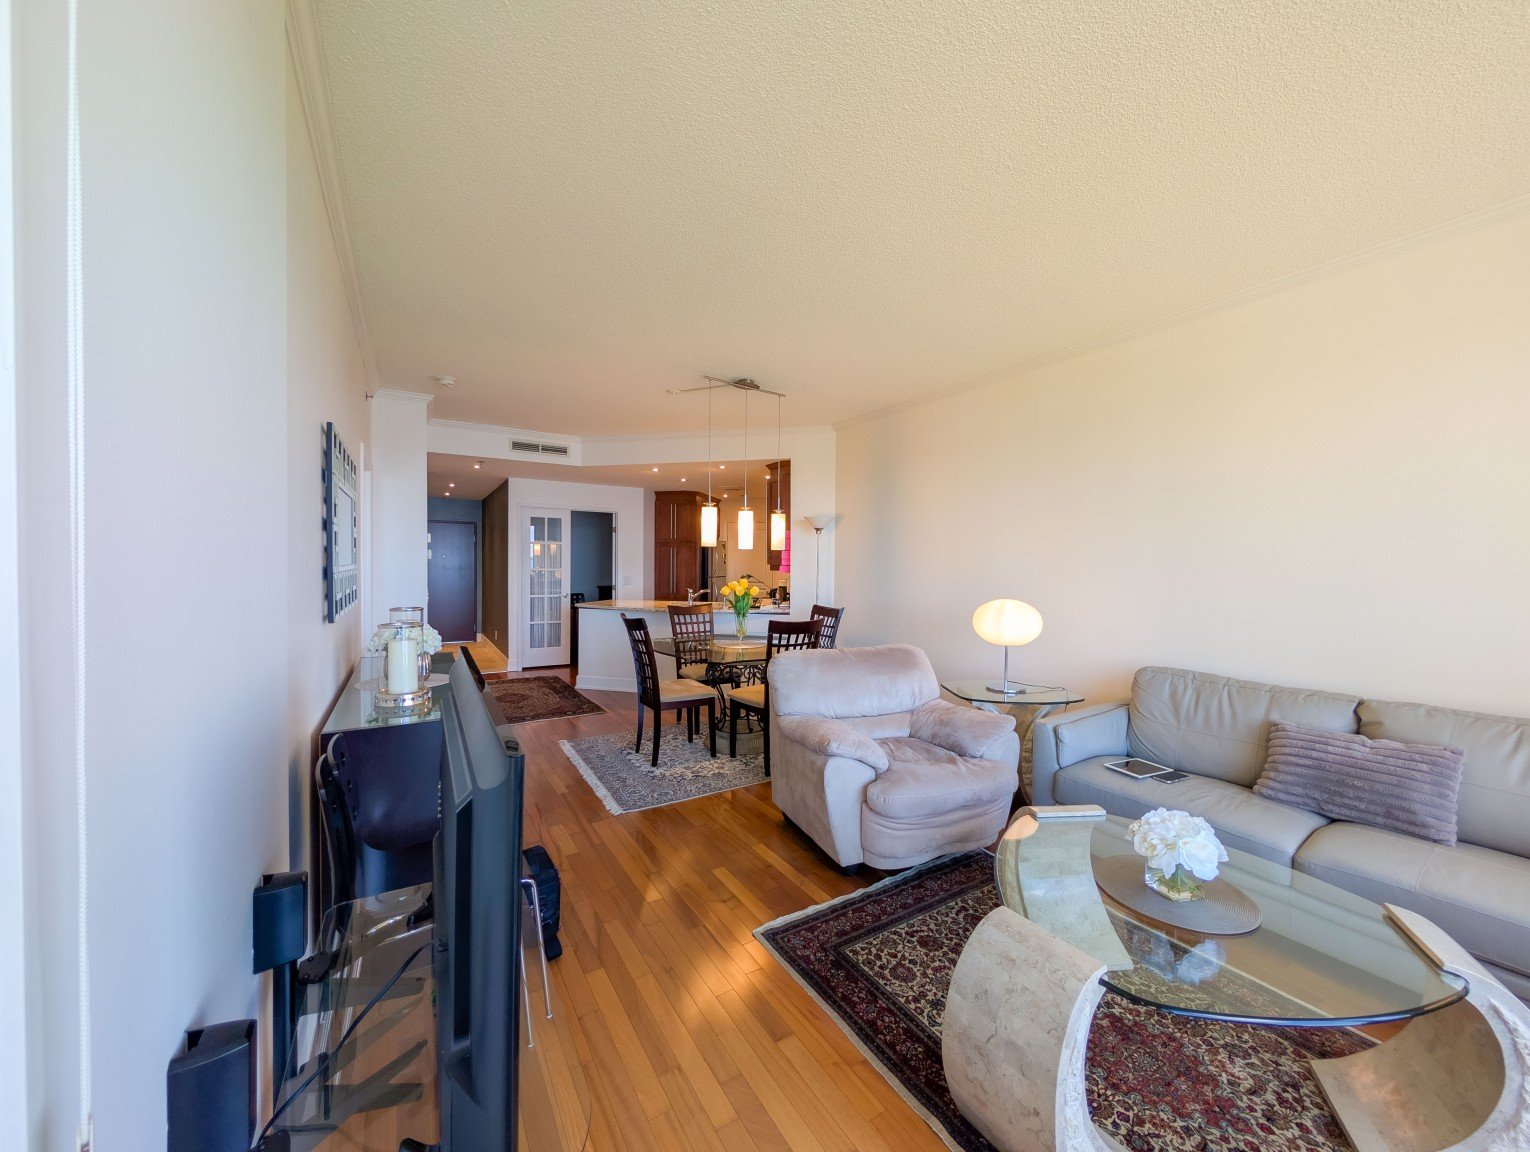
Family room
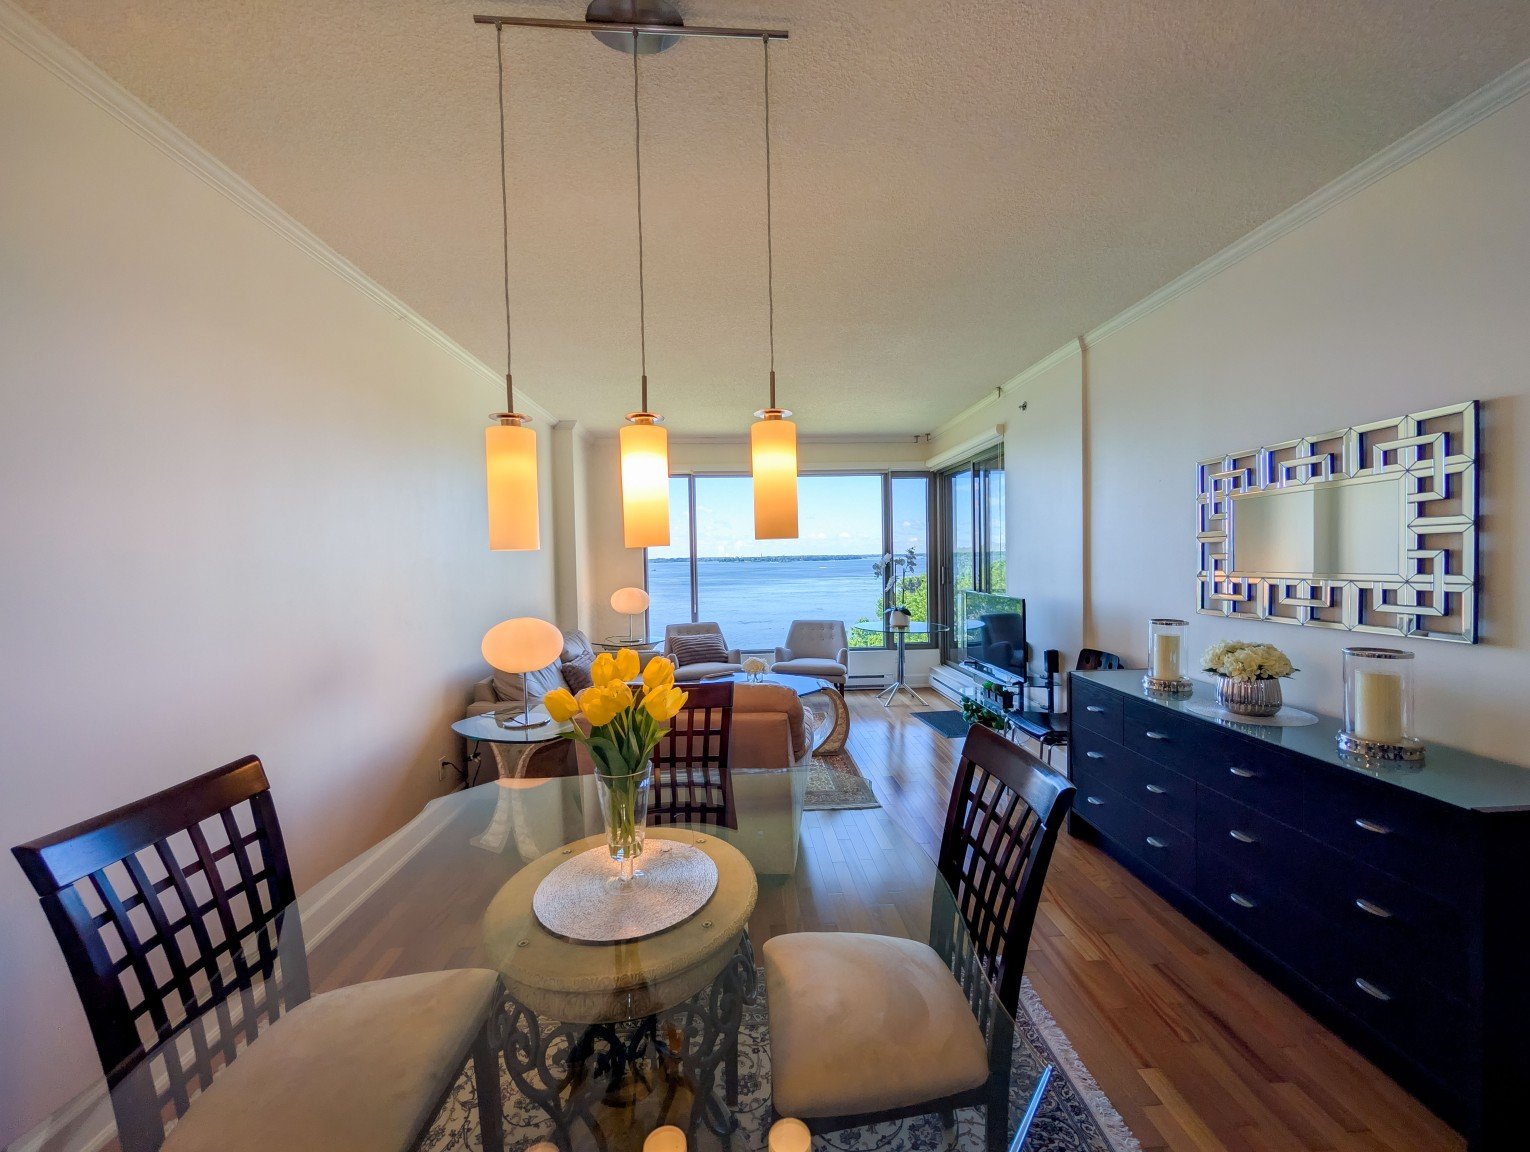
Family room
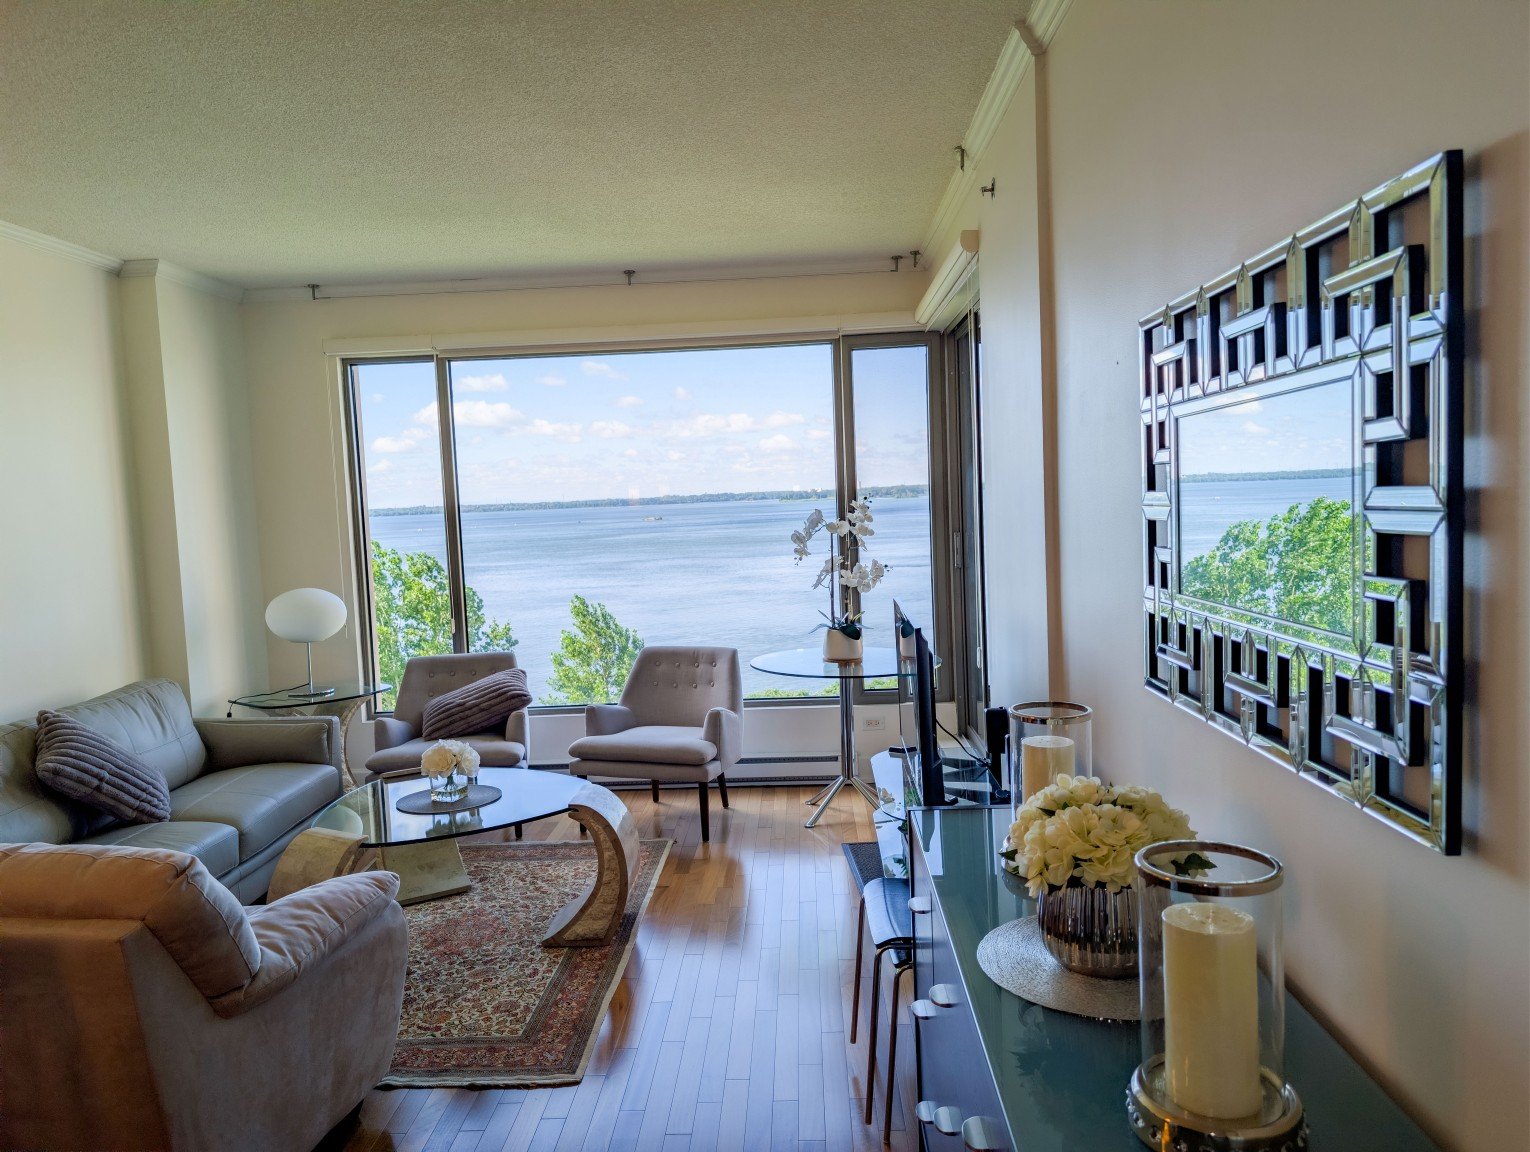
Family room
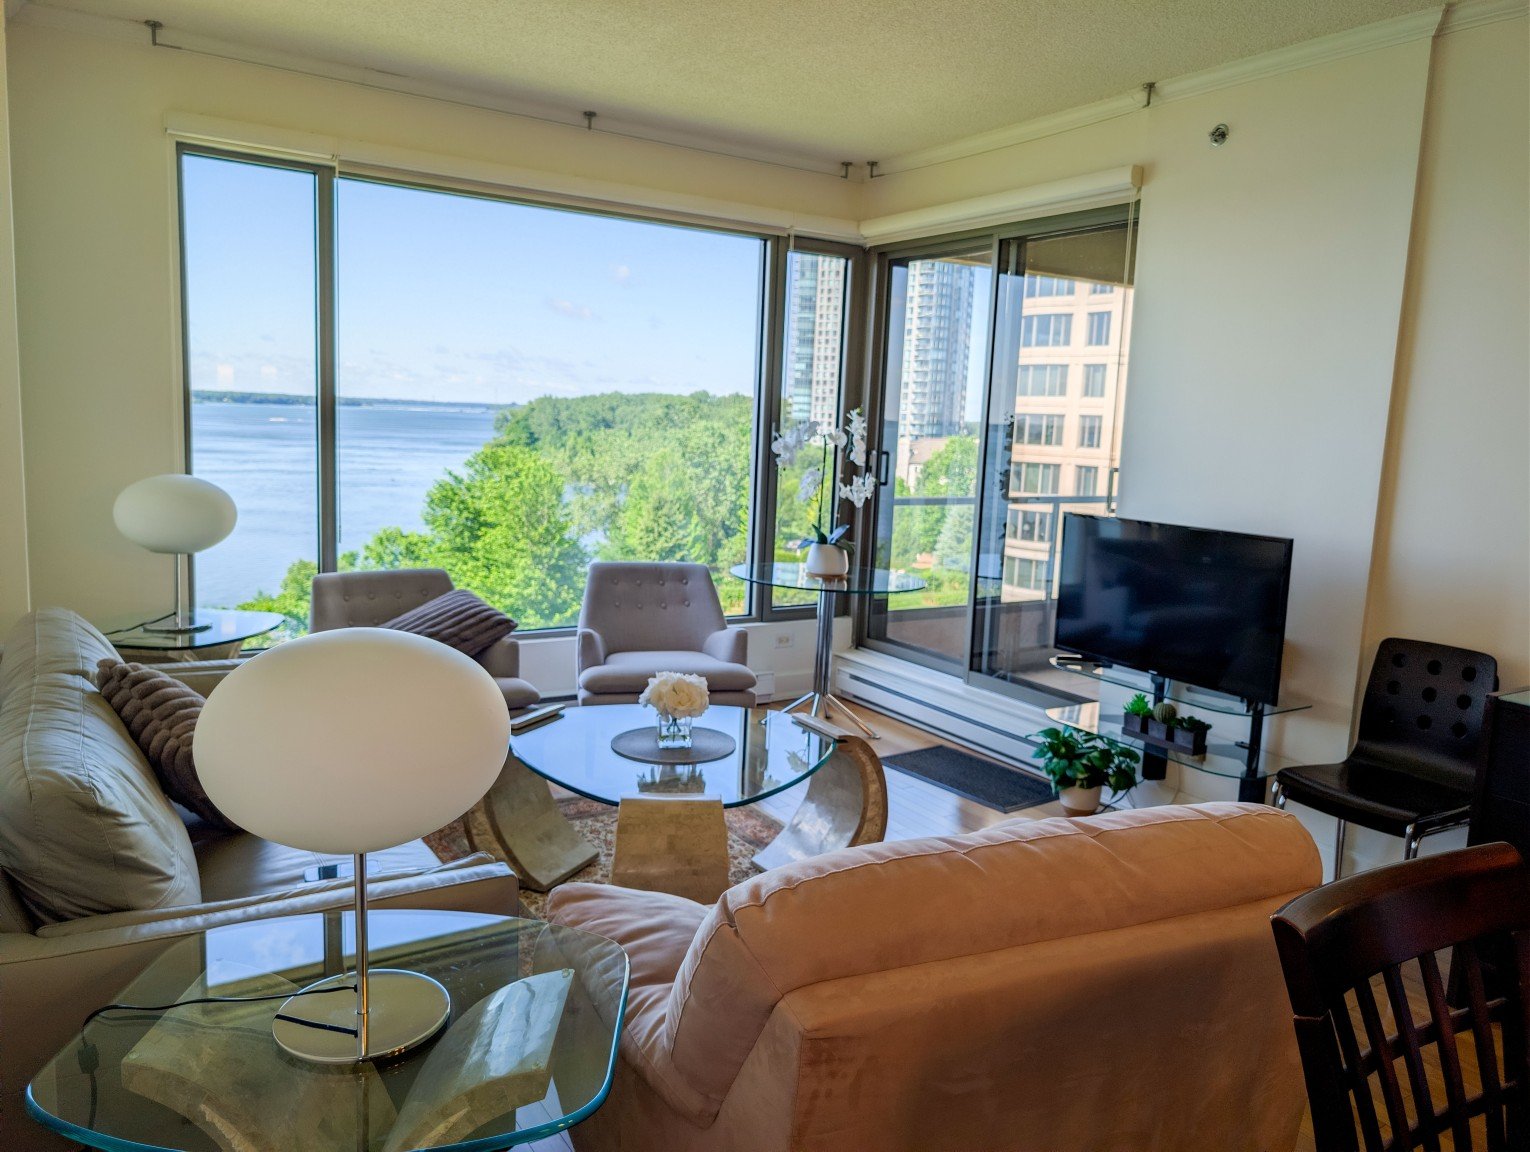
Family room
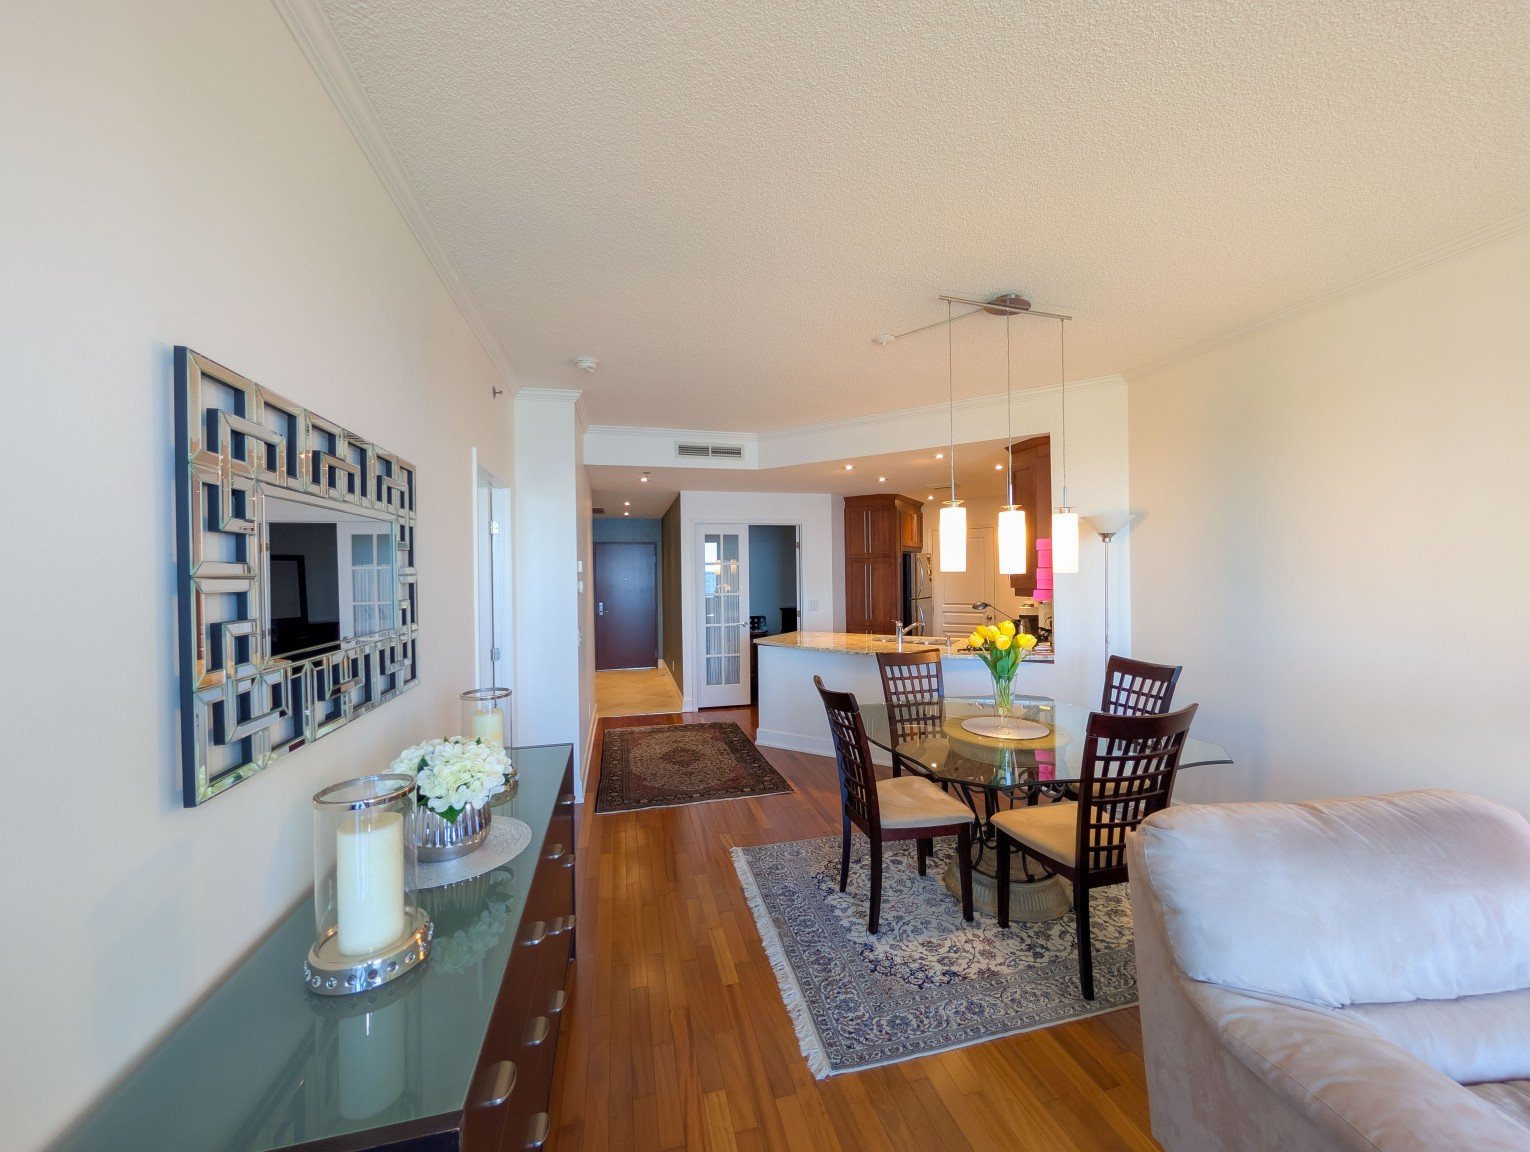
Dining room
|
|
Description
Whether you're looking for a serene waterfront retreat or a low-maintenance home base close to everything, #503 delivers comfort, style, and value in one address.
Wake up to water views and resort-style living. Unit #503
at 300 Sommets puts you steps from the waterfront in a
building designed to feel like a boutique hotel. Inside,
this bright and well-proportioned unit offers an
open-concept living space, a well-appointed kitchen, and a
private balcony with access from both the bedroom and
living room -- perfect for morning coffee with a view.
Large windows flood the space with natural light throughout
the day. What sets this address apart is the lifestyle:
enjoy hotel-caliber amenities -- think concierge-level
service, elegant common areas, and premium finishes -- all
while keeping your monthly condo fees refreshingly
reasonable. It's the rare combination of luxury and smart
ownership. This apartment has it all.
at 300 Sommets puts you steps from the waterfront in a
building designed to feel like a boutique hotel. Inside,
this bright and well-proportioned unit offers an
open-concept living space, a well-appointed kitchen, and a
private balcony with access from both the bedroom and
living room -- perfect for morning coffee with a view.
Large windows flood the space with natural light throughout
the day. What sets this address apart is the lifestyle:
enjoy hotel-caliber amenities -- think concierge-level
service, elegant common areas, and premium finishes -- all
while keeping your monthly condo fees refreshingly
reasonable. It's the rare combination of luxury and smart
ownership. This apartment has it all.
Inclusions: Fridge, Stove, Dishwasher, water leak detector, all left without any warranty
Exclusions : washer and dryer
| BUILDING | |
|---|---|
| Type | Apartment |
| Style | Attached |
| Dimensions | 0x0 |
| Lot Size | 0 |
| EXPENSES | |
|---|---|
| Co-ownership fees | $ 6420 / year |
| Municipal Taxes (2026) | $ 3390 / year |
| School taxes (2026) | $ 520 / year |
|
ROOM DETAILS |
|||
|---|---|---|---|
| Room | Dimensions | Level | Flooring |
| Living room | 5.45 x 3.76 M | 5th level th Floor | Wood |
| Dining room | 3.65 x 3.71 M | 5th level th Floor | Wood |
| Kitchen | 2.44 x 2.97 M | 5th level th Floor | Ceramic tiles |
| Primary bedroom | 4.59 x 3.35 M | 5th level th Floor | Wood |
| Bedroom | 3.3 M x | 5th level th Floor | Wood |
|
CHARACTERISTICS |
|
|---|---|
| Bathroom / Washroom | Adjoining to primary bedroom |
| Easy access | Elevator |
| Available services | Exercise room, Indoor pool, Indoor storage space, Leak detection system, Outdoor pool, Visitor parking, Yard |
| Parking | Garage |
| Pool | Indoor, Inground |
| Sewage system | Municipal sewer |
| Water supply | Municipality |
| View | Panoramic, Water |
| Restrictions/Permissions | Pets allowed with conditions, Short-term rentals not allowed |
| Zoning | Residential |
| Distinctive features | Waterfront |