2927 Rue Somerset, Montréal (Saint-Laurent), QC H4K1R4 $2,200/M
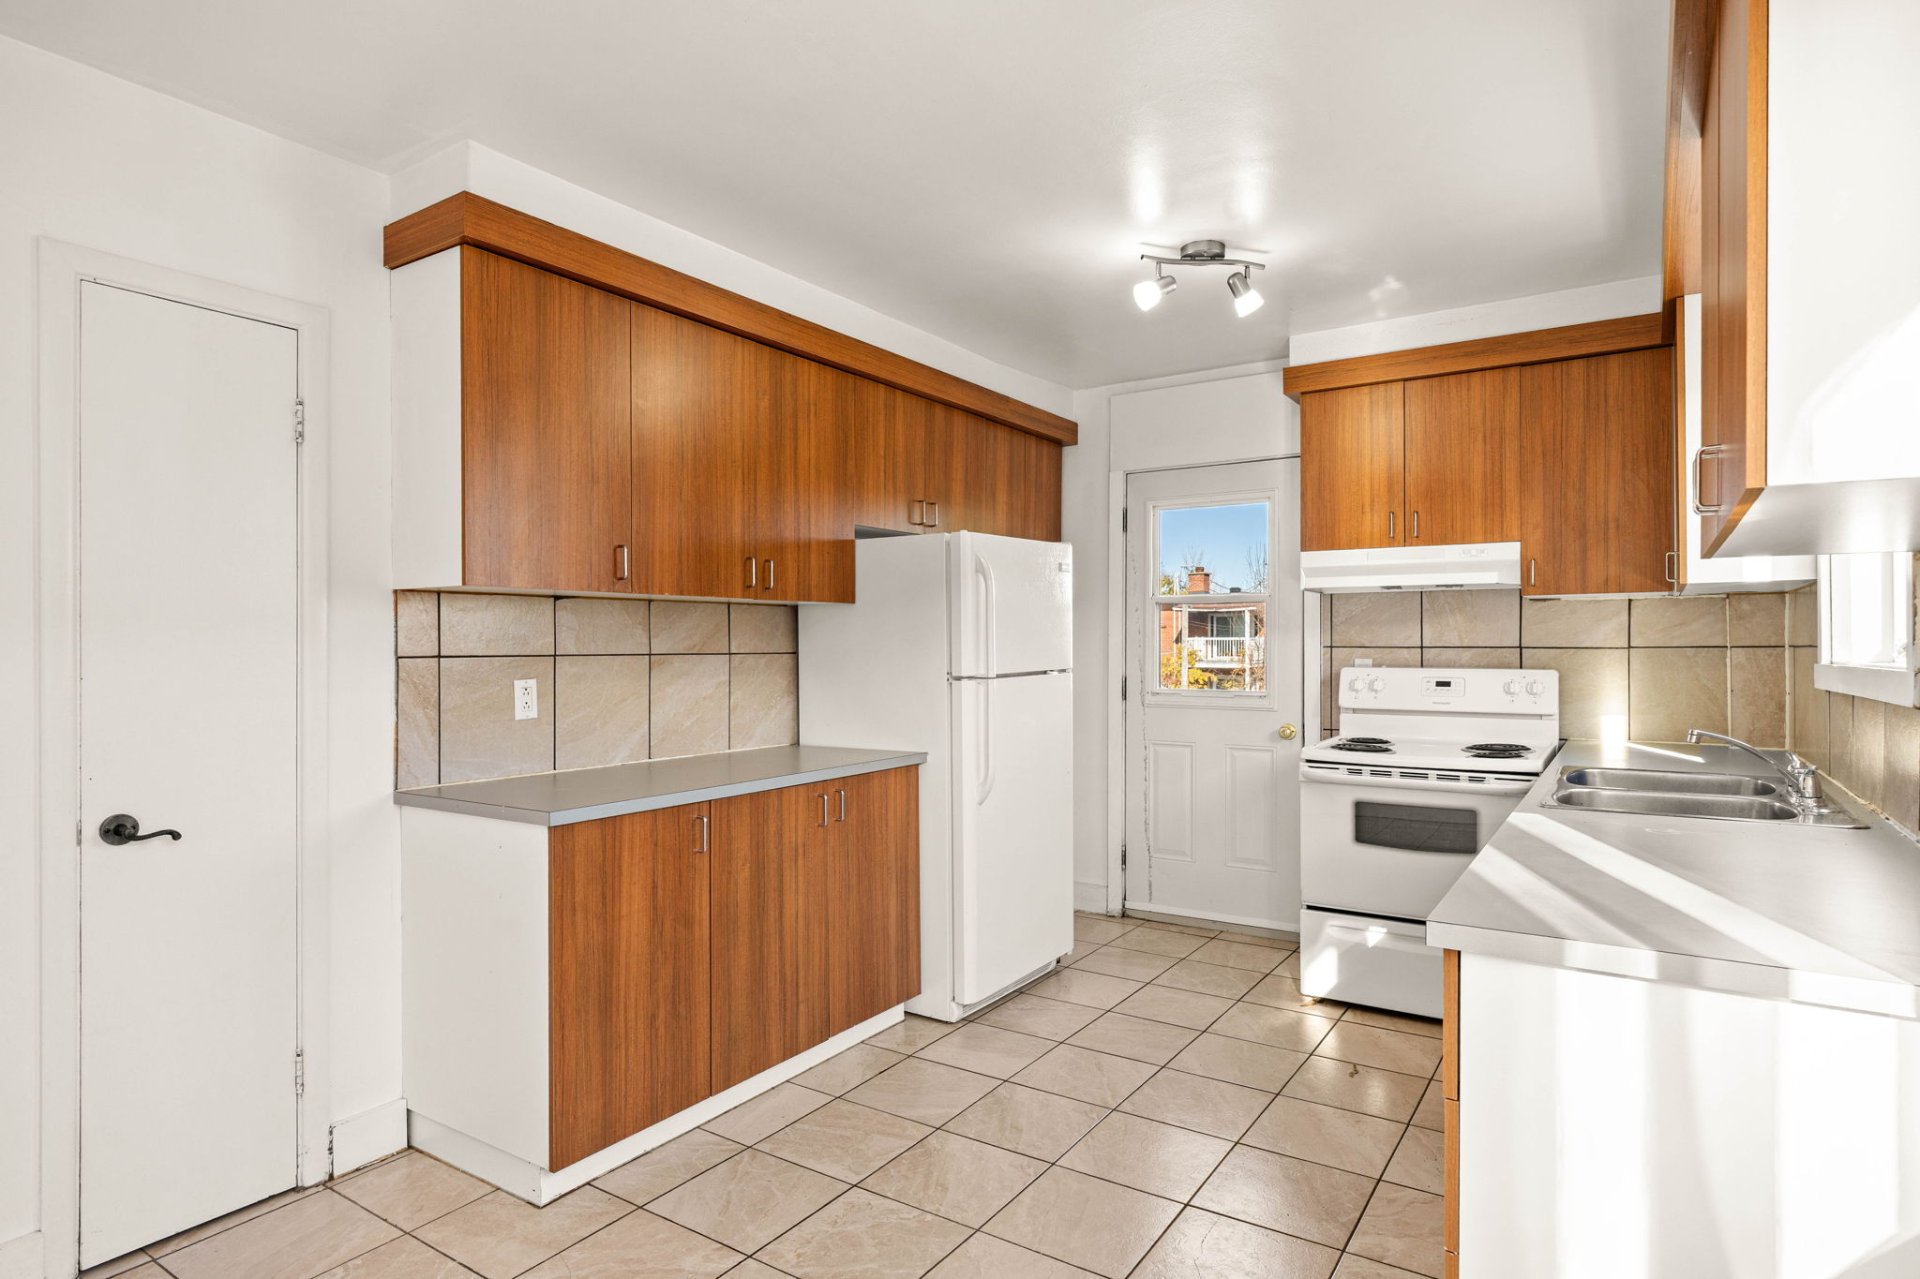
Kitchen
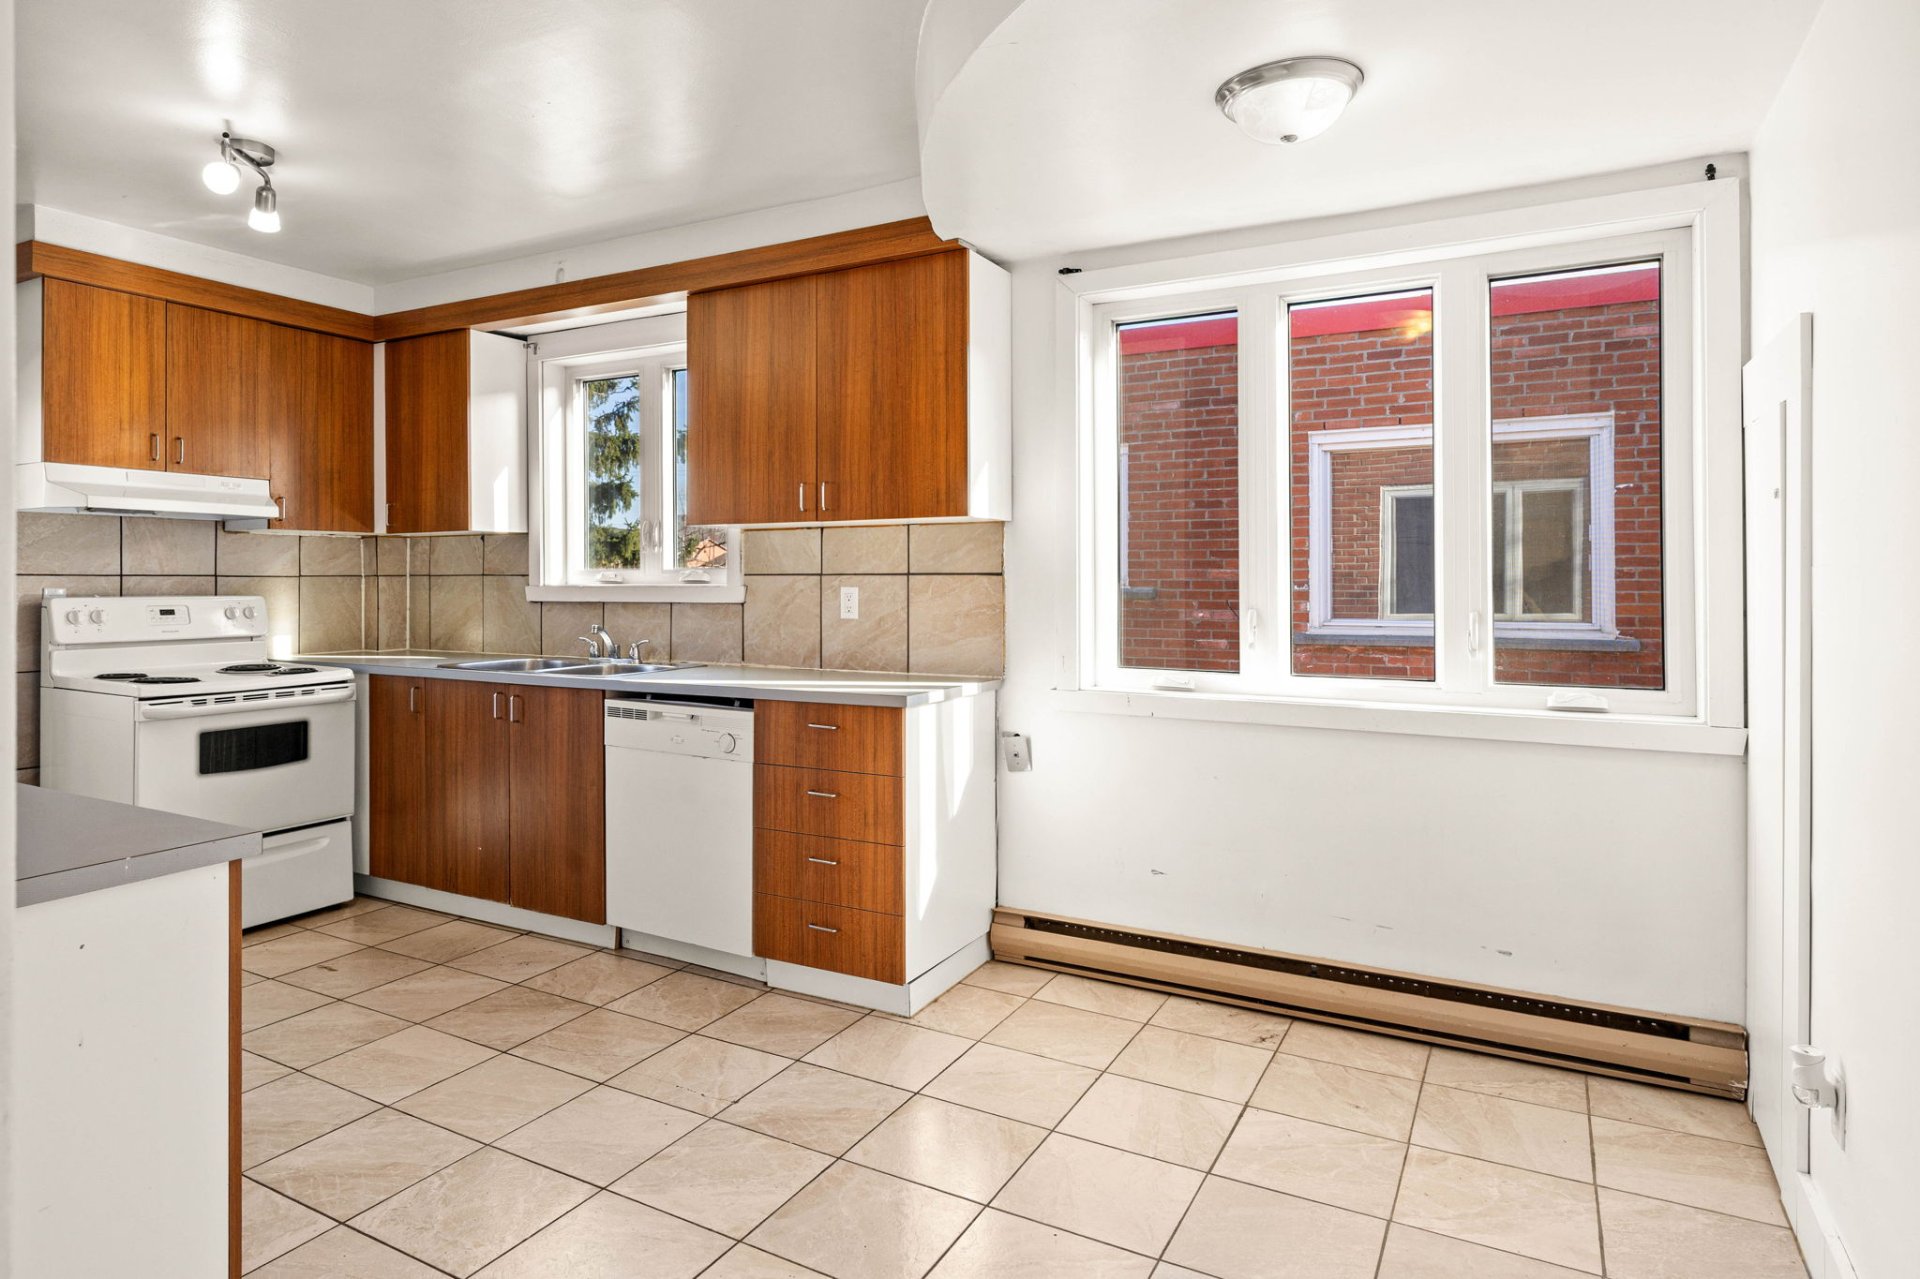
Kitchen
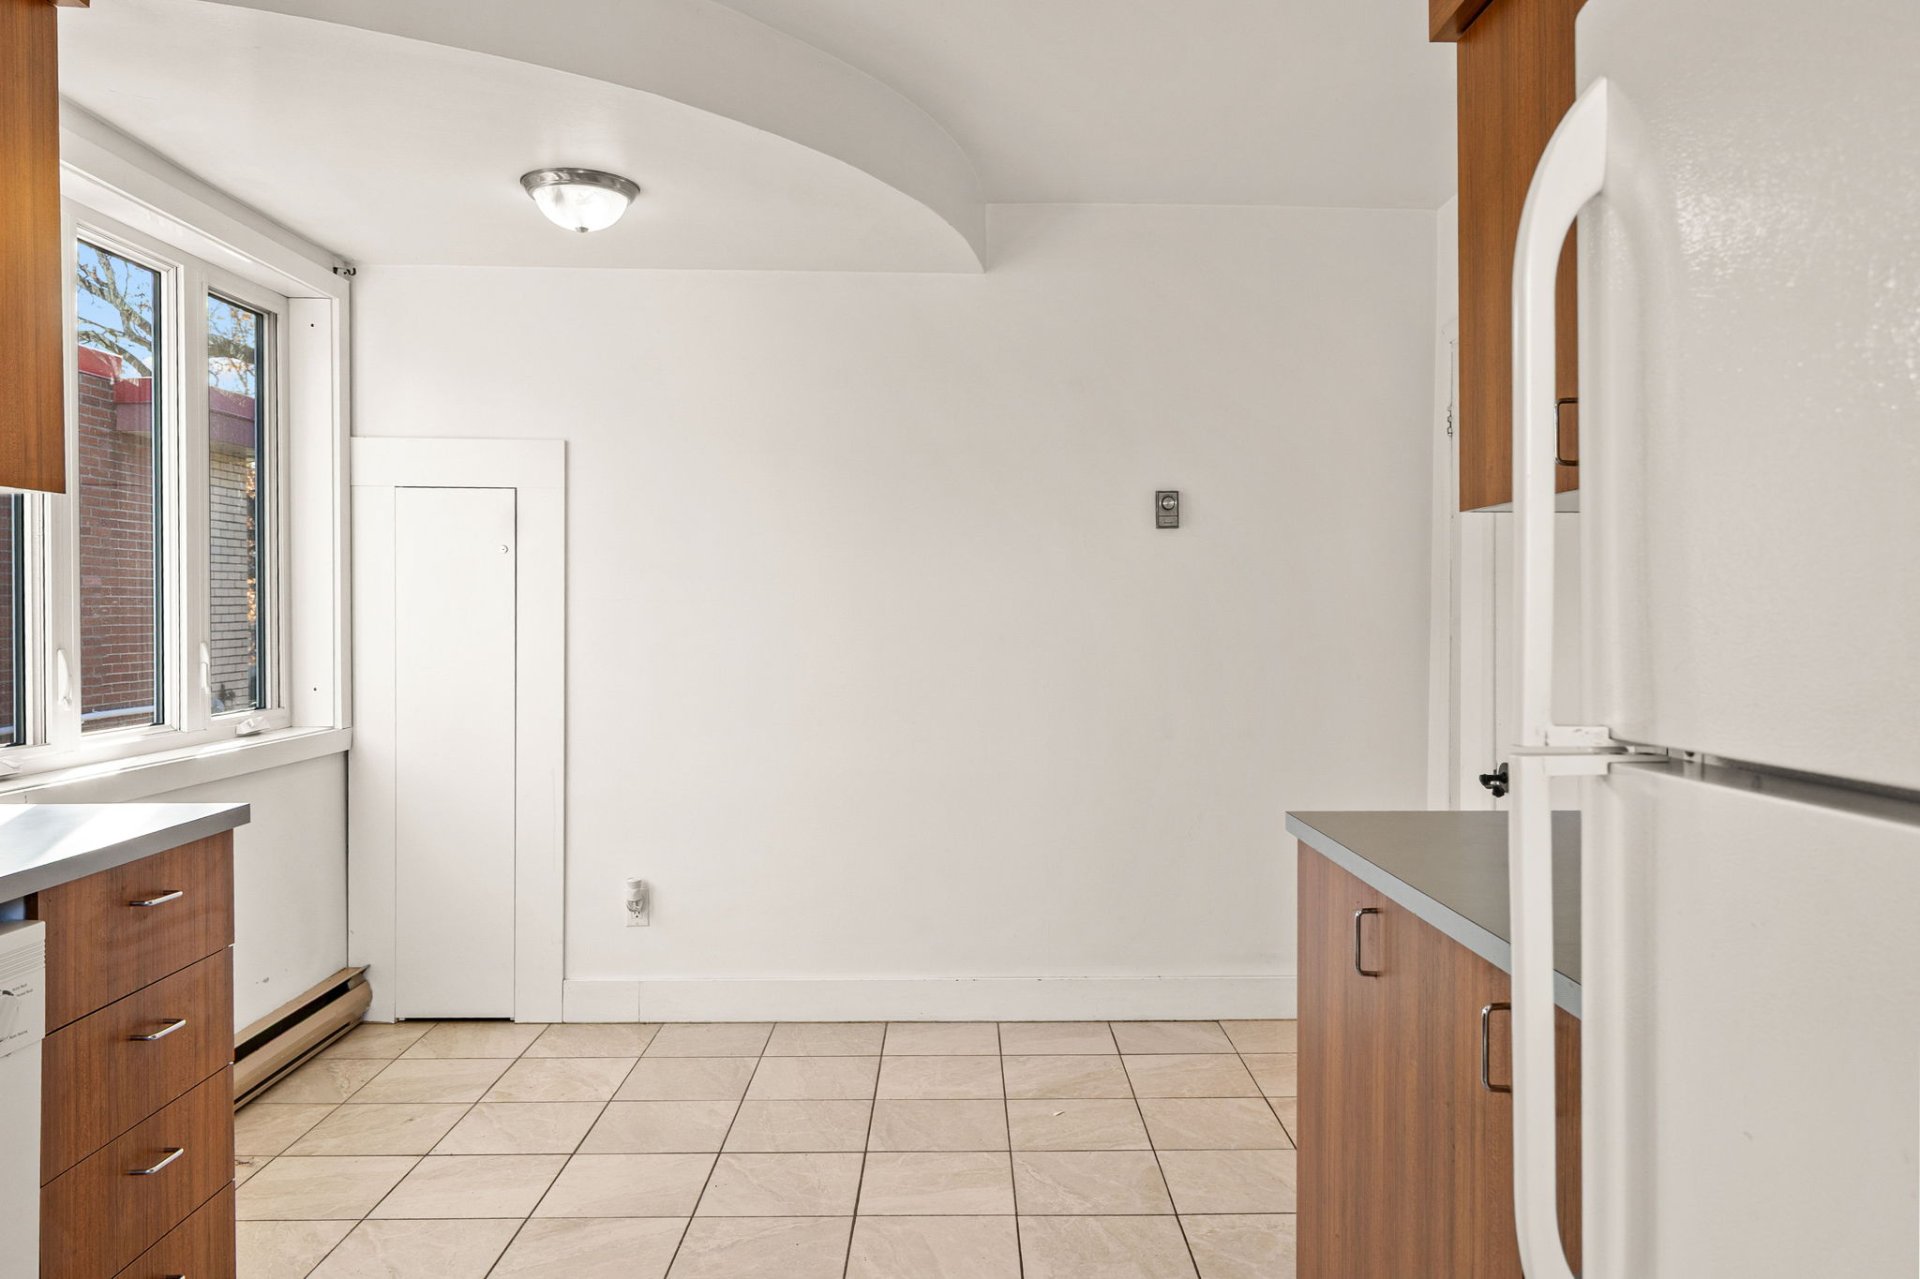
Kitchen
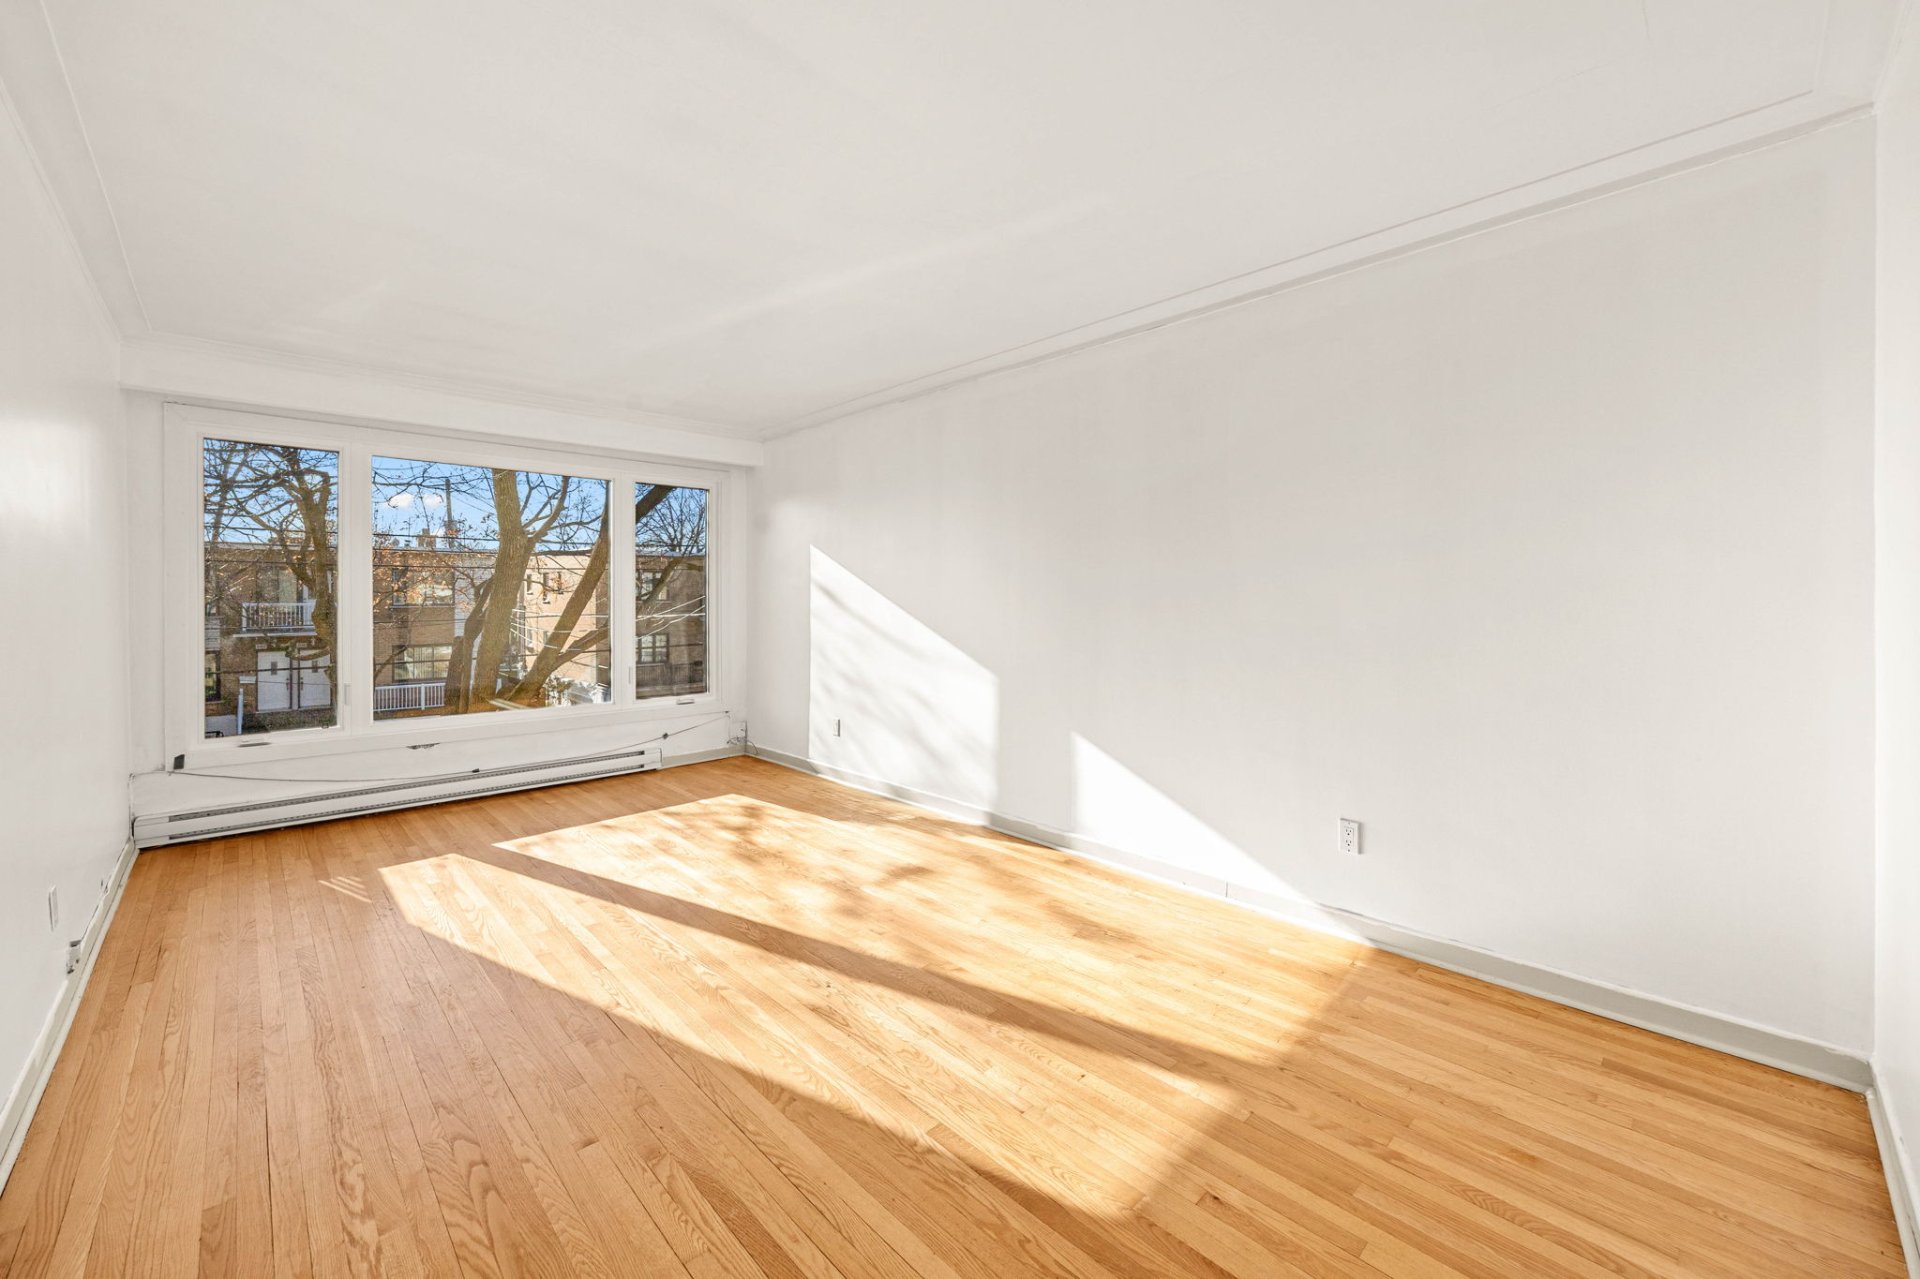
Living room
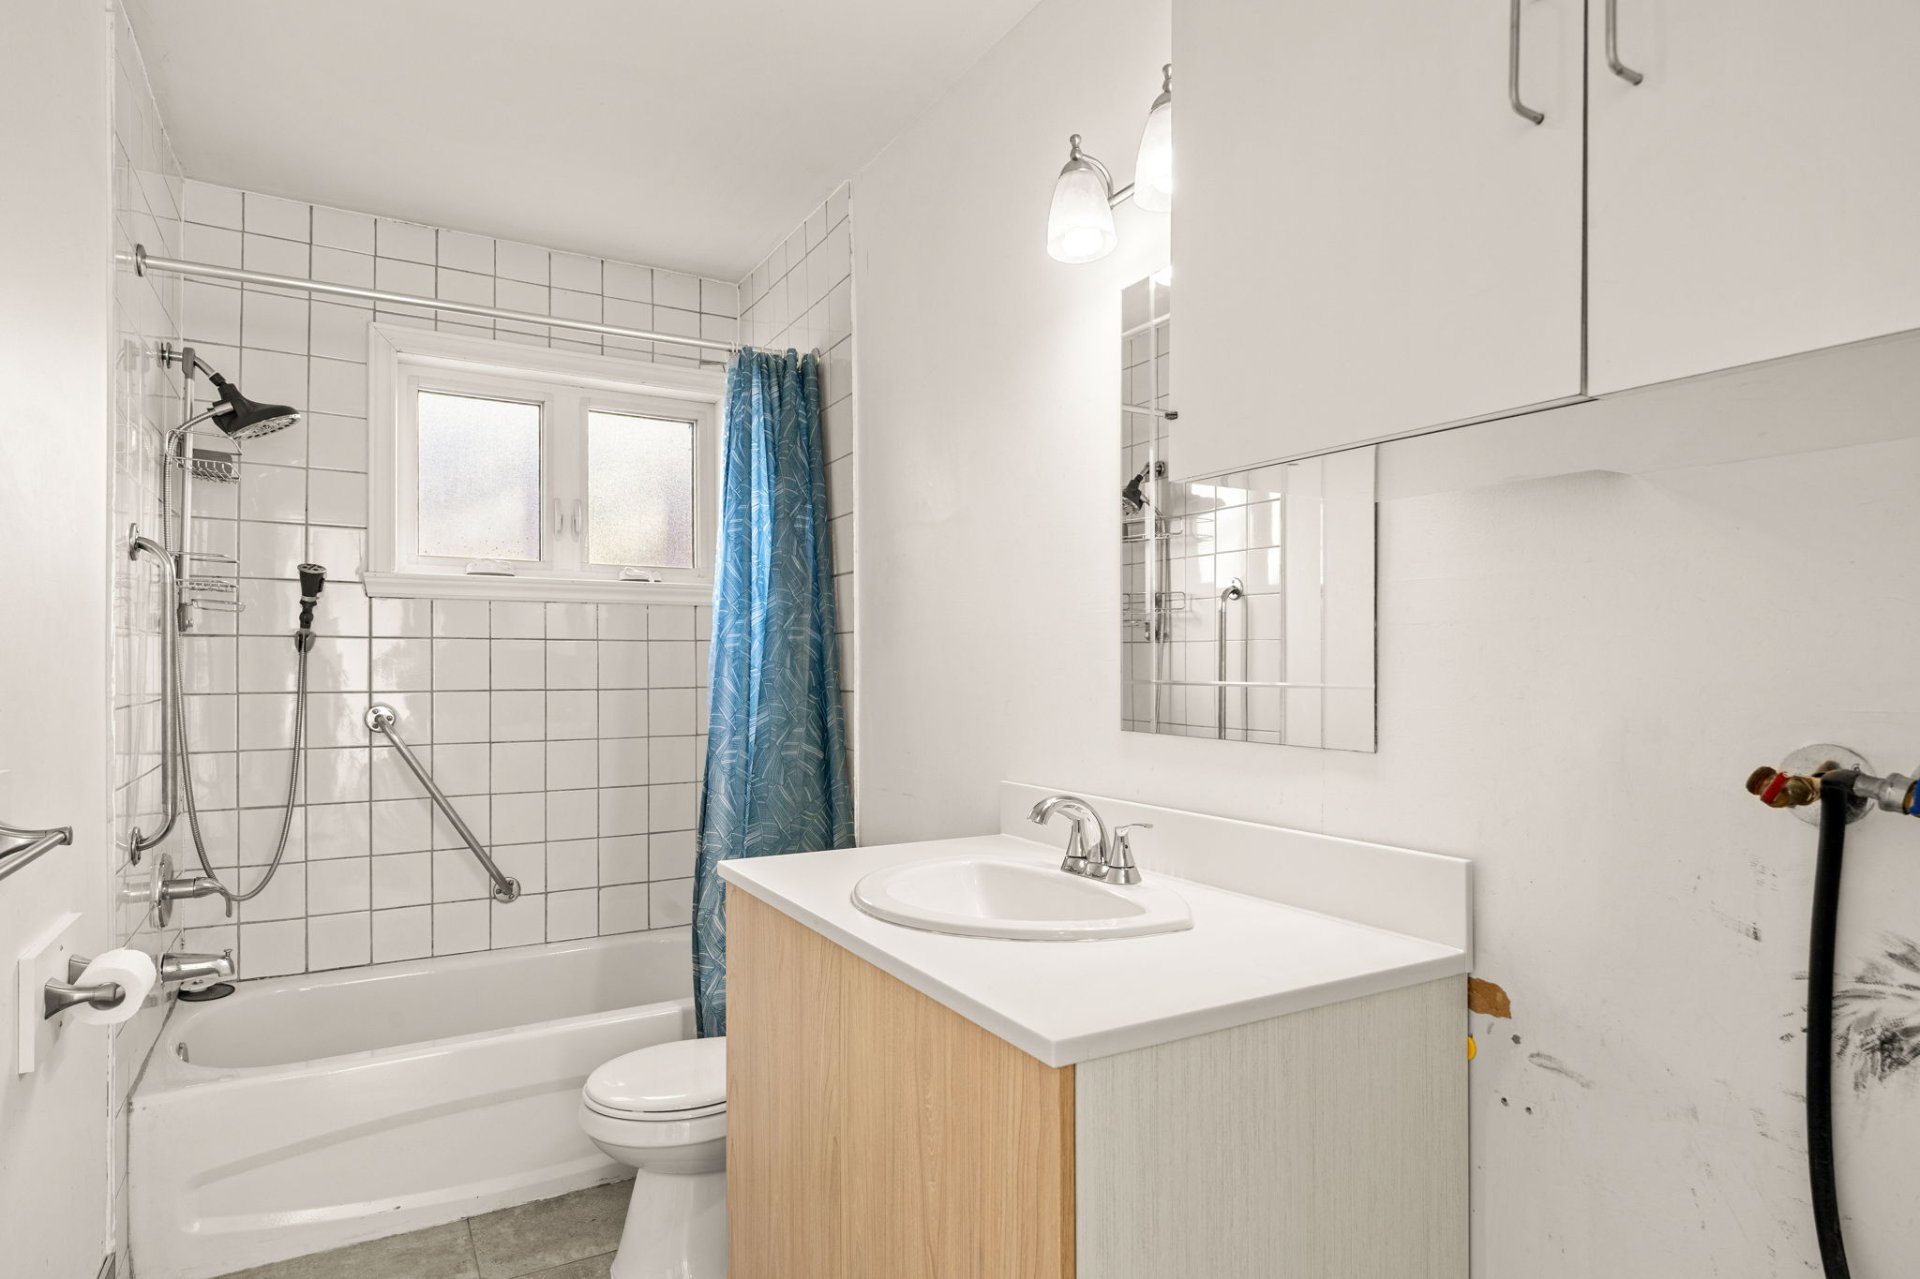
Bathroom
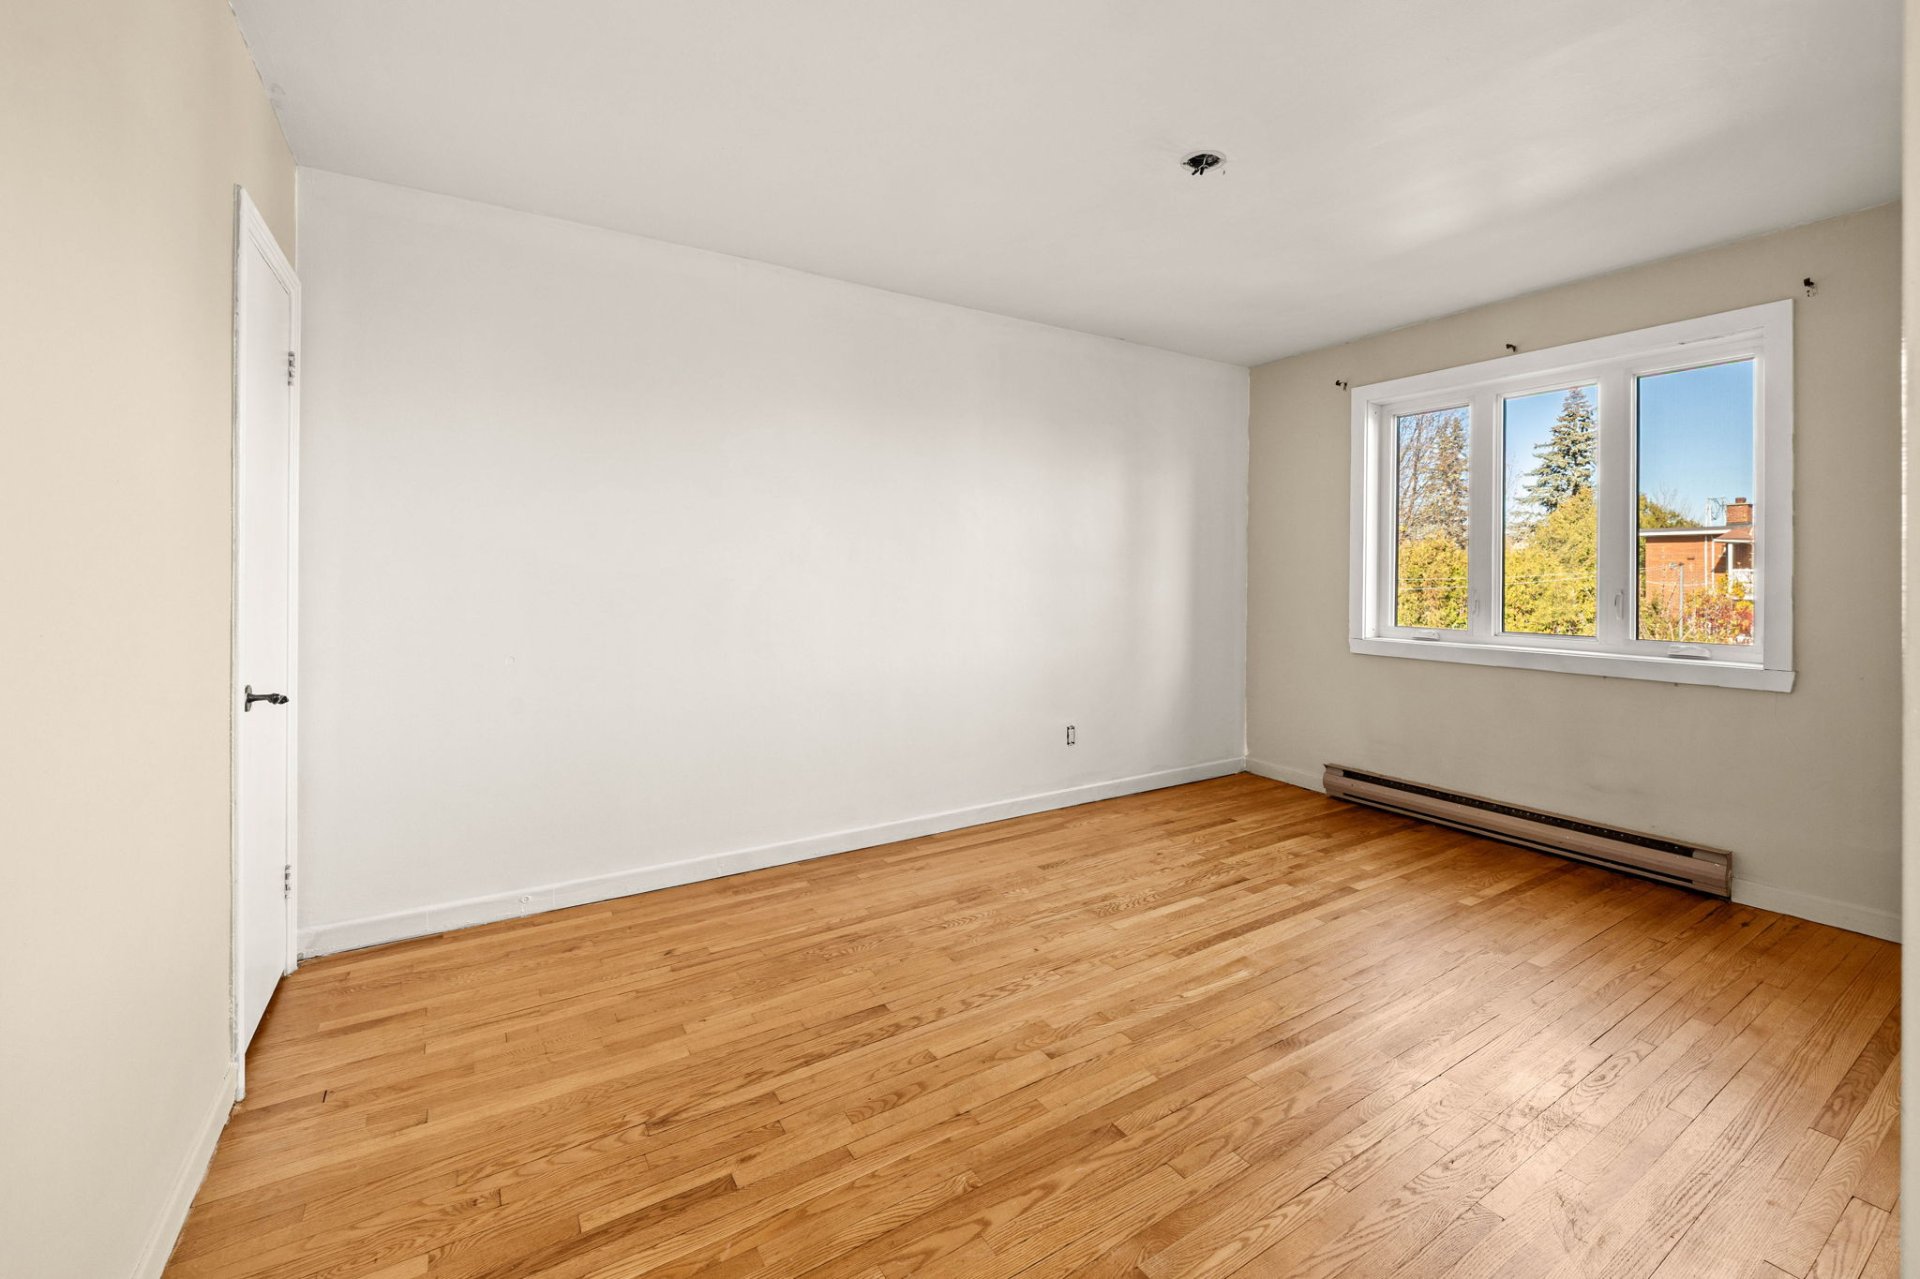
Primary bedroom
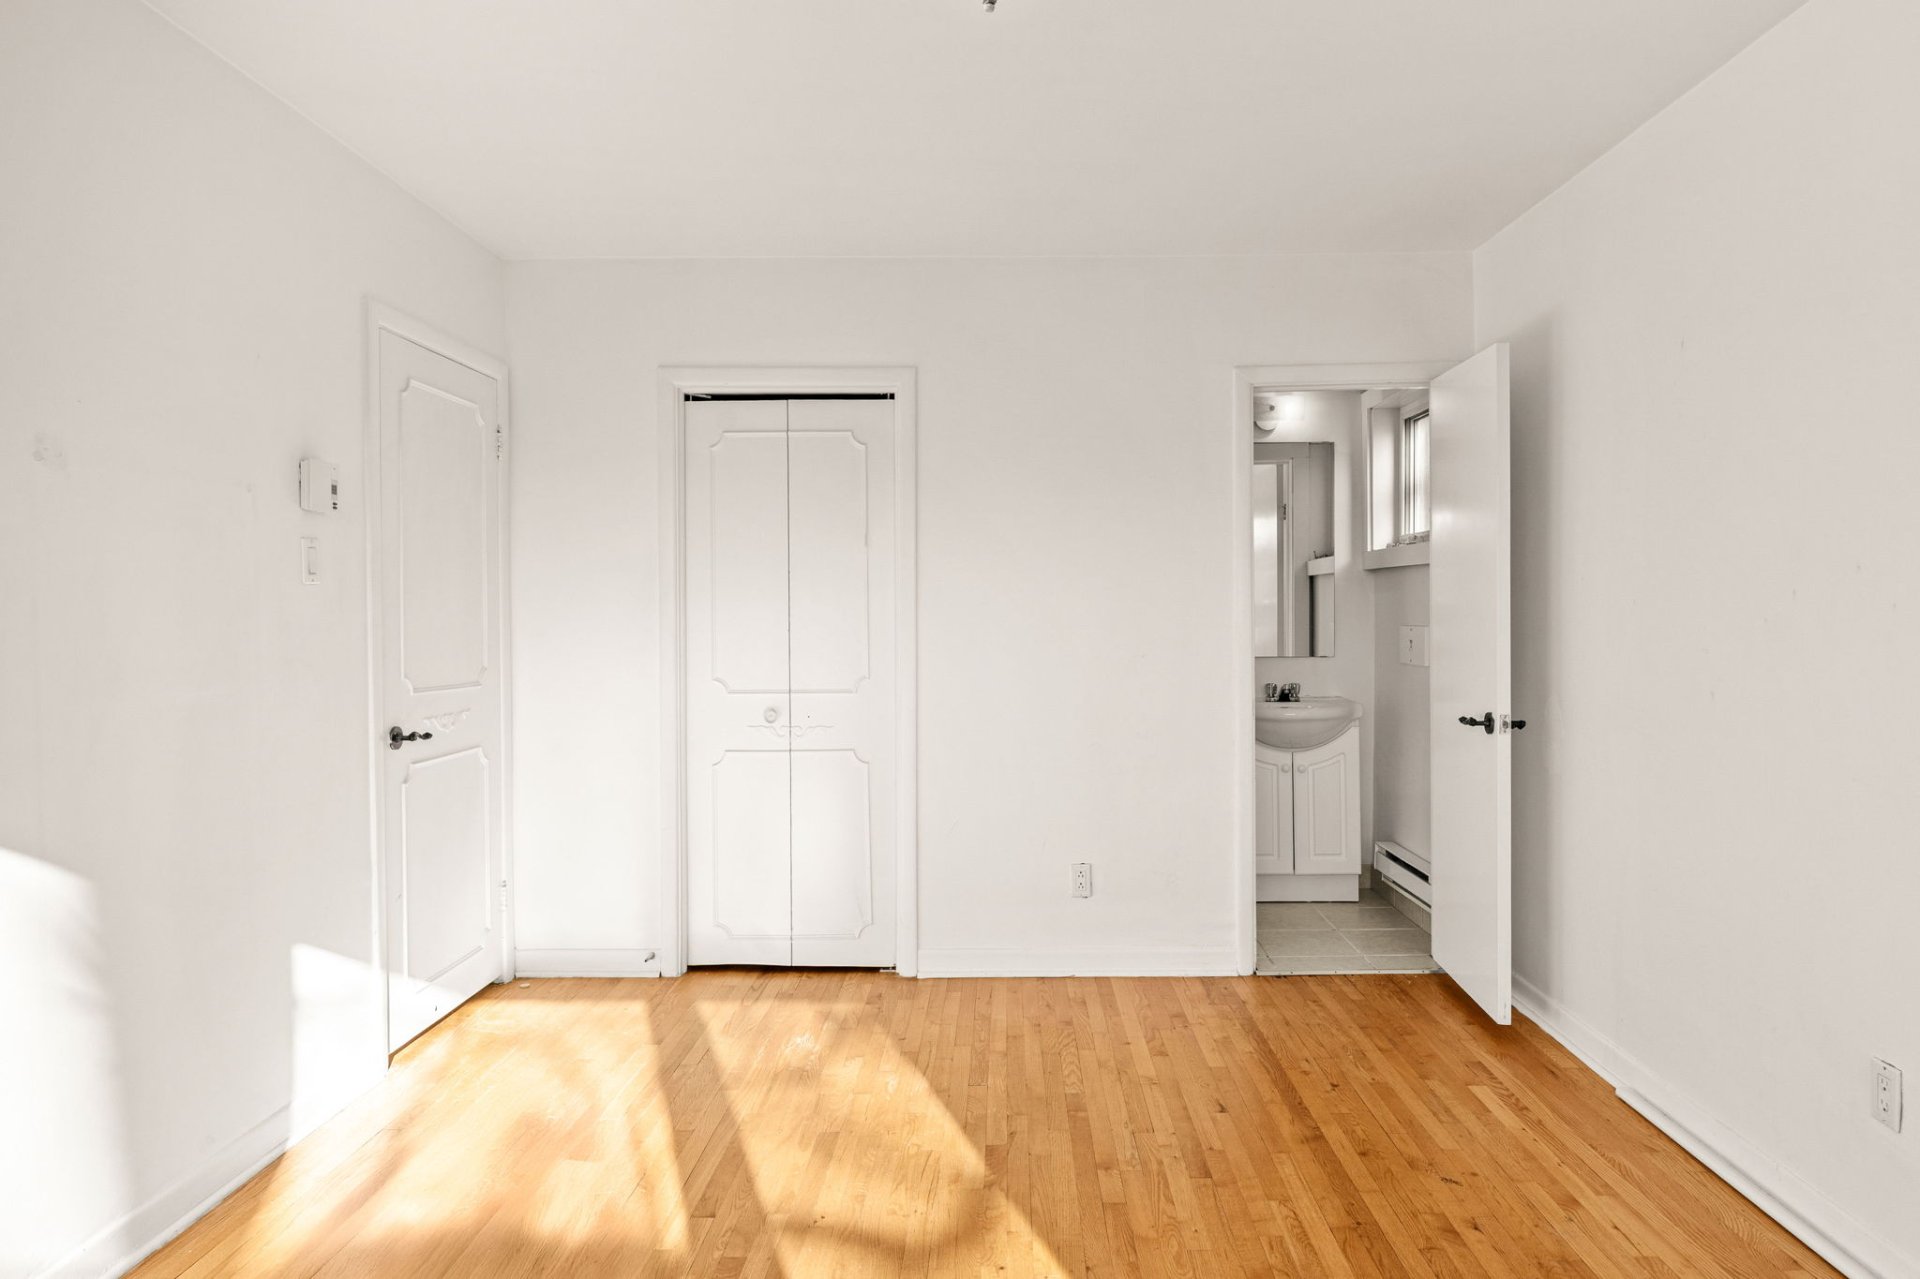
Primary bedroom
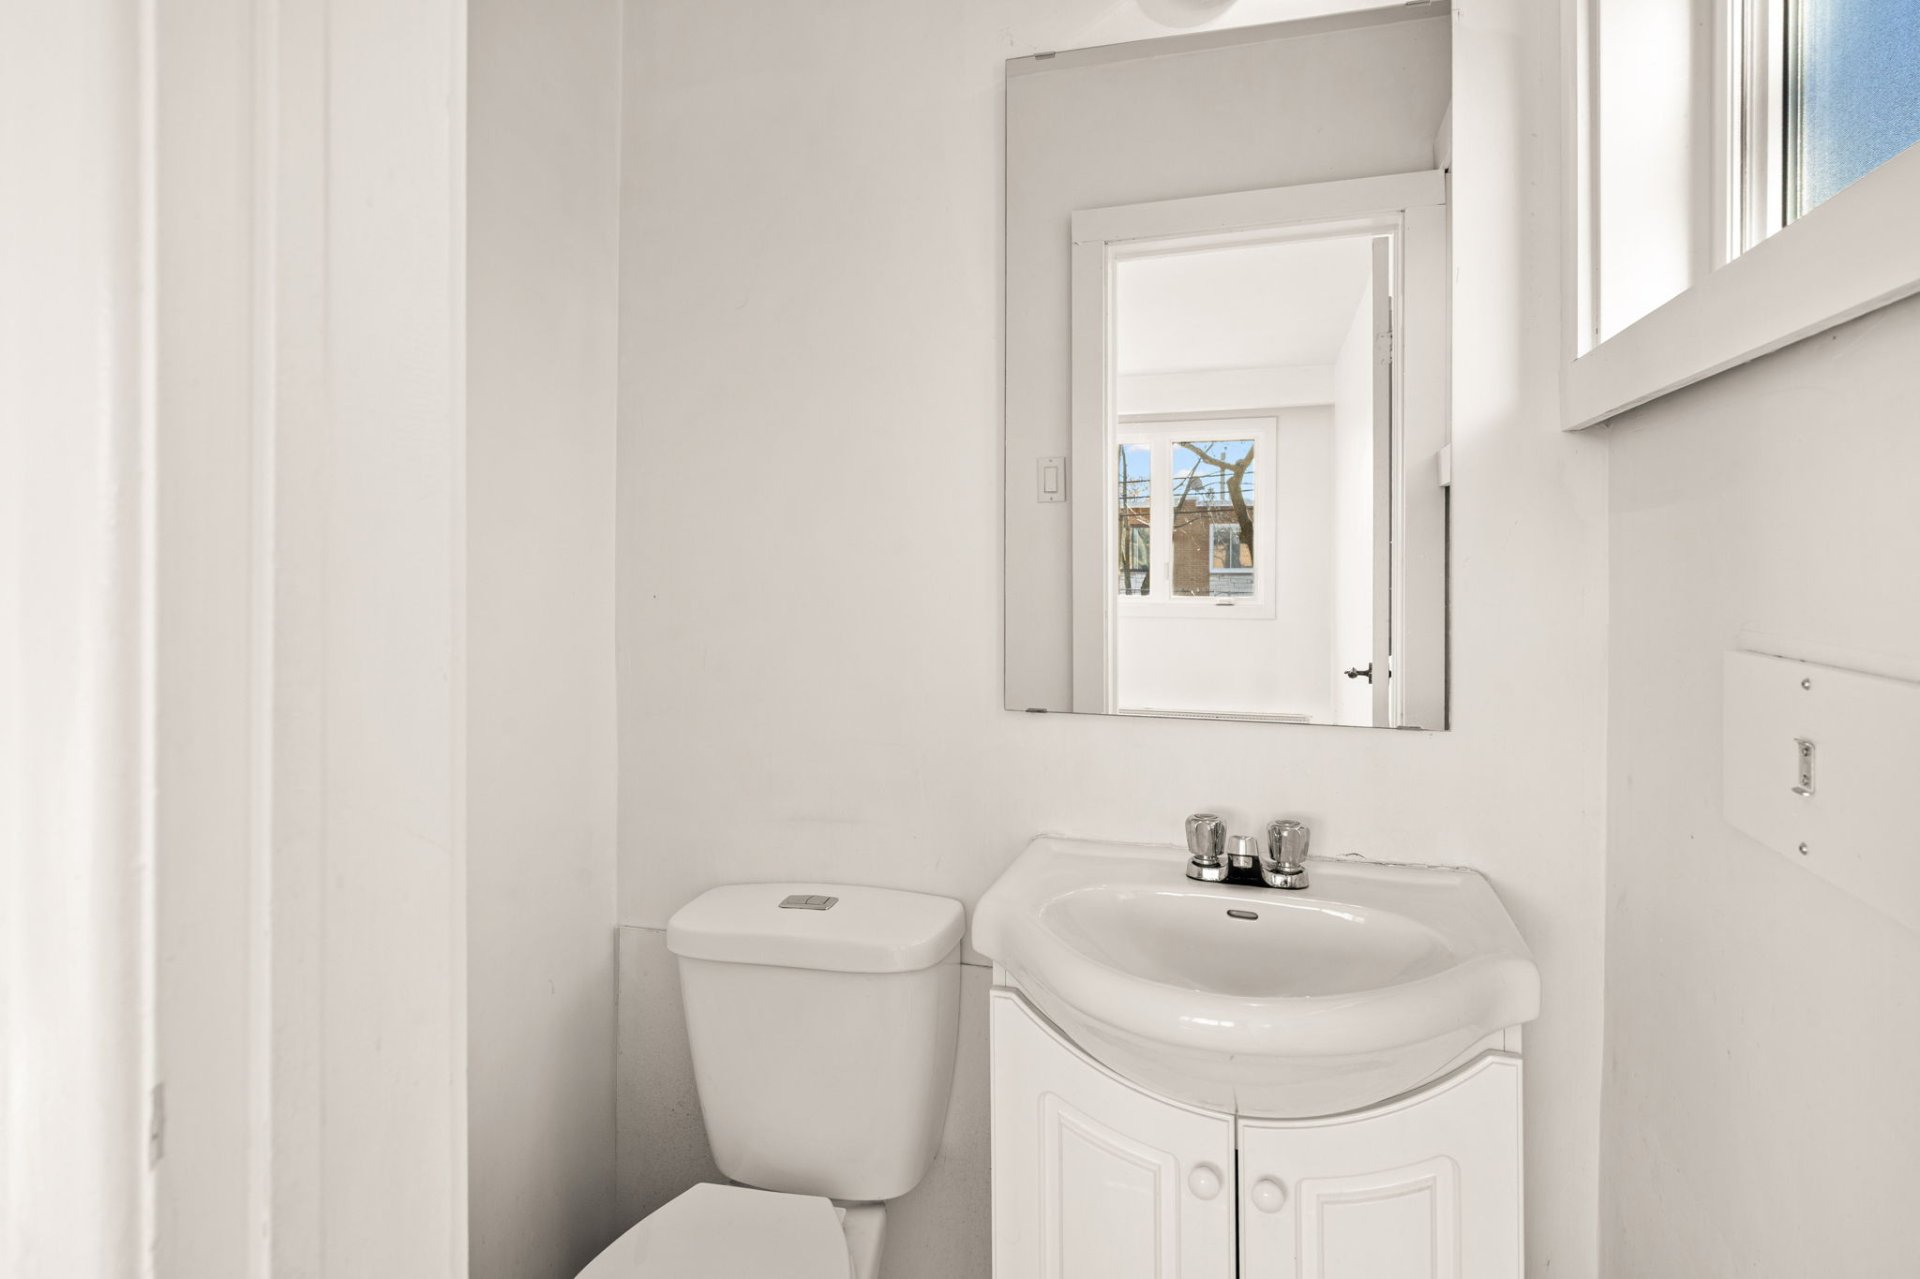
Washroom
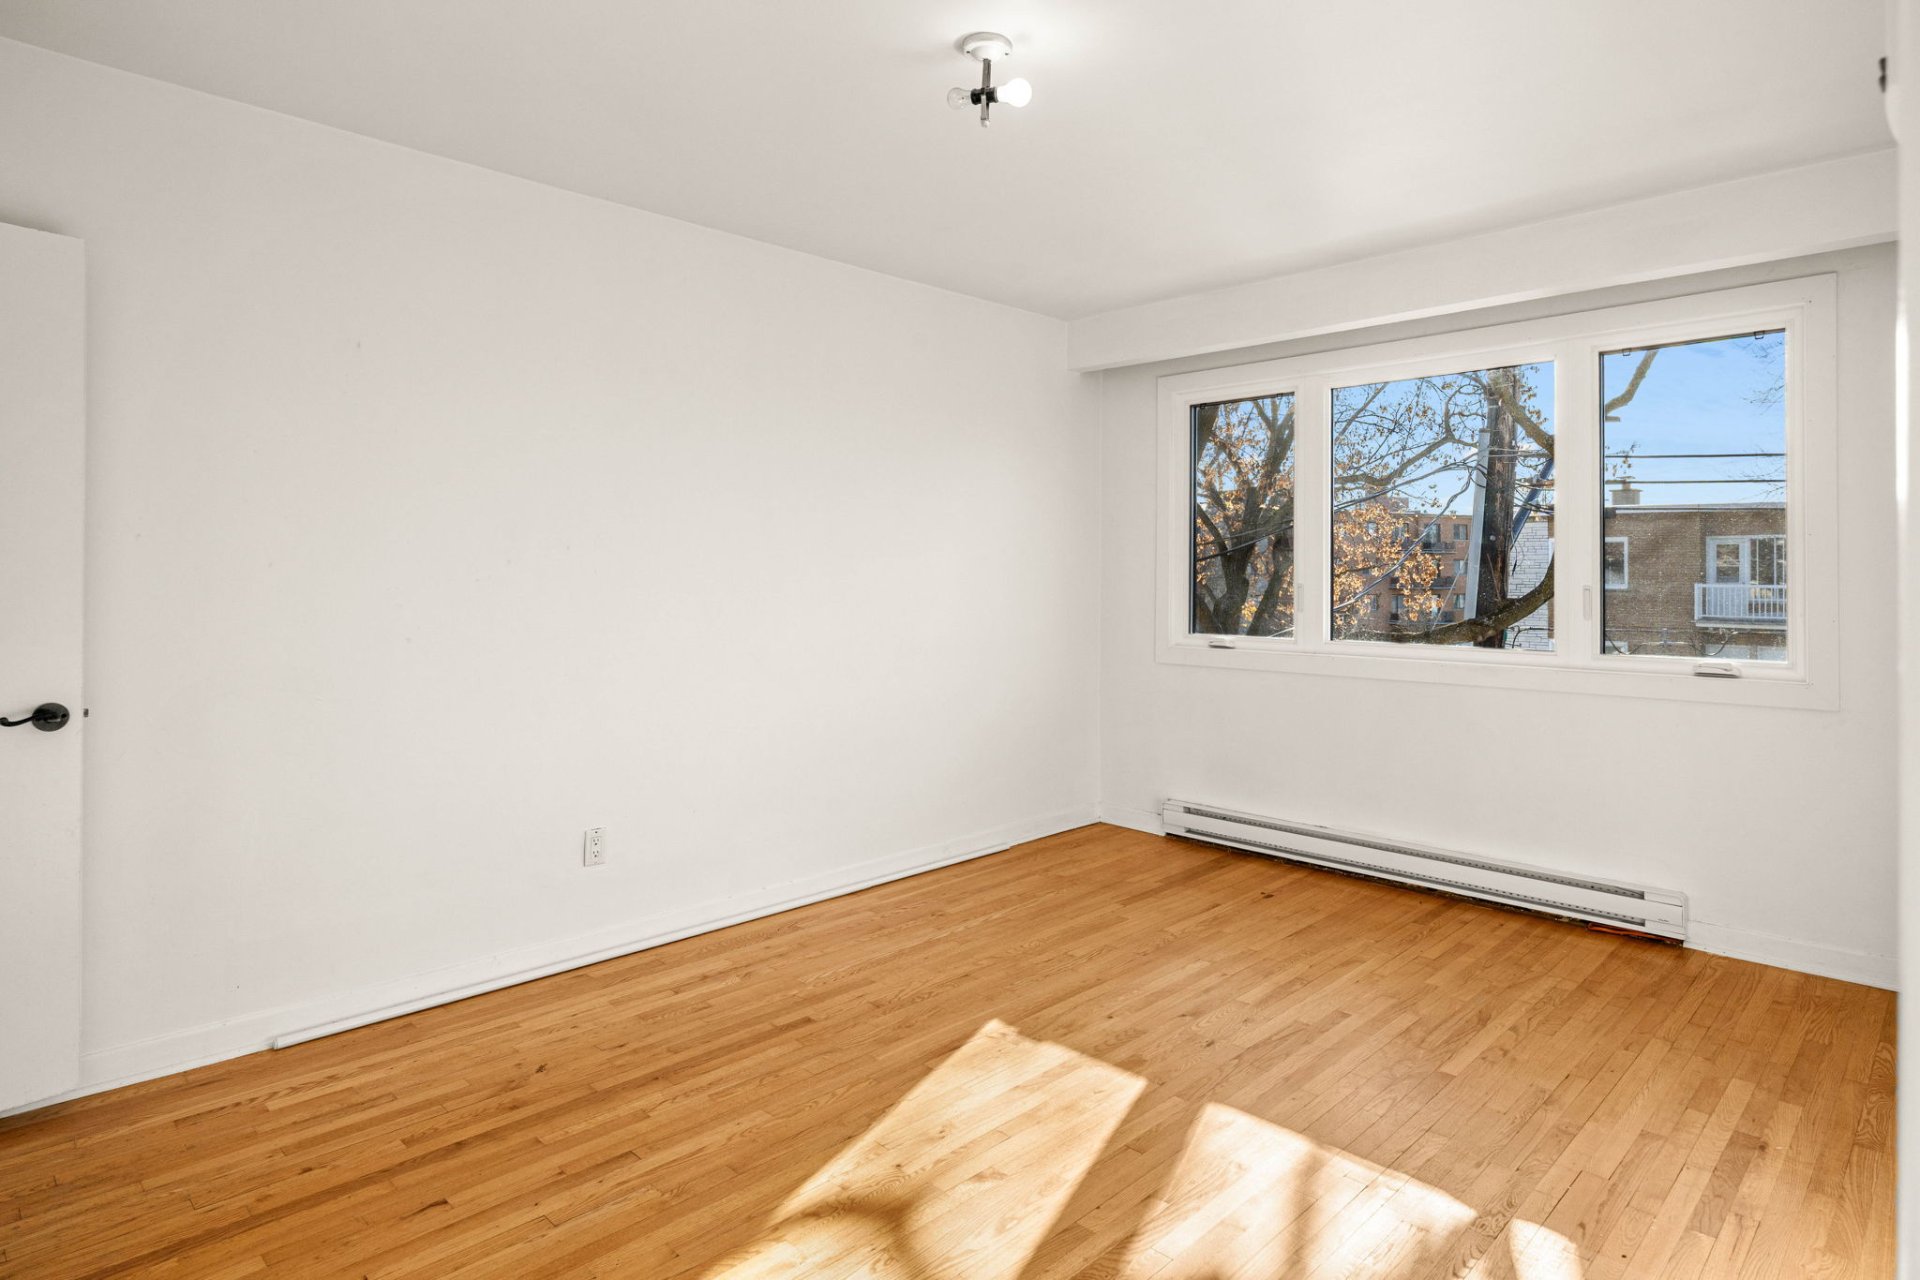
Bedroom
|
|
Description
Discover this 1,192 sqft. apartment in a peaceful Saint-Laurent neighbourhood. Offering 3 bedrooms, a study ideal for remote work, an ensuite bathroom off the primary bedroom and 2 balconies, this home combines comfort, flexibility and outdoor space. Enjoy convenience with IGA Extra, neighbourhood markets, pharmacies including Proxim and Jean Coutu, cafés and services nearby. Steps from STM bus routes 164 and 170 with connections to Côte-Vertu métro and Bois-Franc REM. Close to Parc Marlborough, schools and green spaces, with easy access to Boulevard Henri-Bourassa. An ideal setting for families or professionals seeking space and connectivity
Welcome to 2927 Rue Somerset, a spacious 1,192 sq. ft.
residence set in a well-connected Saint-Laurent
neighbourhood. With 3 bedrooms, a separate office ideal for
working from home or studying, an ensuite bathroom
adjoining the primary bedroom and 2 balconies, this
apartment offers the space and versatility to suit a busy
lifestyle. With a Walk Score of 79, enjoy a practical
layout with room for family living, entertaining and quiet
work, plus the added benefit of two outdoor areas for
relaxing or enjoying fresh air. Everyday errands are easy
with grocery stores, neighbourhood markets, pharmacies,
cafés, restaurants and essential services within reach. STM
bus routes 164 and 170 are approximately 100 metres away,
with routes 171 and 215 also nearby, offering convenient
connections across the area and toward Côte-Vertu métro.
Make the most of nearby Parc Marlborough, Parc Lefebvre and
Parc Louisbourg, as well as local schools and recreational
spaces. With convenient access to Boulevard Henri-Bourassa
and major road connections, this is an appealing choice for
those seeking generous living space without sacrificing
urban convenience, whether for daily commuting or weekend
outings.
residence set in a well-connected Saint-Laurent
neighbourhood. With 3 bedrooms, a separate office ideal for
working from home or studying, an ensuite bathroom
adjoining the primary bedroom and 2 balconies, this
apartment offers the space and versatility to suit a busy
lifestyle. With a Walk Score of 79, enjoy a practical
layout with room for family living, entertaining and quiet
work, plus the added benefit of two outdoor areas for
relaxing or enjoying fresh air. Everyday errands are easy
with grocery stores, neighbourhood markets, pharmacies,
cafés, restaurants and essential services within reach. STM
bus routes 164 and 170 are approximately 100 metres away,
with routes 171 and 215 also nearby, offering convenient
connections across the area and toward Côte-Vertu métro.
Make the most of nearby Parc Marlborough, Parc Lefebvre and
Parc Louisbourg, as well as local schools and recreational
spaces. With convenient access to Boulevard Henri-Bourassa
and major road connections, this is an appealing choice for
those seeking generous living space without sacrificing
urban convenience, whether for daily commuting or weekend
outings.
Inclusions: A/C Unit, fridge, Oven Dishwasher (The Lessee acknowledges that the Oven,, fridge and dishwasher are without warranty and that ithey are the responsibility of the Lessee)
Exclusions : Personal effects of the Lessee
| BUILDING | |
|---|---|
| Type | Apartment |
| Style | Semi-detached |
| Dimensions | 0x0 |
| Lot Size | 0 |
| EXPENSES | |
|---|---|
| N/A |
|
ROOM DETAILS |
|||
|---|---|---|---|
| Room | Dimensions | Level | Flooring |
| Living room | 21.9 x 10.9 P | 2nd Floor | Wood |
| Dining room | 10.8 x 6.4 P | 2nd Floor | Wood |
| Kitchen | 9.10 x 10.3 P | 2nd Floor | Tiles |
| Bathroom | 10.8 x 4.11 P | 2nd Floor | Tiles |
| Primary bedroom | 10.8 x 14.2 P | 2nd Floor | Wood |
| Washroom | 4.0 x 3.6 P | 2nd Floor | Tiles |
| Bedroom | 10.9 x 13.10 P | 2nd Floor | Wood |
| Bedroom | 8.7 x 10.1 P | 2nd Floor | Wood |
| Home office | 7.10 x 4.11 P | 2nd Floor | Ceramic tiles |
| Hallway | 8.2 x 10.8 P | 2nd Floor | Wood |
| Hallway | 3.10 x 9.8 P | 2nd Floor | Wood |
|
CHARACTERISTICS |
|
|---|---|
| Equipment available | Partially furnished |
| Restrictions/Permissions | Pets allowed with conditions |
| Zoning | Residential |