187 Rue de la Fabrique, Gatineau (Aylmer), QC J9J0V8 $364,900
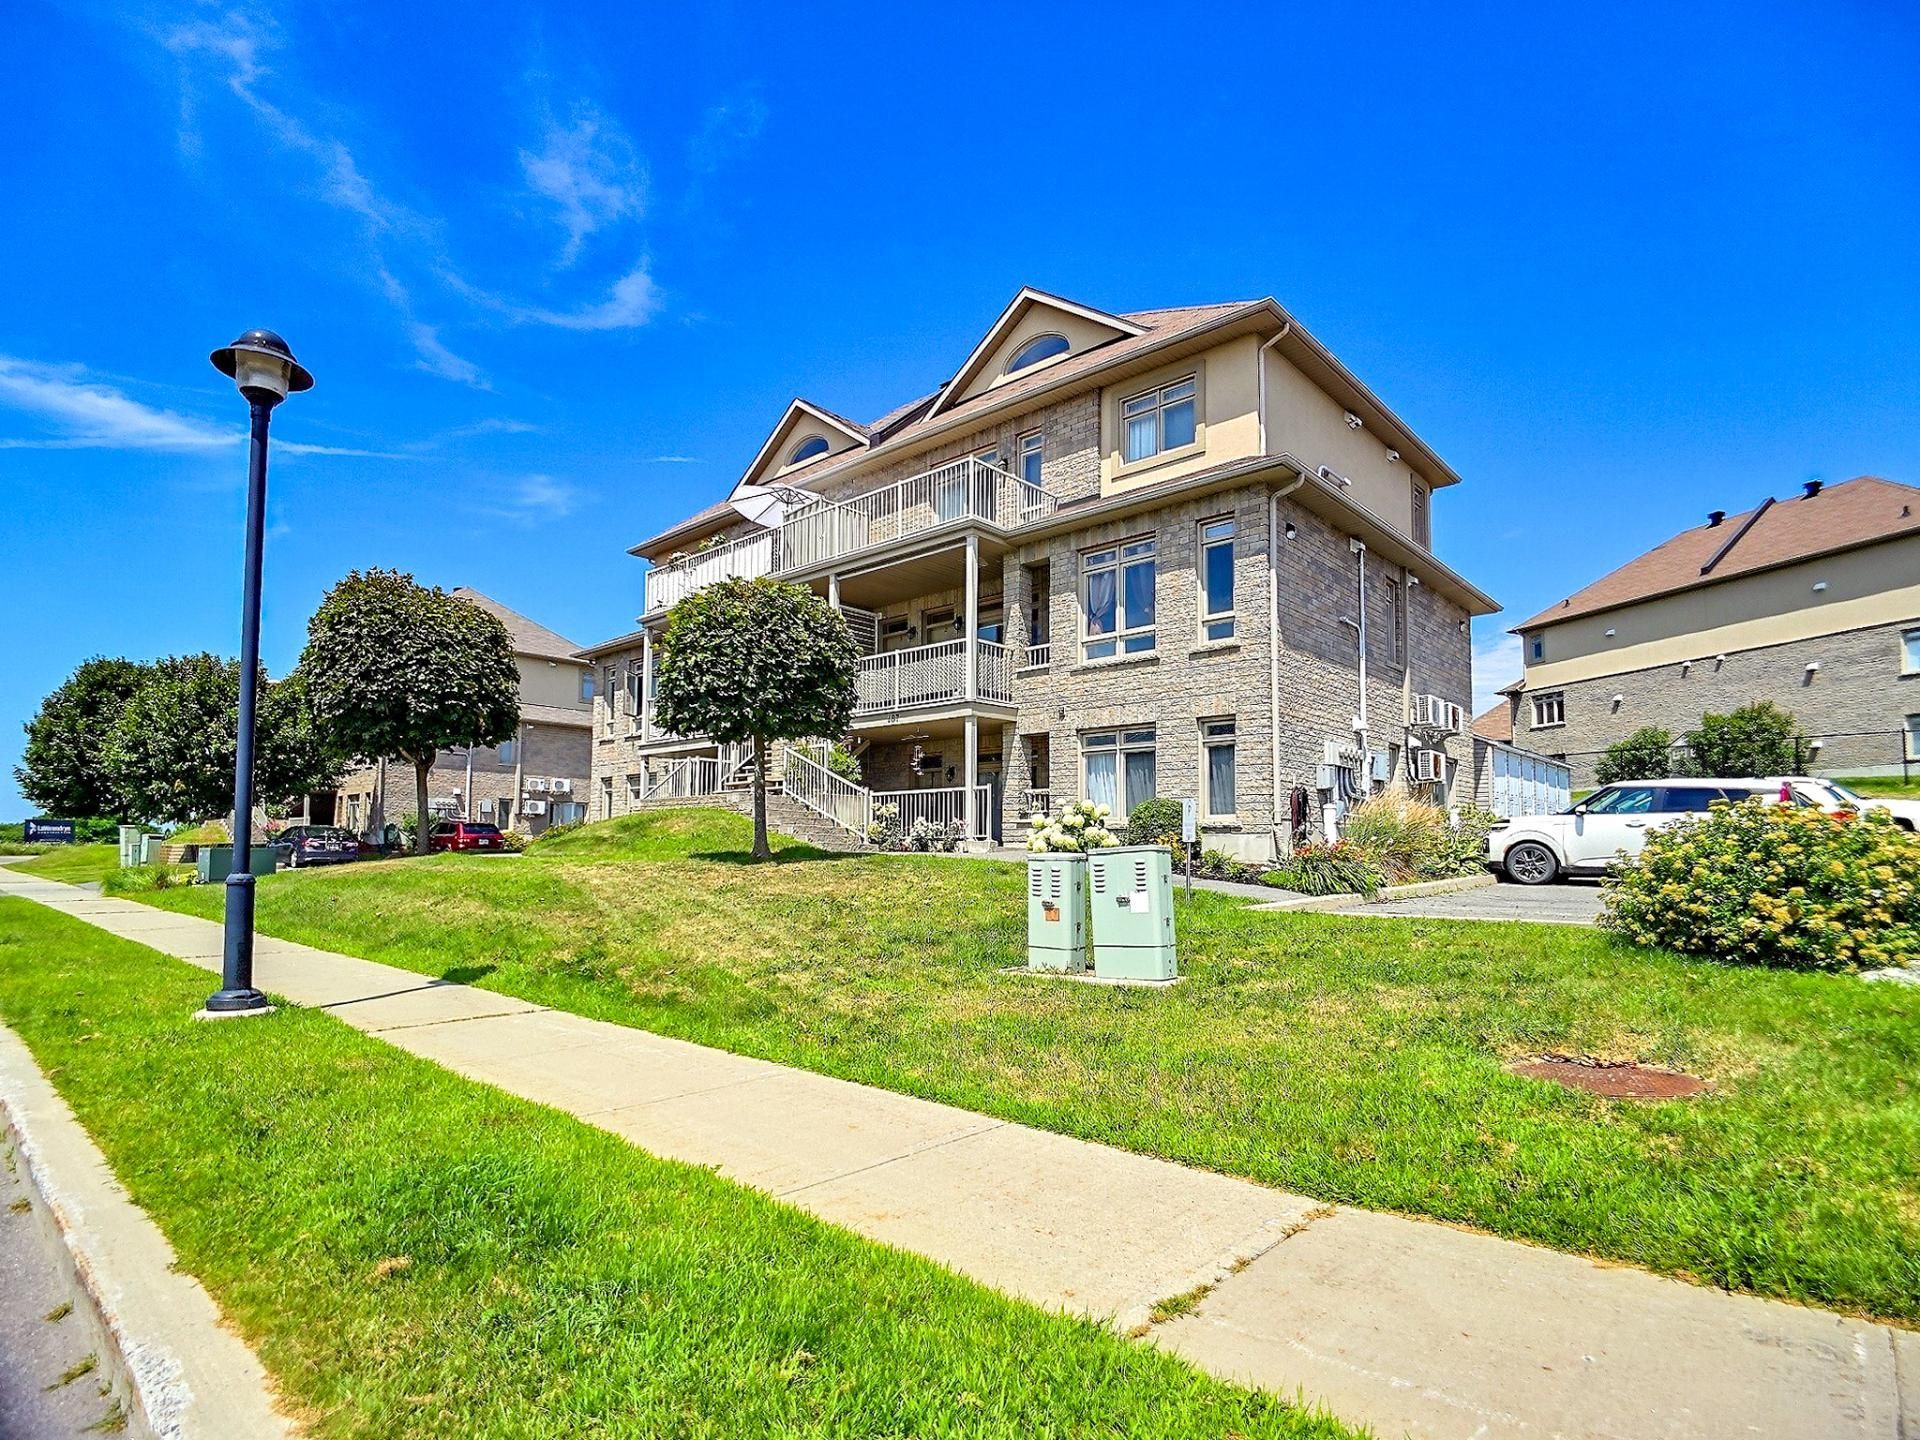
Frontage
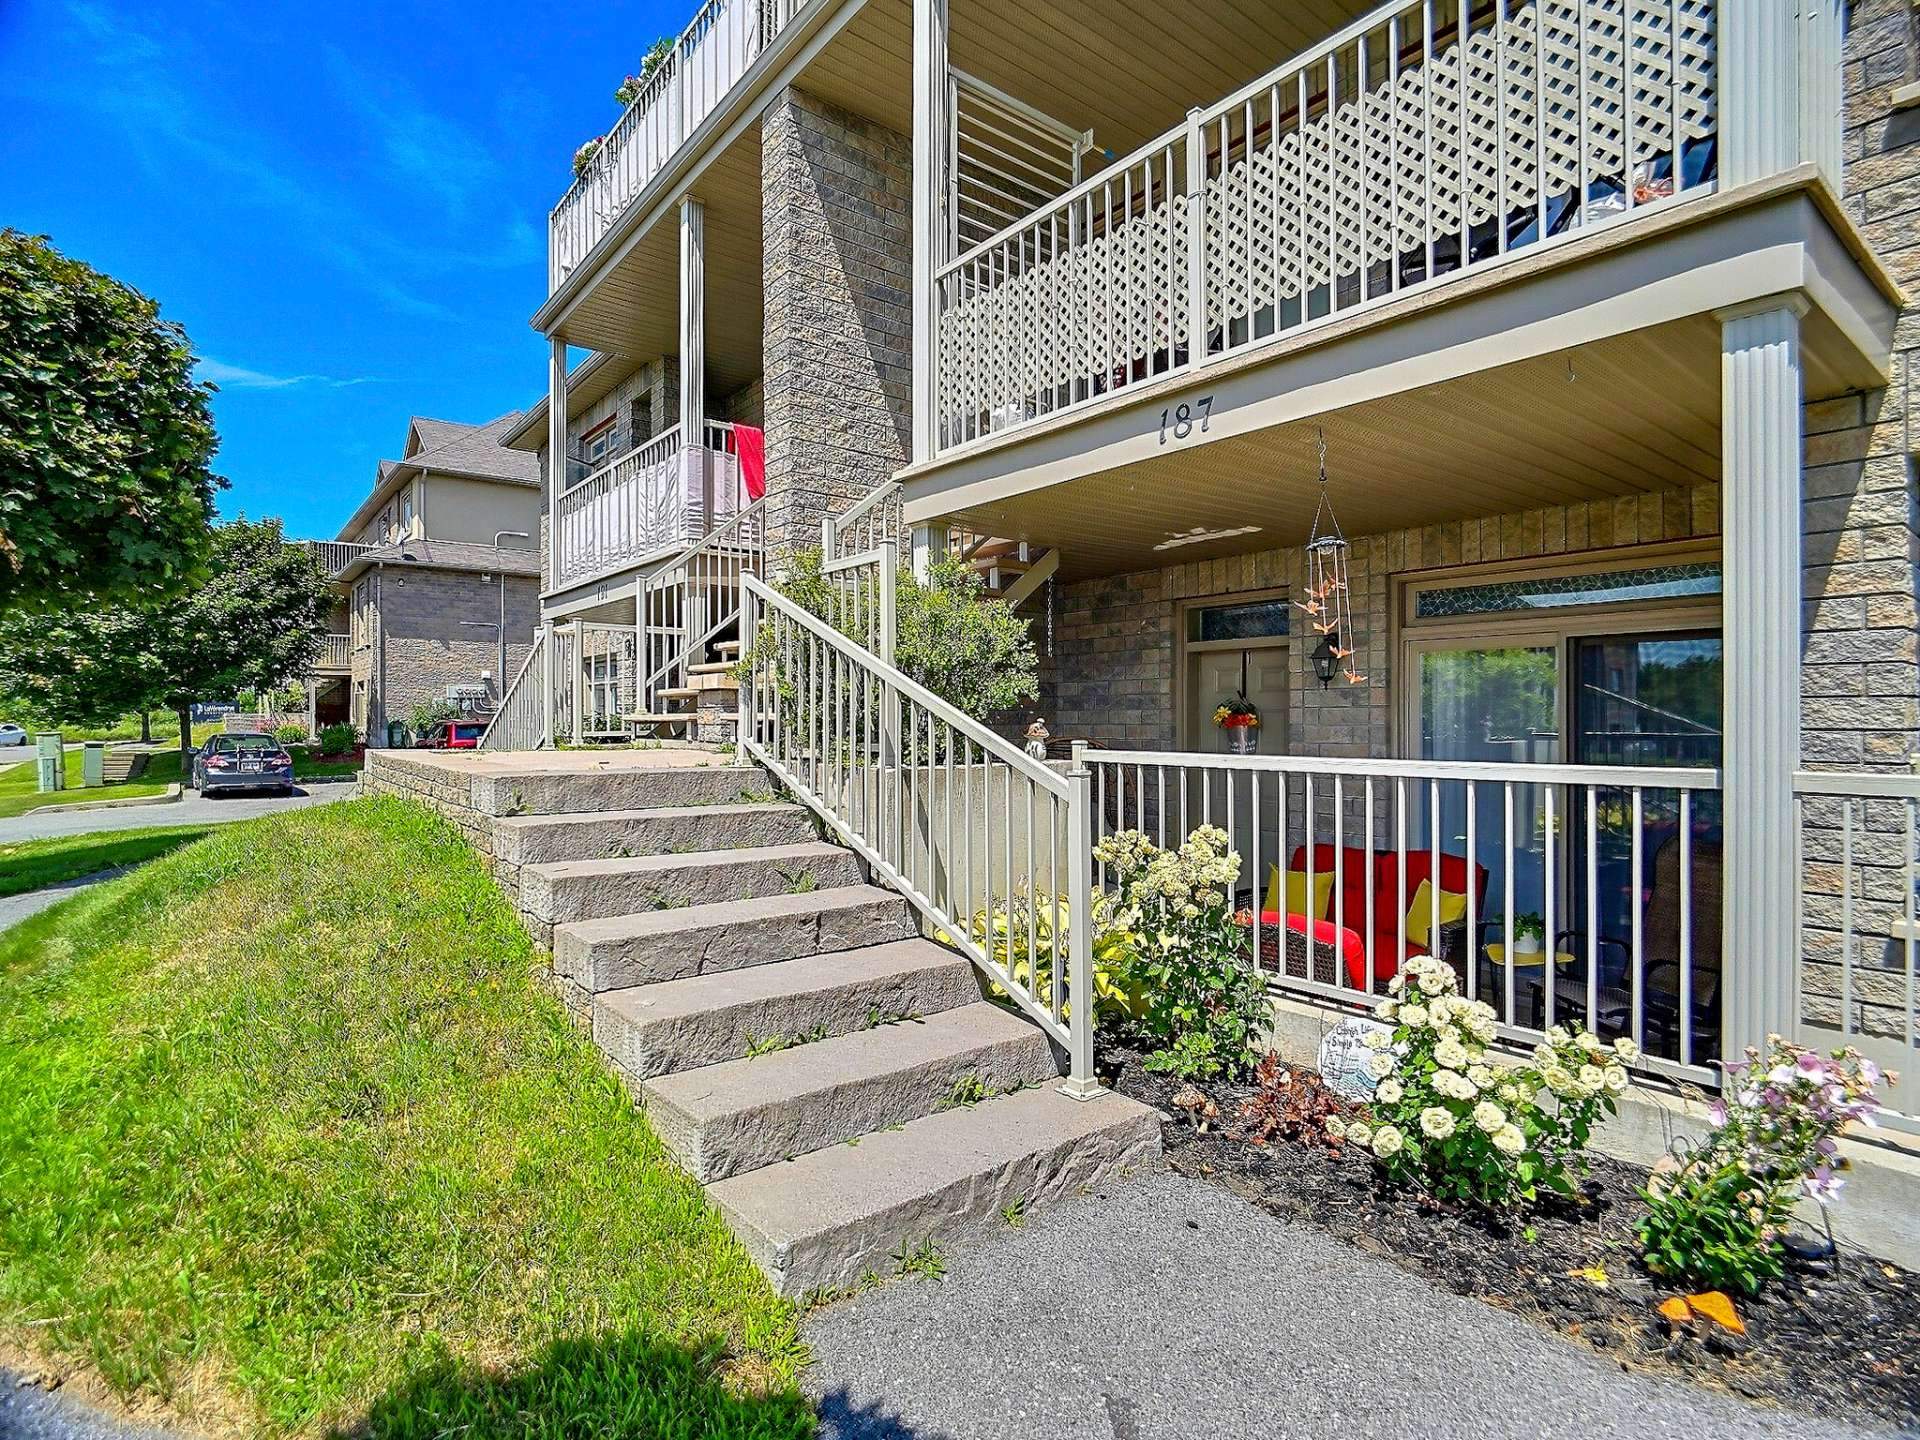
Frontage
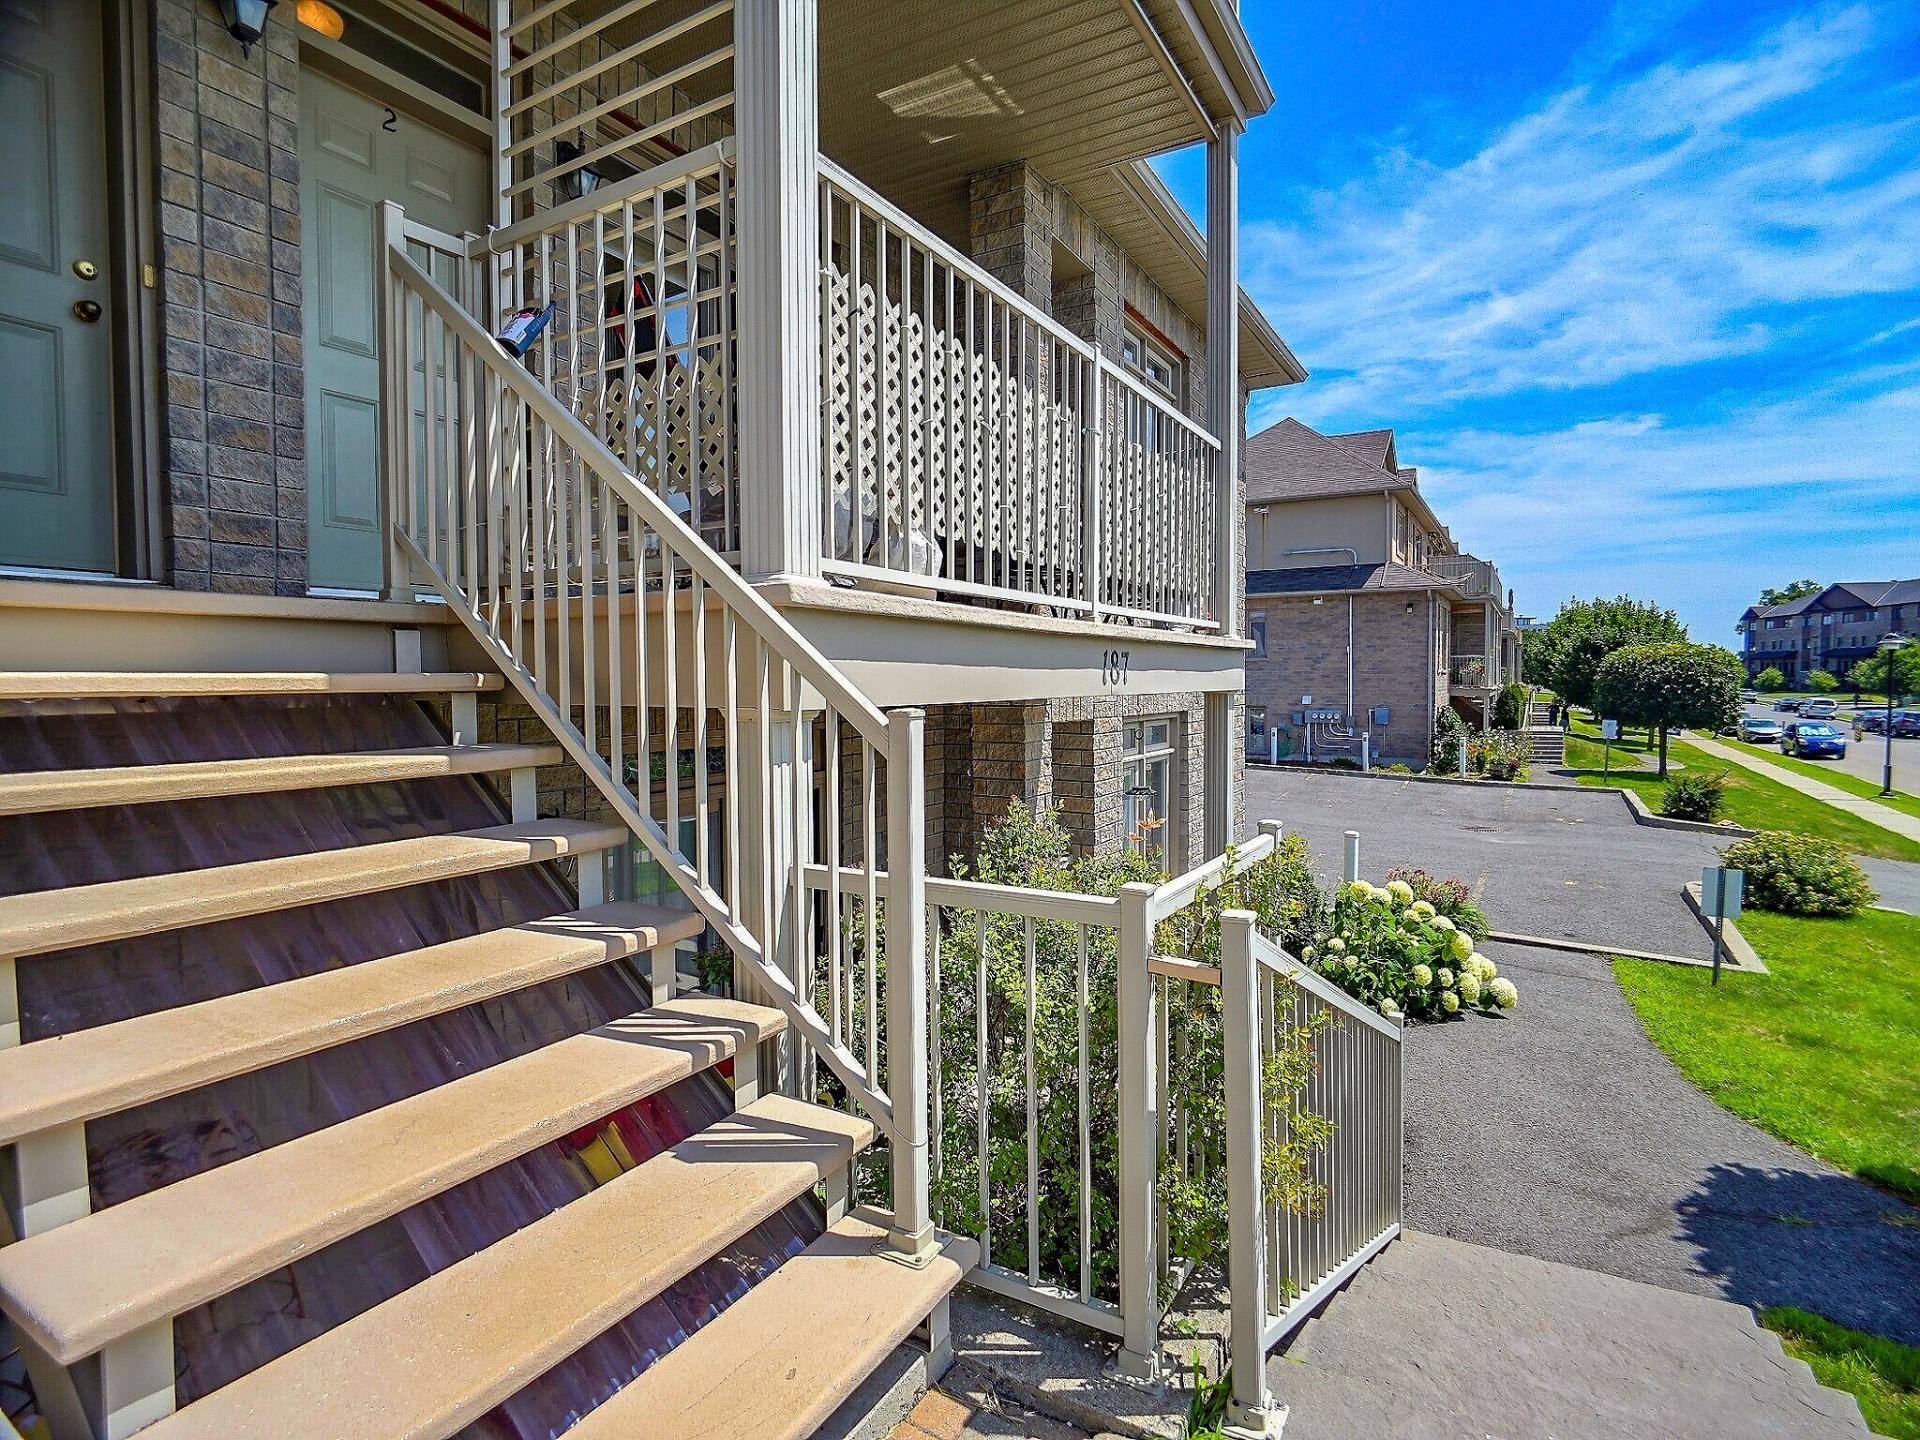
Frontage
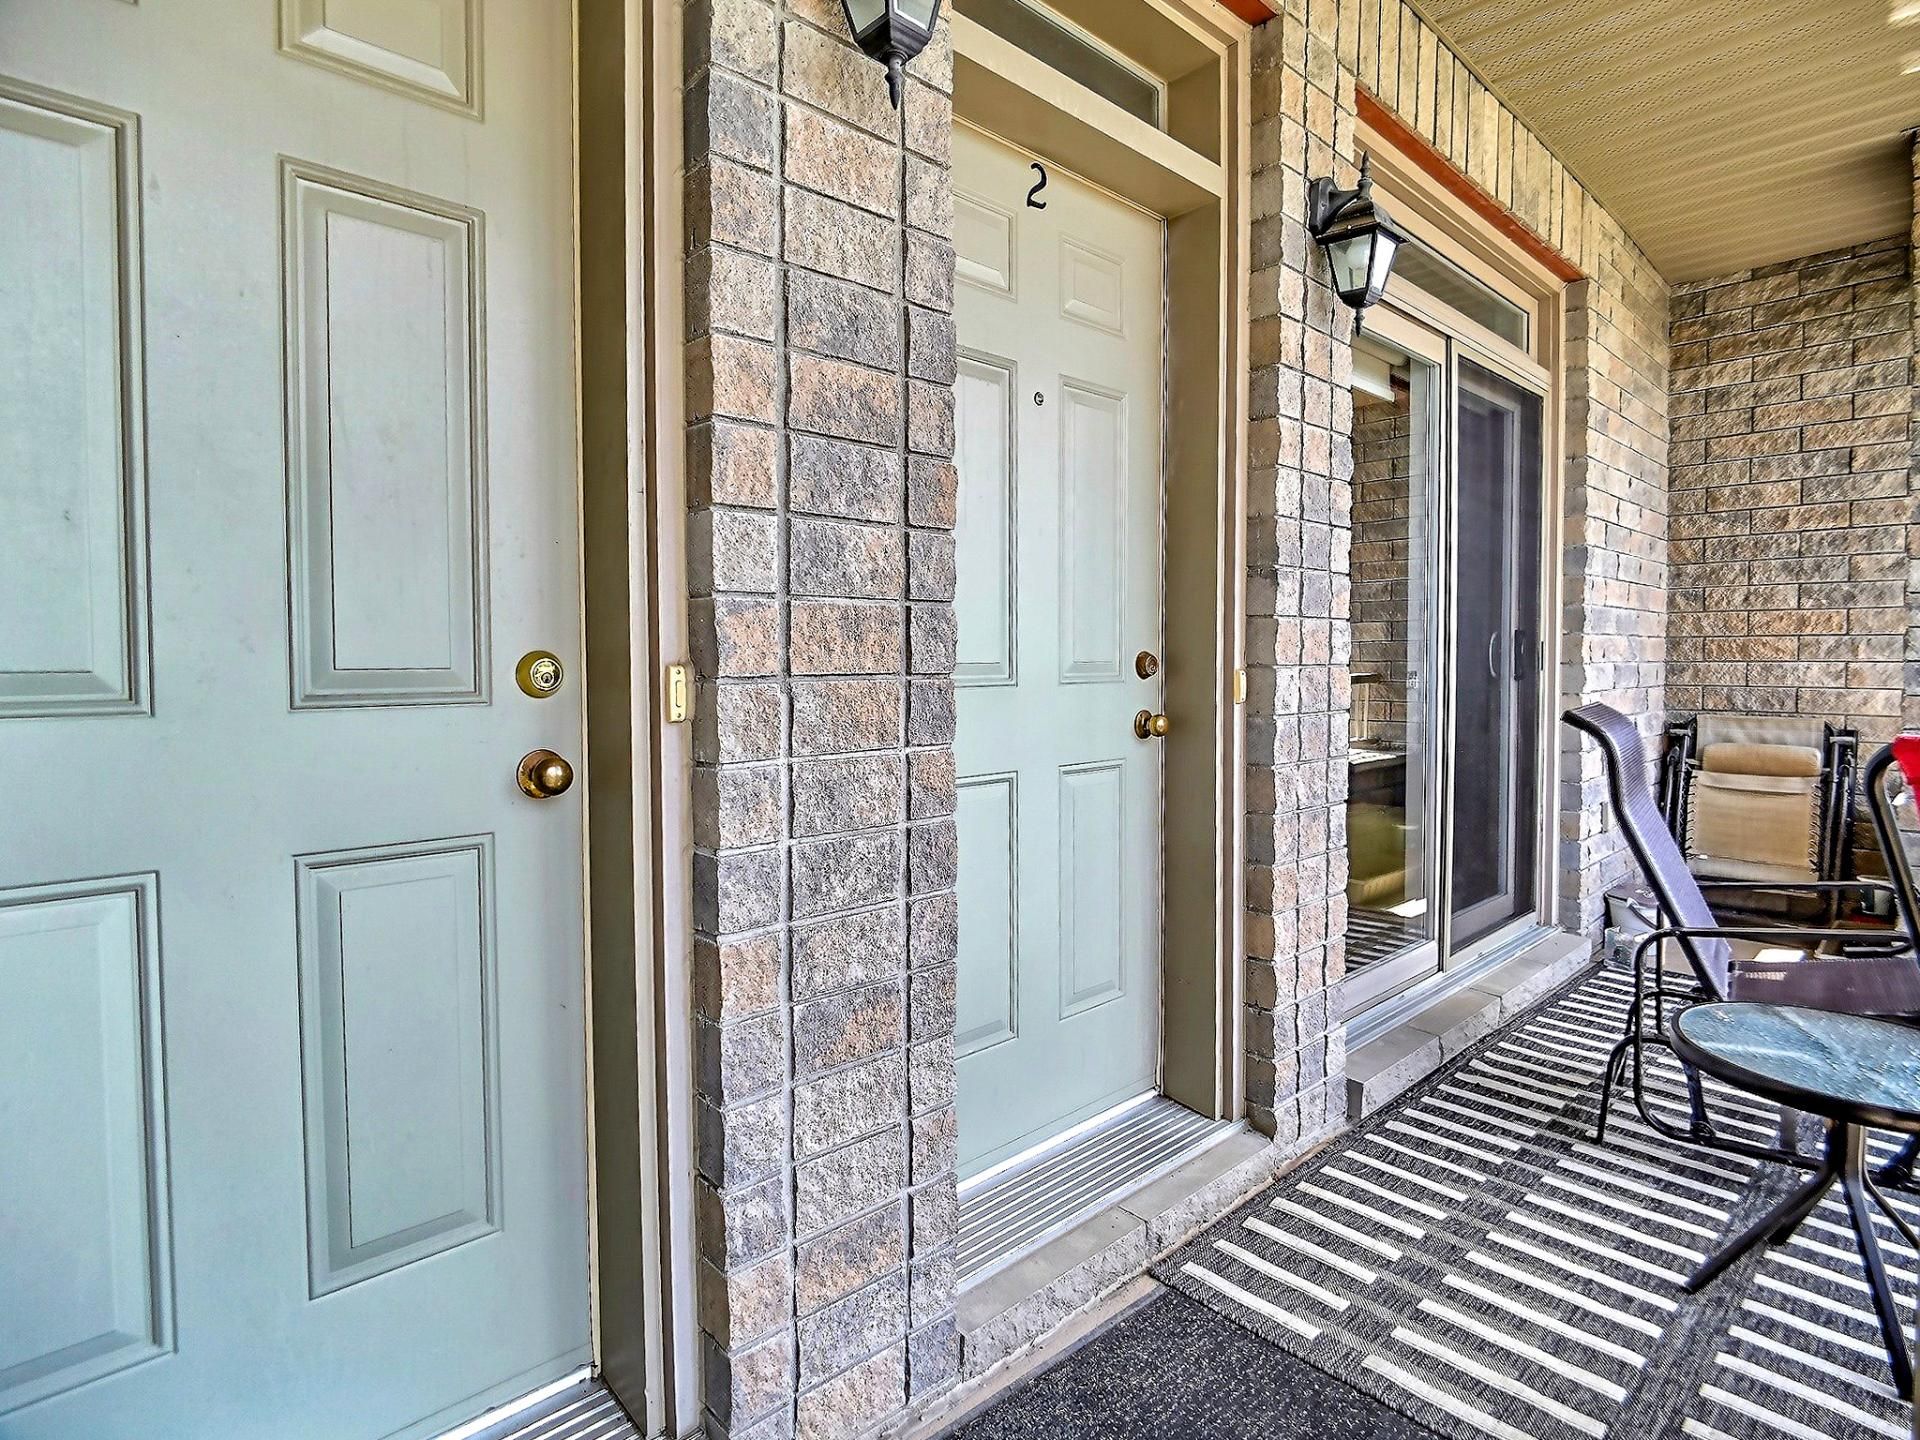
Hallway
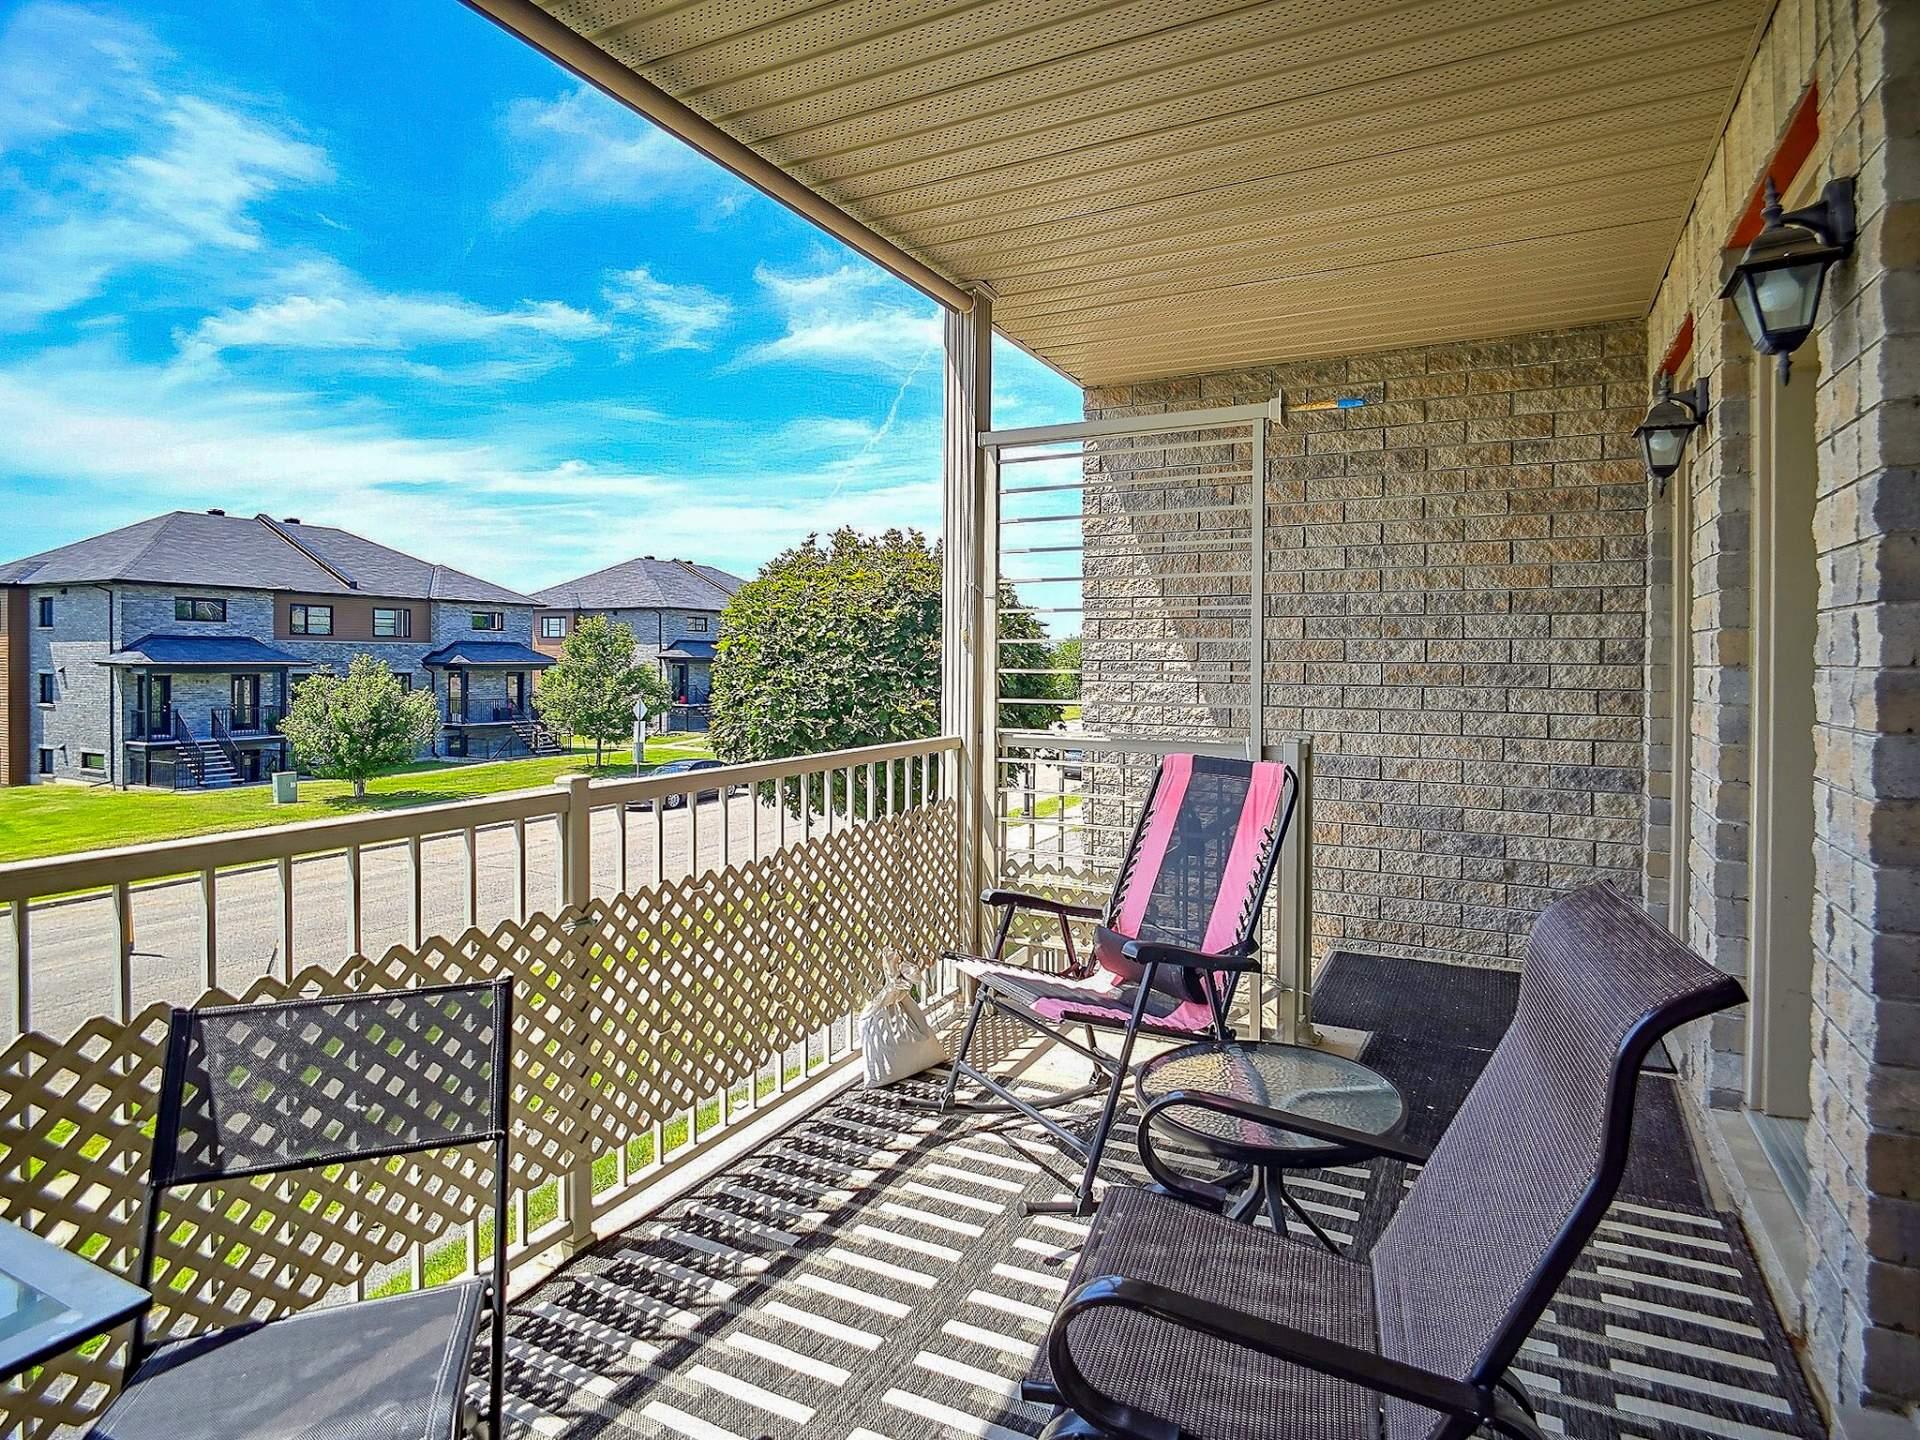
Overall View
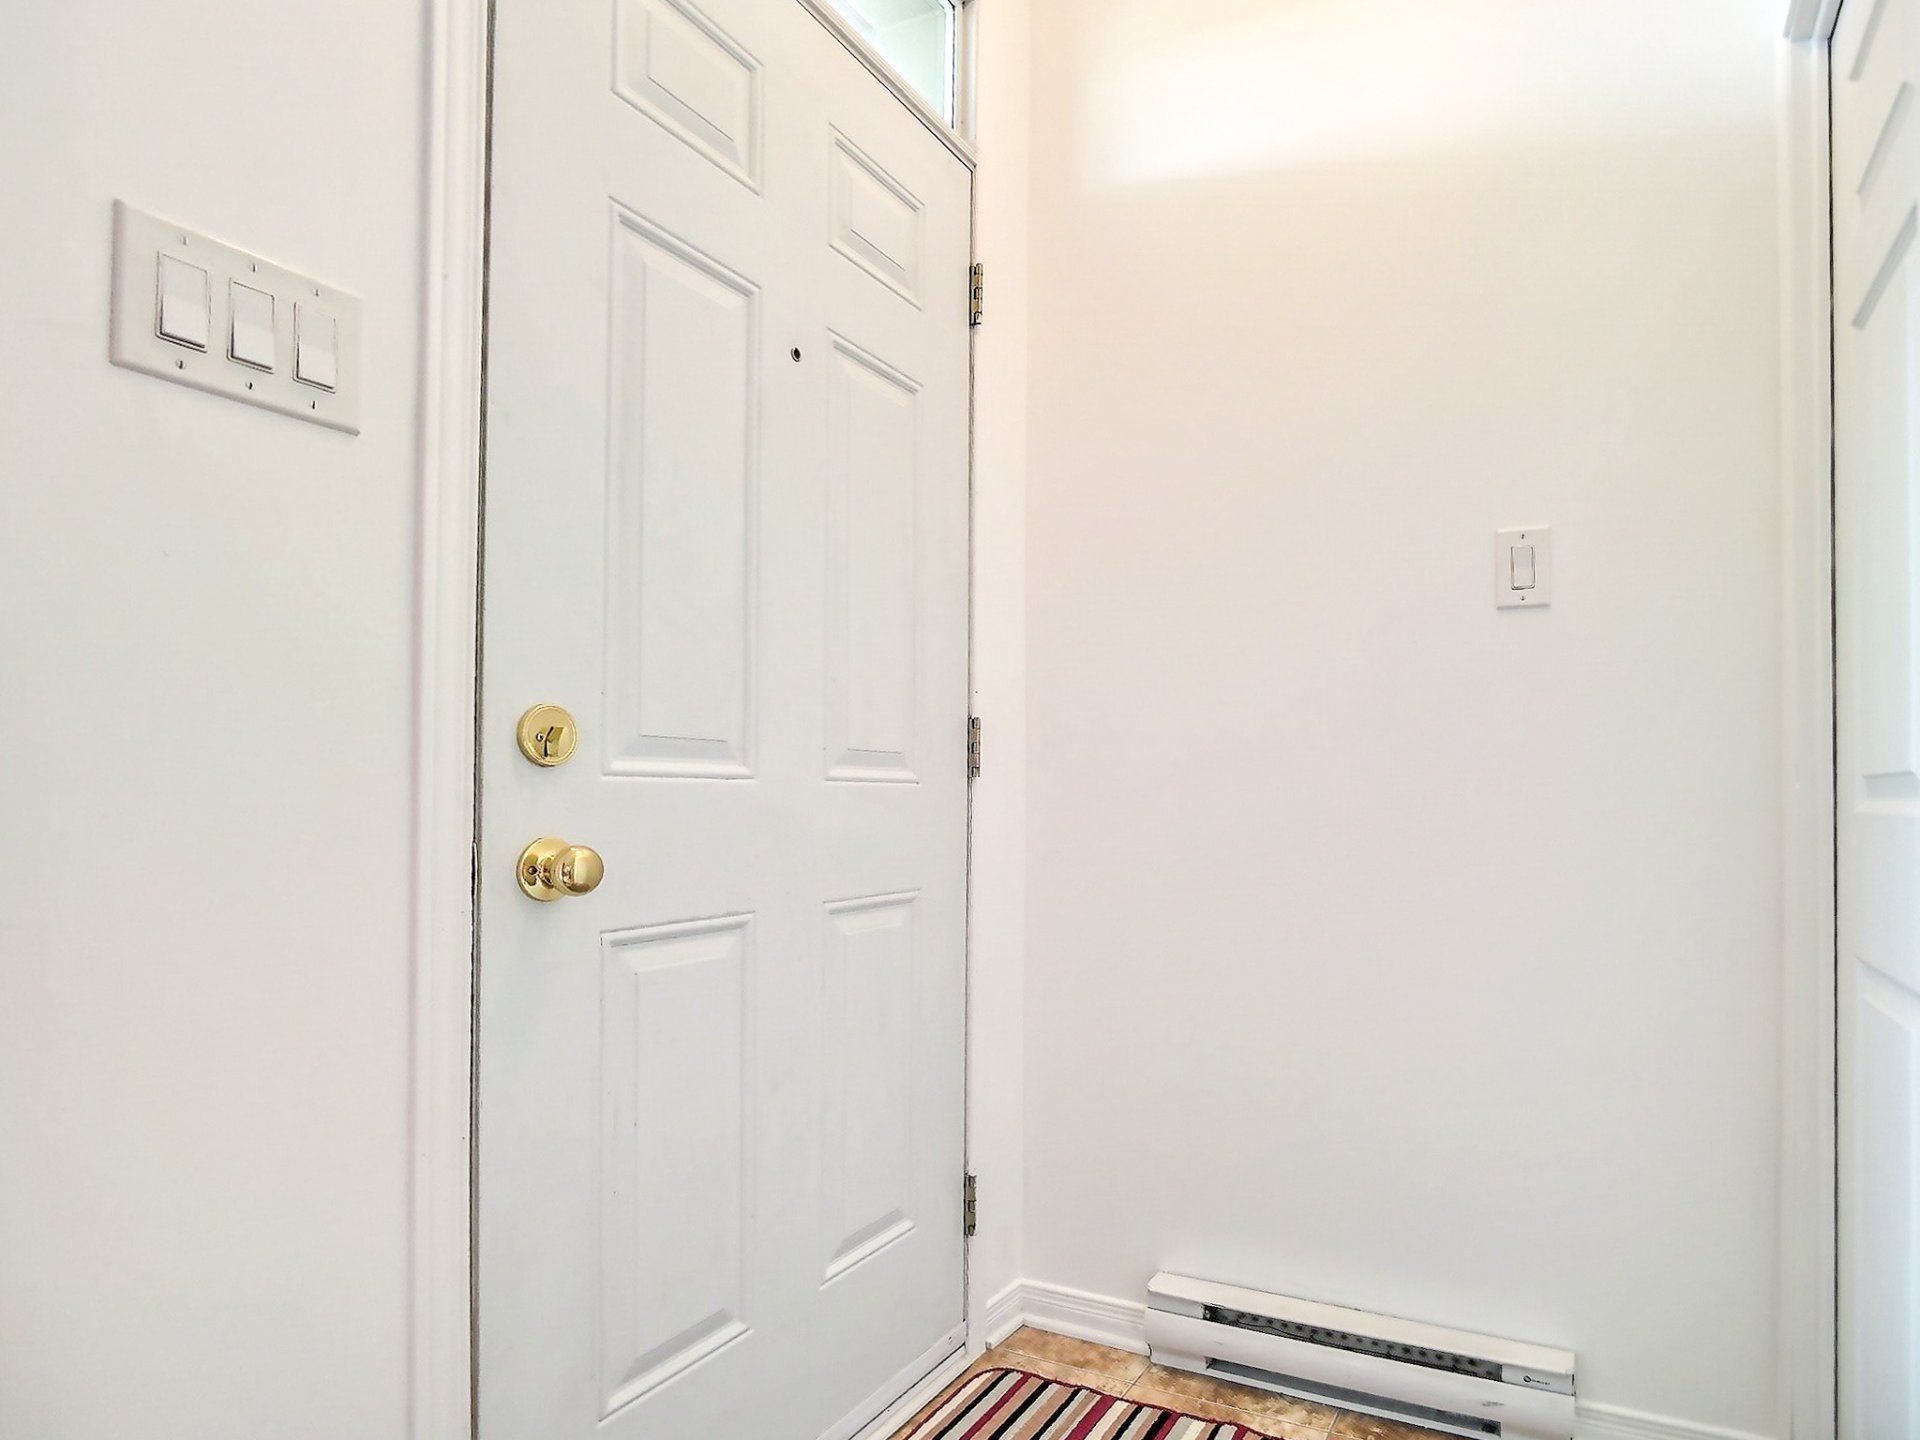
Hallway
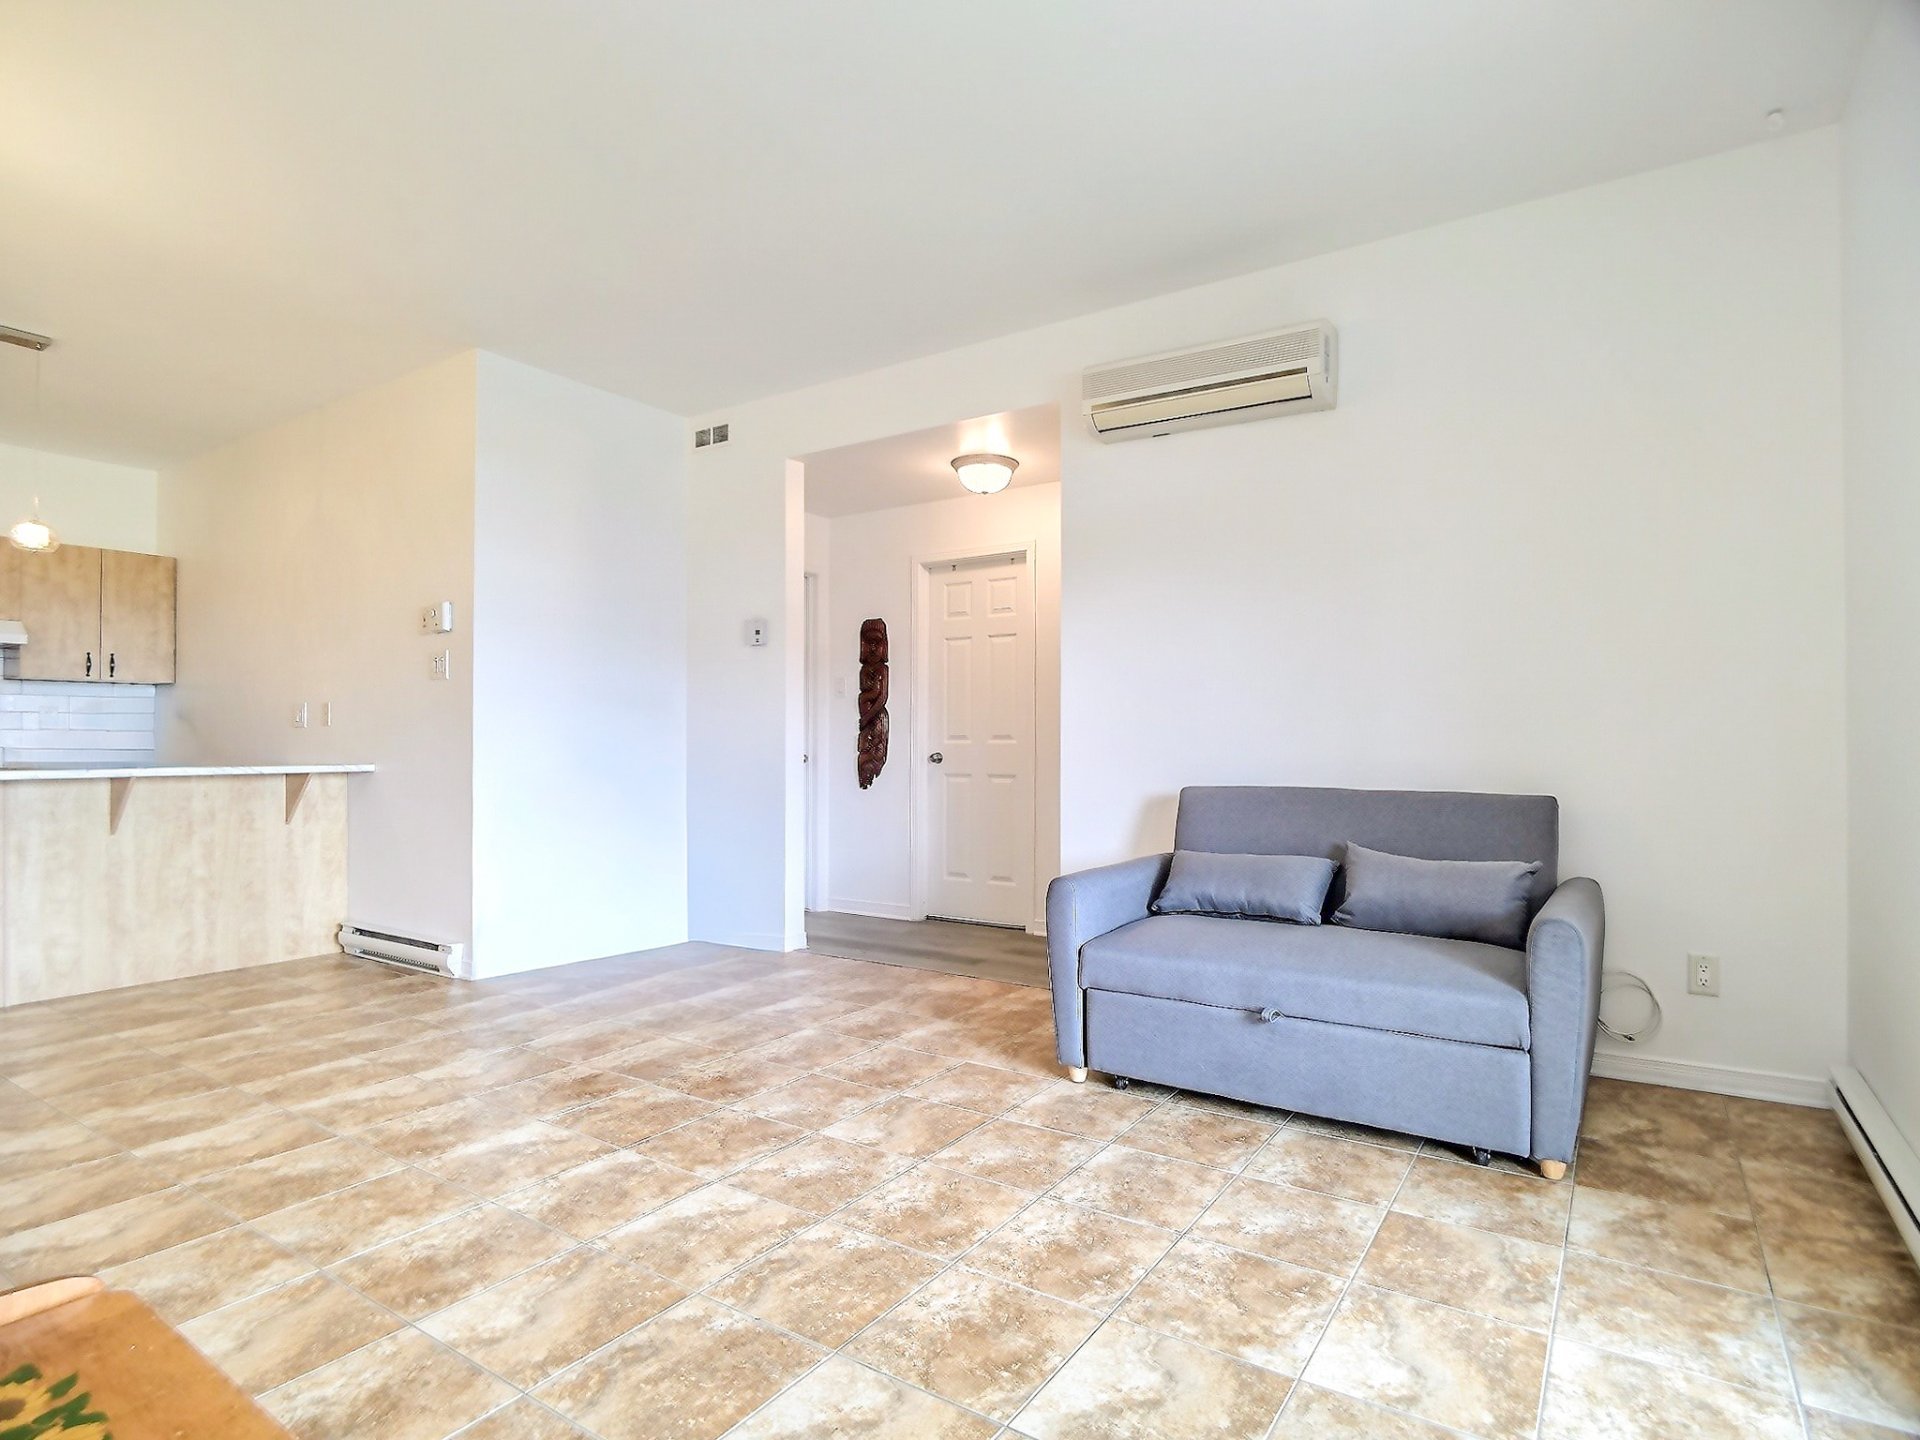
Living room
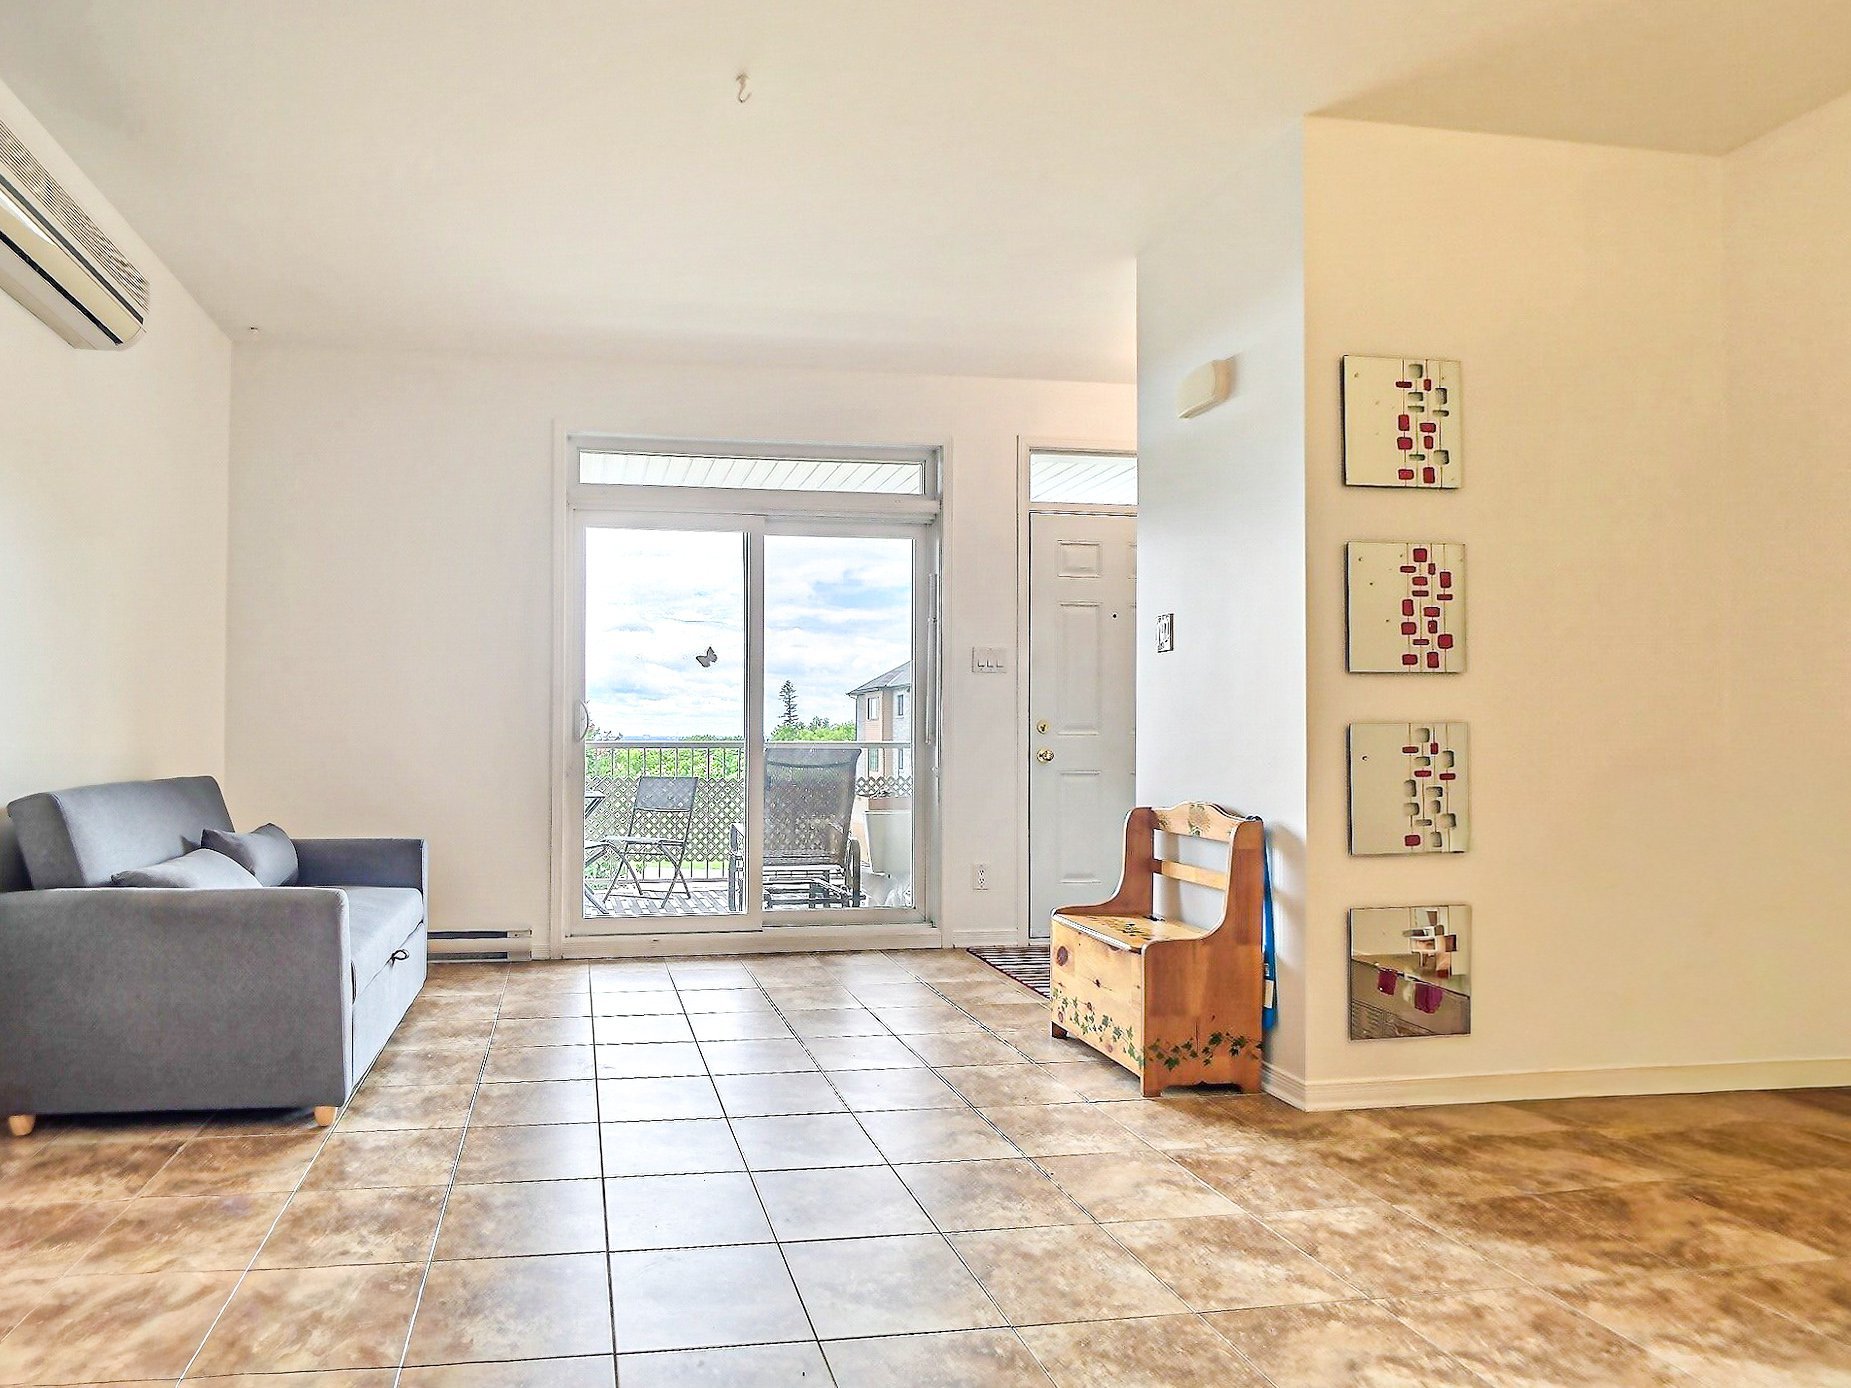
Living room
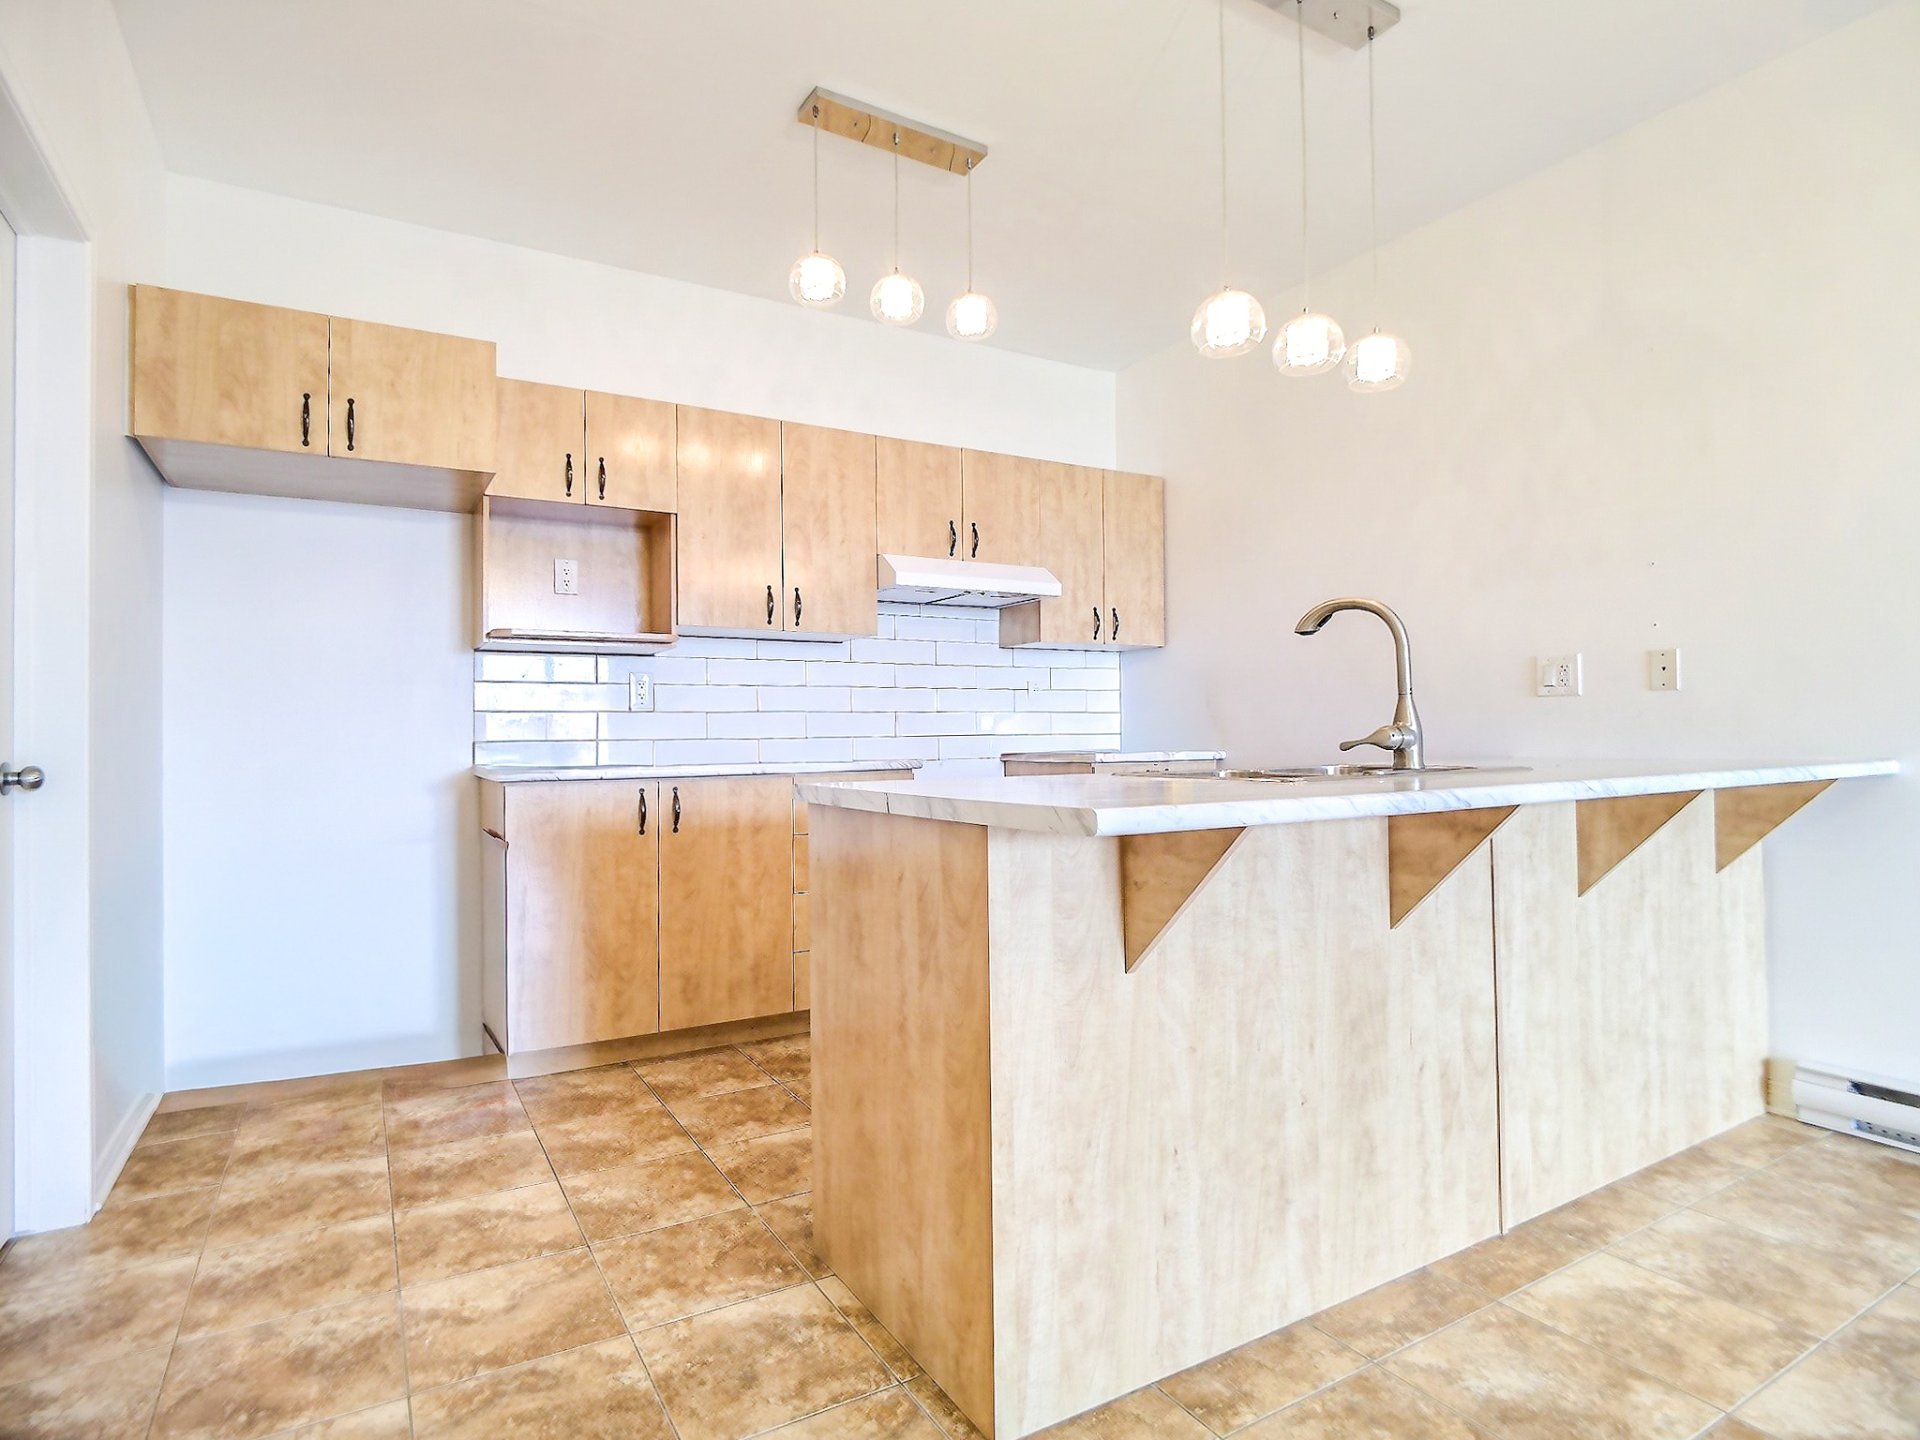
Kitchen
|
|
Description
An incredible opportunity! SPECTACULAR WATER VIEWS! A must-see in Aylmer! This 2-bedroom unit, perfect for entertaining or converting into an office, charms with its abundant natural light, high ceilings, and refined architectural details. The open-concept living-dining area and modern kitchen create a warm and functional space. Parking included, outdoor storage, very affordable condo fees, and a breathtaking view of the park across the street! Just steps away from the marina and neighborhood attractions. Don't miss this opportunity. Schedule your tour today!
- Neighborhood: Aylmer
- 2 bedrooms
- 1 bathroom
- Open-concept layout
- Indoor storage space
- Wall-mounted heat pump
- Water heater
- Outdoor shed
- Paved driveway
- Quiet neighborhood
- Close to essential services
- 2 bedrooms
- 1 bathroom
- Open-concept layout
- Indoor storage space
- Wall-mounted heat pump
- Water heater
- Outdoor shed
- Paved driveway
- Quiet neighborhood
- Close to essential services
Inclusions:
Exclusions : N/A
| BUILDING | |
|---|---|
| Type | Apartment |
| Style | Semi-detached |
| Dimensions | 9.4x8.4 M |
| Lot Size | 2205.8 MC |
| EXPENSES | |
|---|---|
| Co-ownership fees | $ 2604 / year |
| Municipal Taxes (2026) | $ 2610 / year |
| School taxes (2026) | $ 217 / year |
|
ROOM DETAILS |
|||
|---|---|---|---|
| Room | Dimensions | Level | Flooring |
| Hallway | 4.1 x 4 P | Ground Floor | Ceramic tiles |
| Living room | 11.4 x 15.4 P | Ground Floor | Ceramic tiles |
| Kitchen | 10.8 x 12.1 P | Ground Floor | Ceramic tiles |
| Dining room | 8.6 x 3.11 P | Ground Floor | Ceramic tiles |
| Laundry room | 5.8 x 3.6 P | Ground Floor | Ceramic tiles |
| Bedroom | 8.3 x 10.11 P | Ground Floor | Flexible floor coverings |
| Bathroom | 7.10 x 7.5 P | Ground Floor | Ceramic tiles |
| Primary bedroom | 11.3 x 12.2 P | Ground Floor | Flexible floor coverings |
|
CHARACTERISTICS |
|
|---|---|
| Driveway | Asphalt |
| Roofing | Asphalt shingles |
| Proximity | Bicycle path, Cross-country skiing, Daycare centre, Elementary school, Golf, High school, Highway, Park - green area, Public transport |
| Siding | Brick, Stucco, Vinyl |
| View | City, Panoramic, Water |
| Distinctive features | Corner unit, Cul-de-sac |
| Window type | Crank handle |
| Cadastre - Parking (included in the price) | Driveway |
| Heating system | Electric baseboard units |
| Heating energy | Electricity |
| Available services | Fire detector |
| Landscaping | Landscape |
| Cupboard | Melamine |
| Sewage system | Municipal sewer |
| Water supply | Municipality |
| Basement | No basement |
| Parking | Outdoor |
| Restrictions/Permissions | Pets allowed with conditions, Short-term rentals not allowed |
| Windows | PVC |
| Zoning | Residential |
| Topography | Sloped |
| Equipment available | Ventilation system, Wall-mounted air conditioning |
| Rental appliances | Water heater |