1679 Rue de Touraine, Laval (Chomedey), QC H7N5W2 $888,000
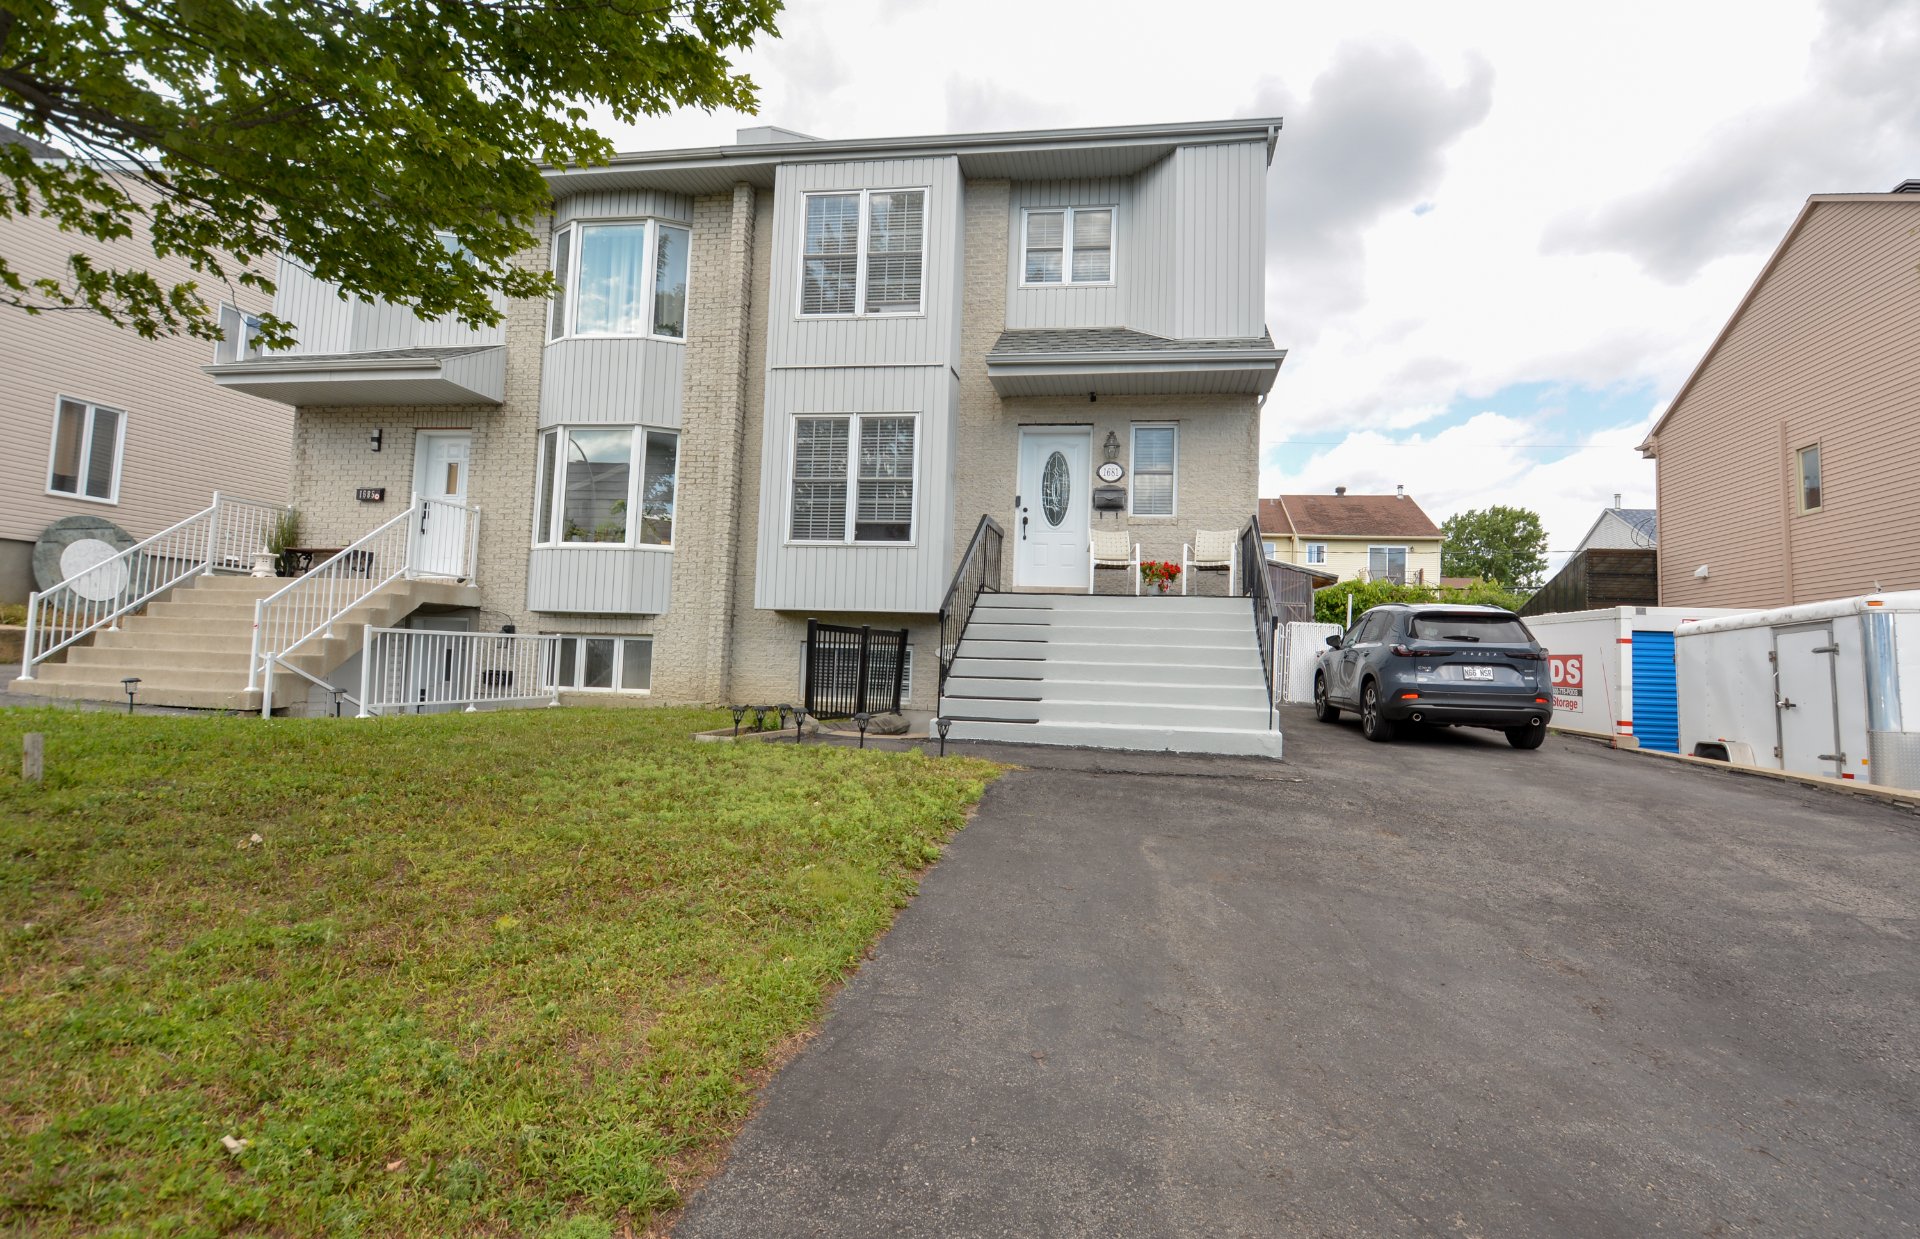
Frontage
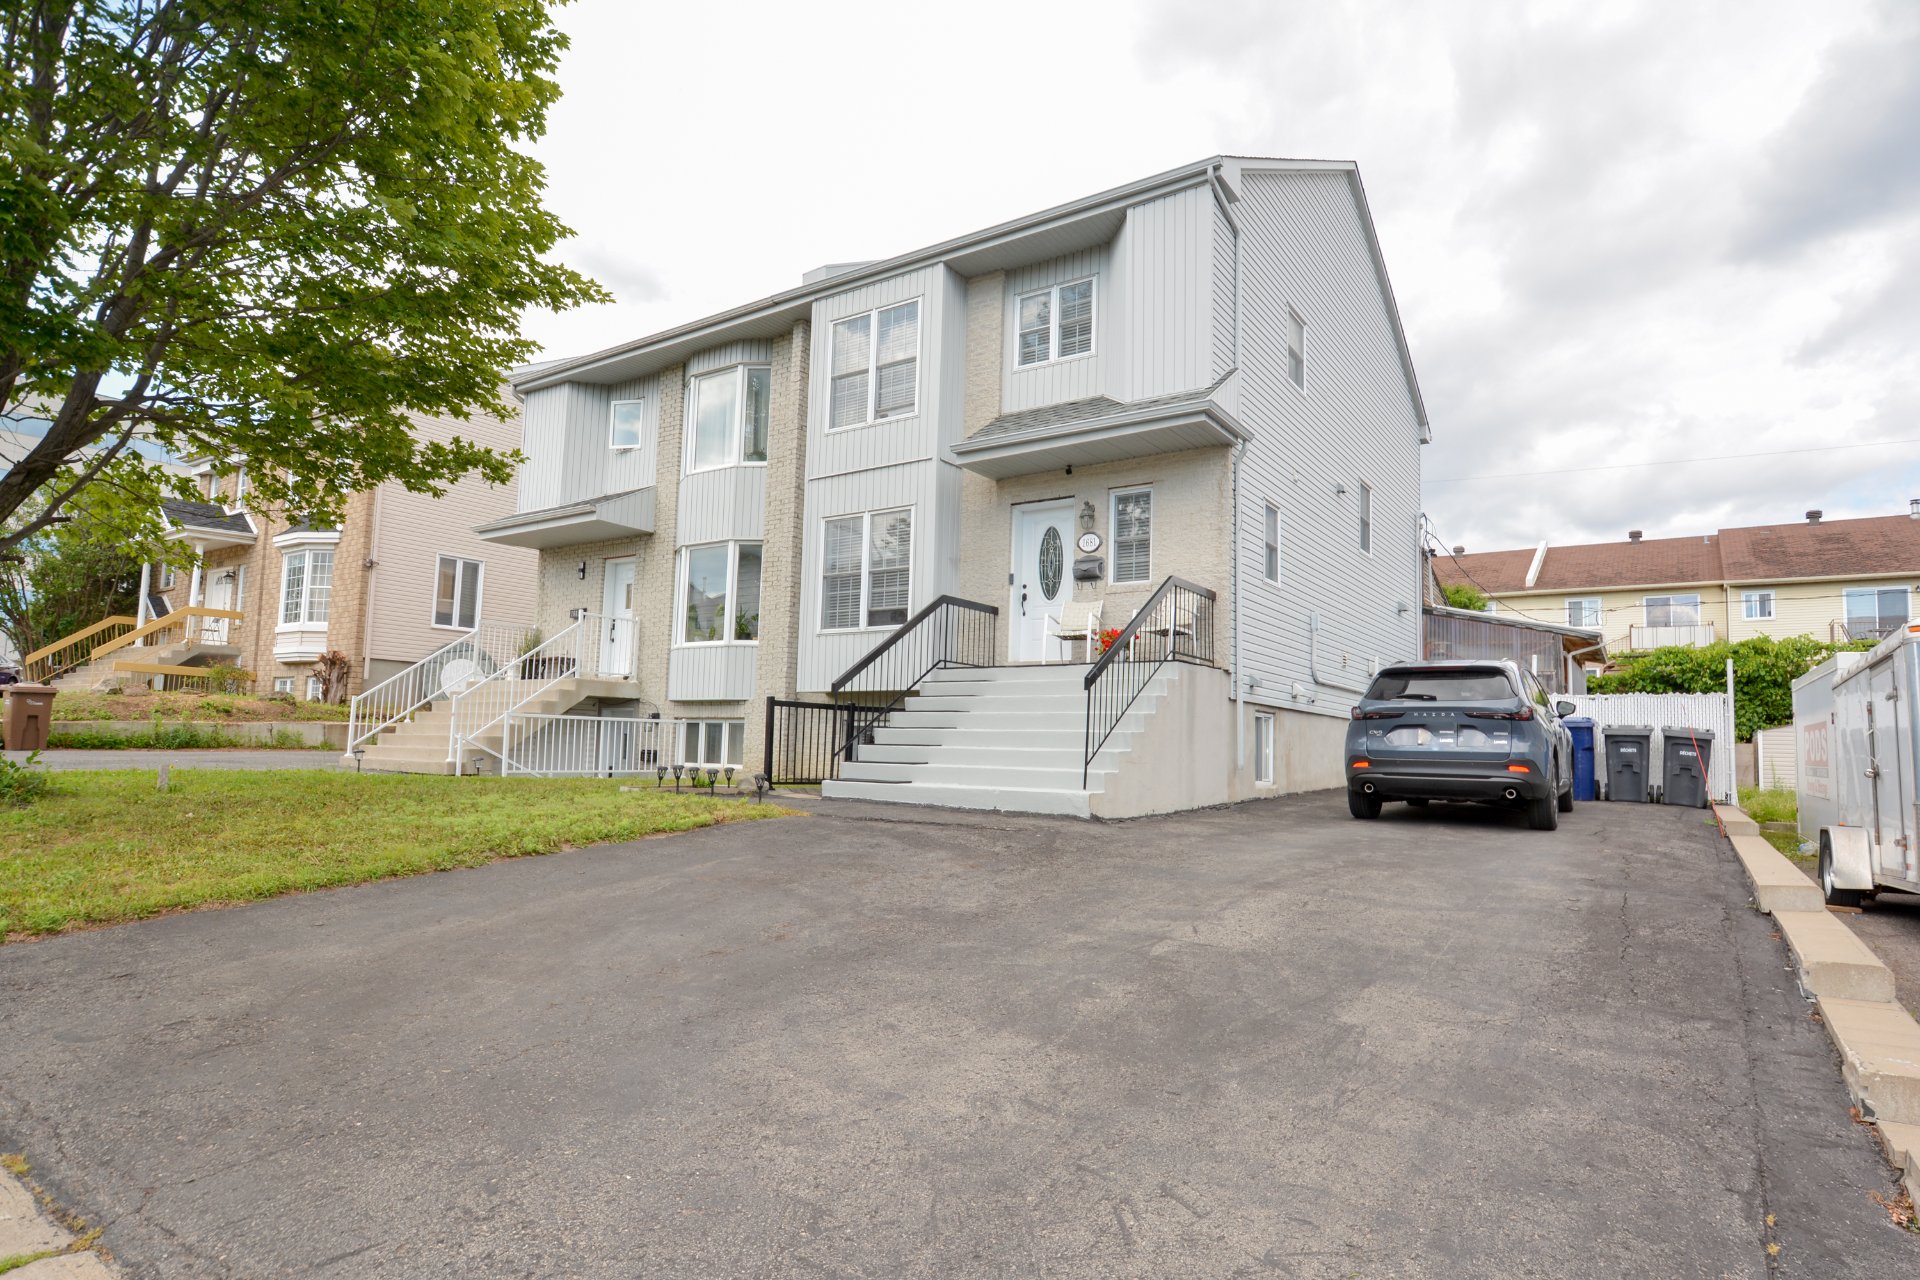
Frontage
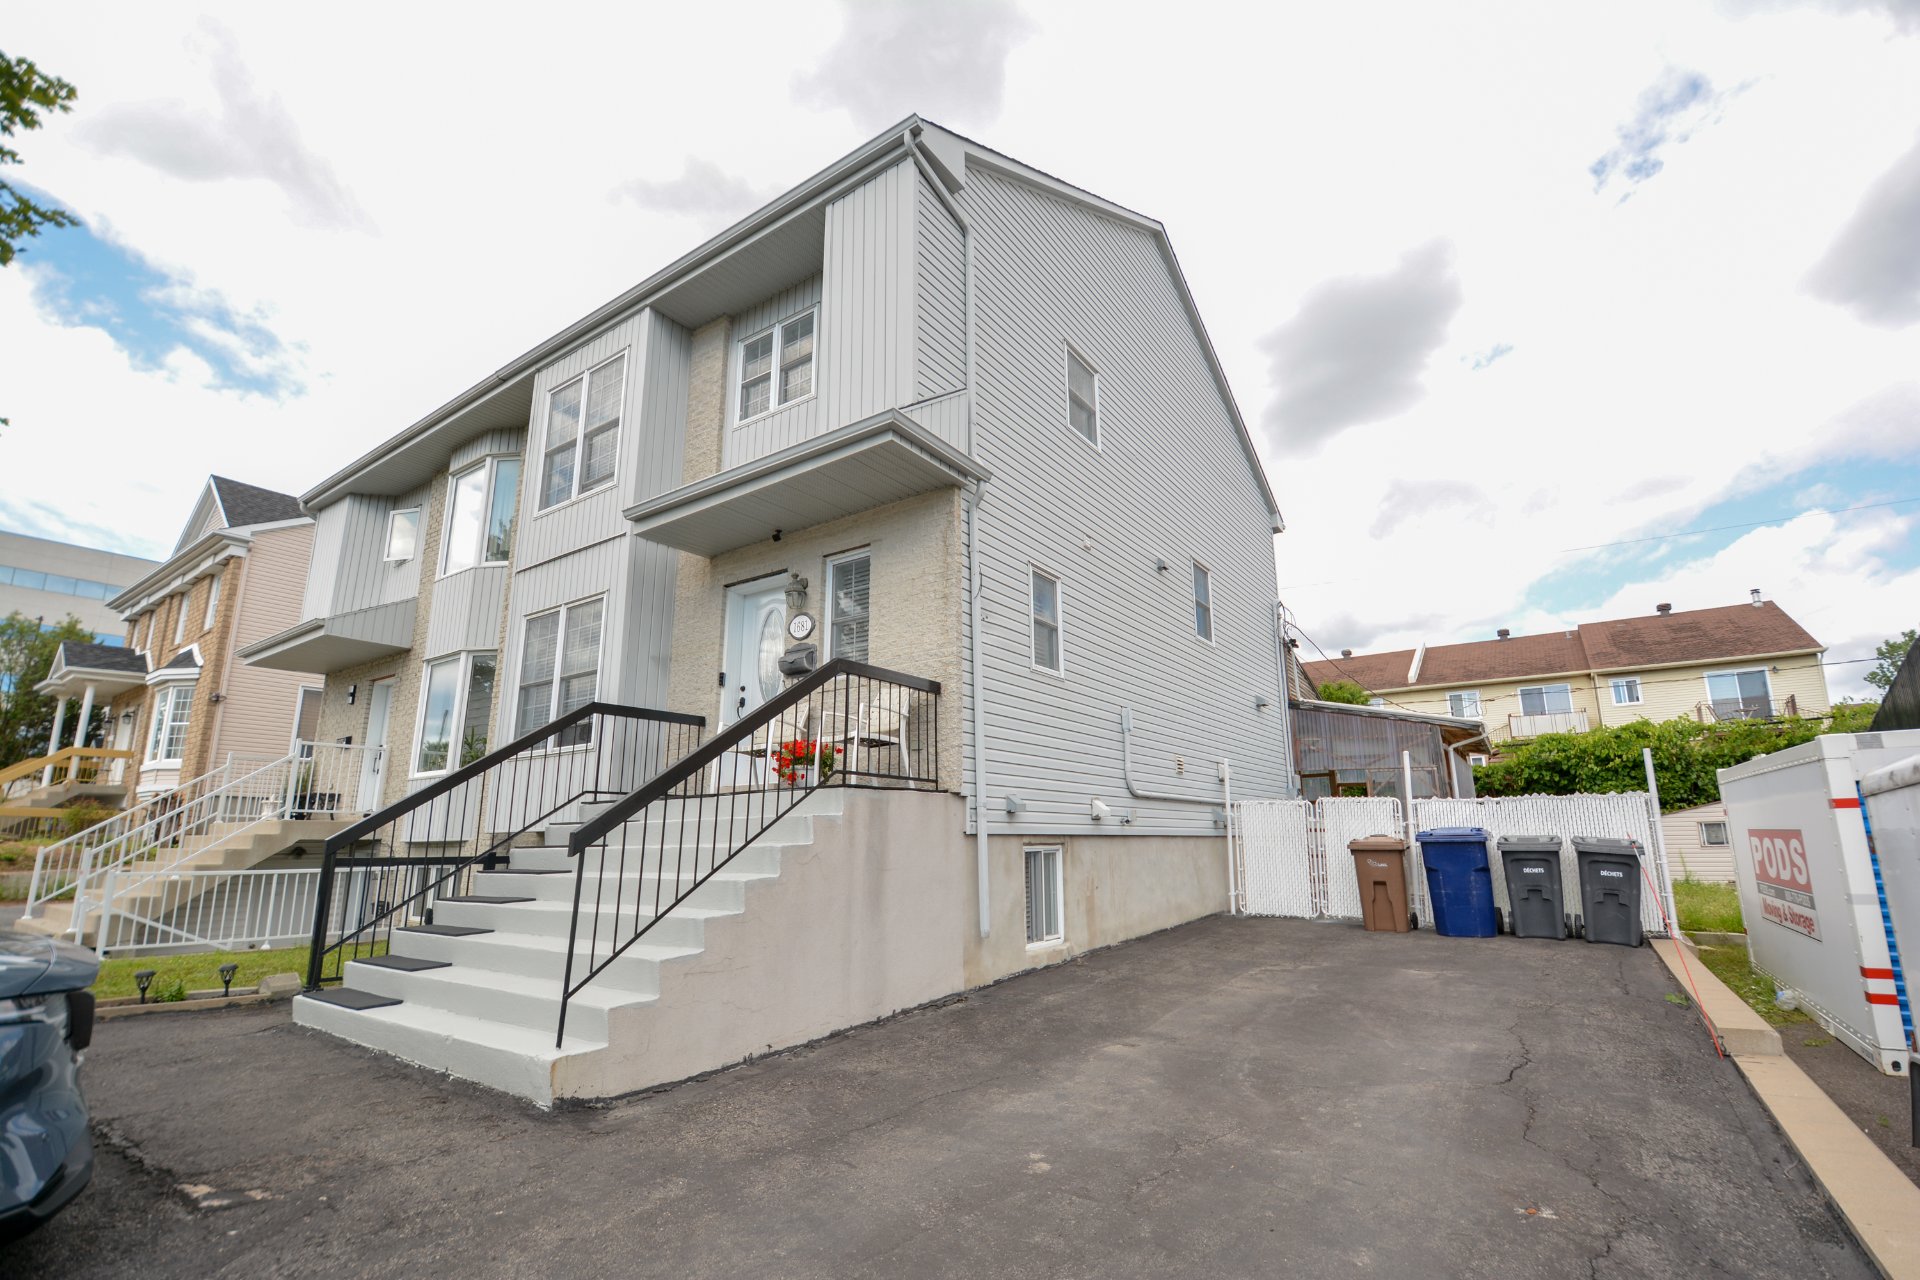
Frontage
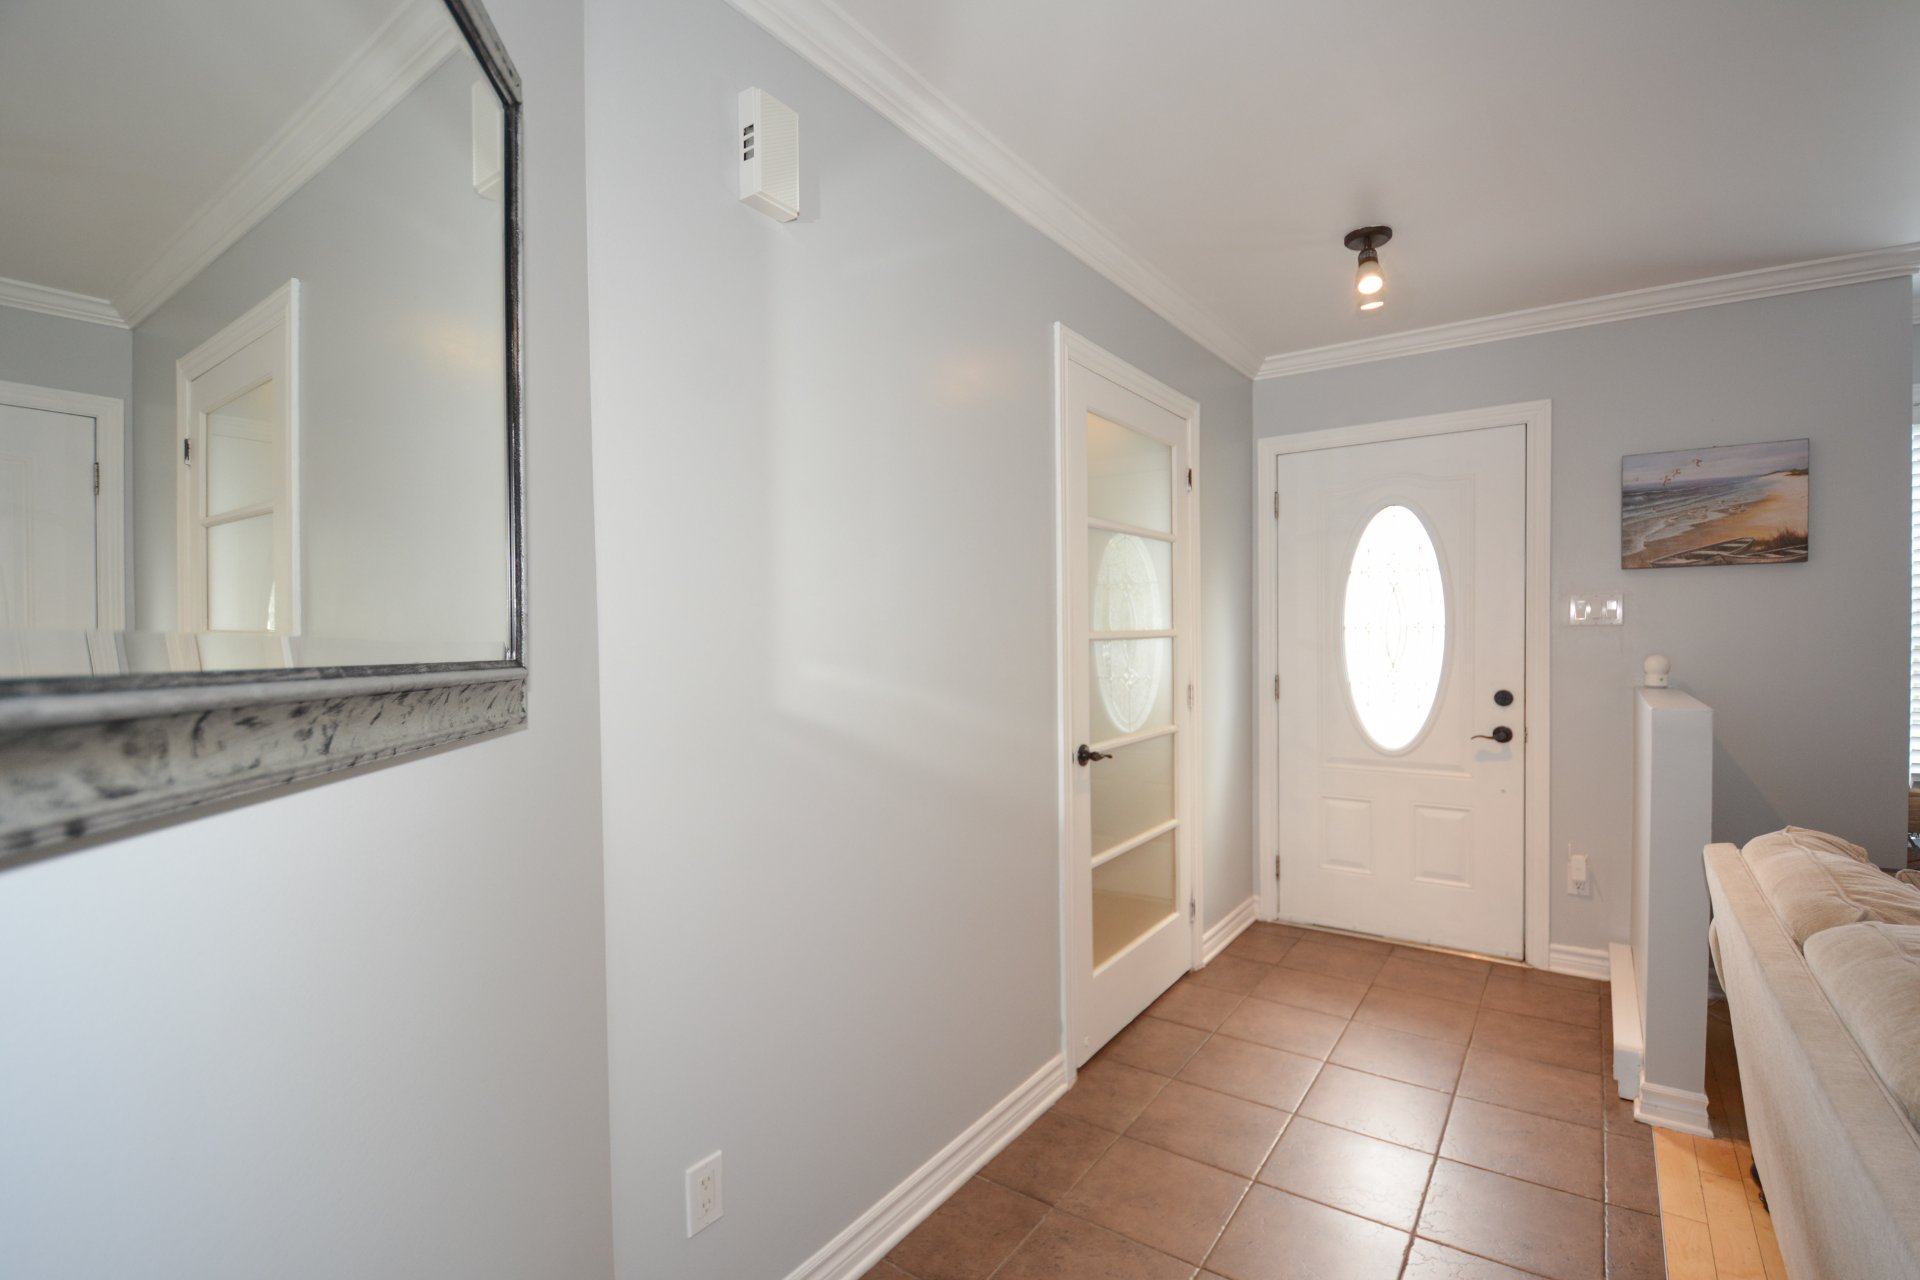
Hallway
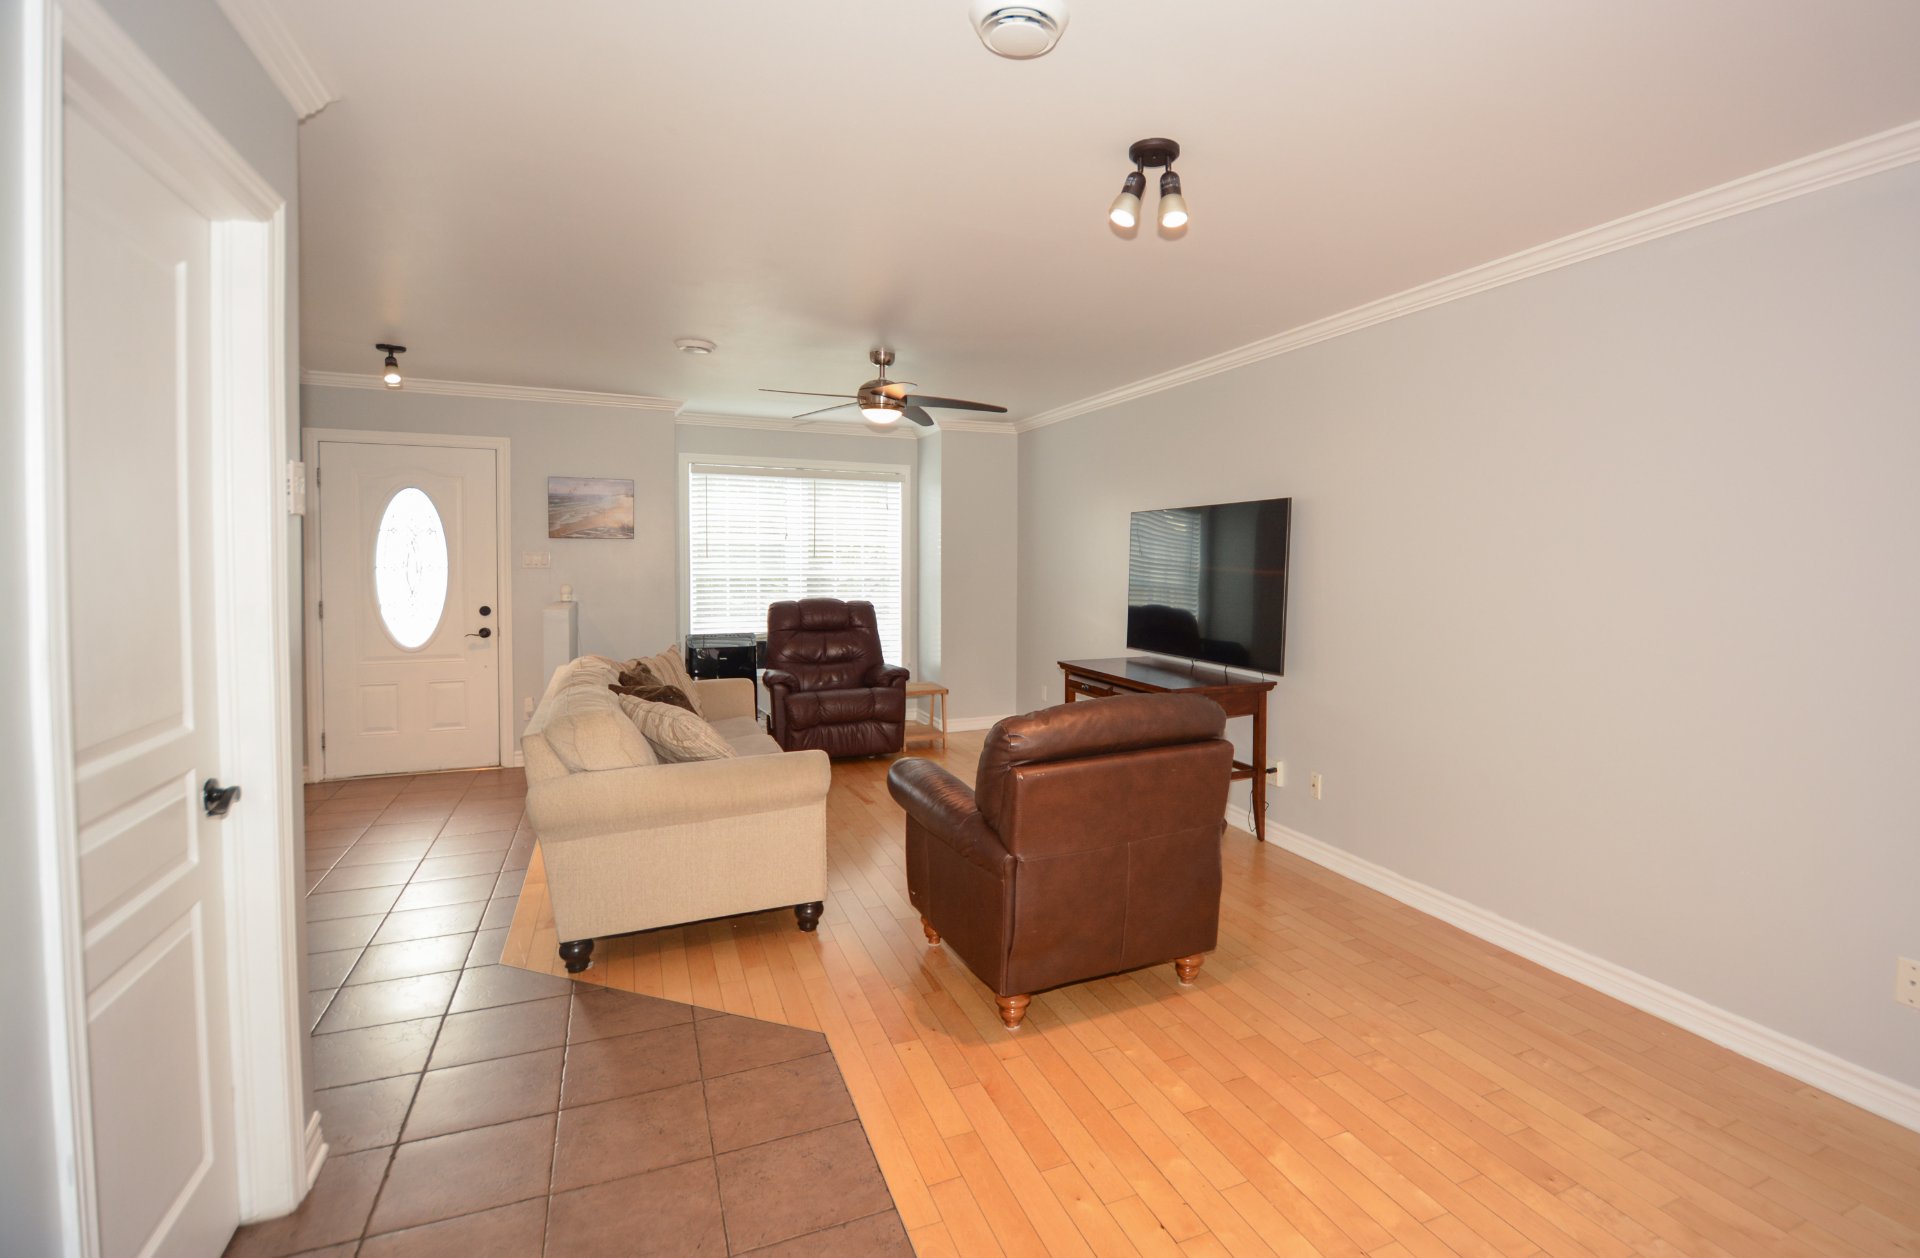
Living room
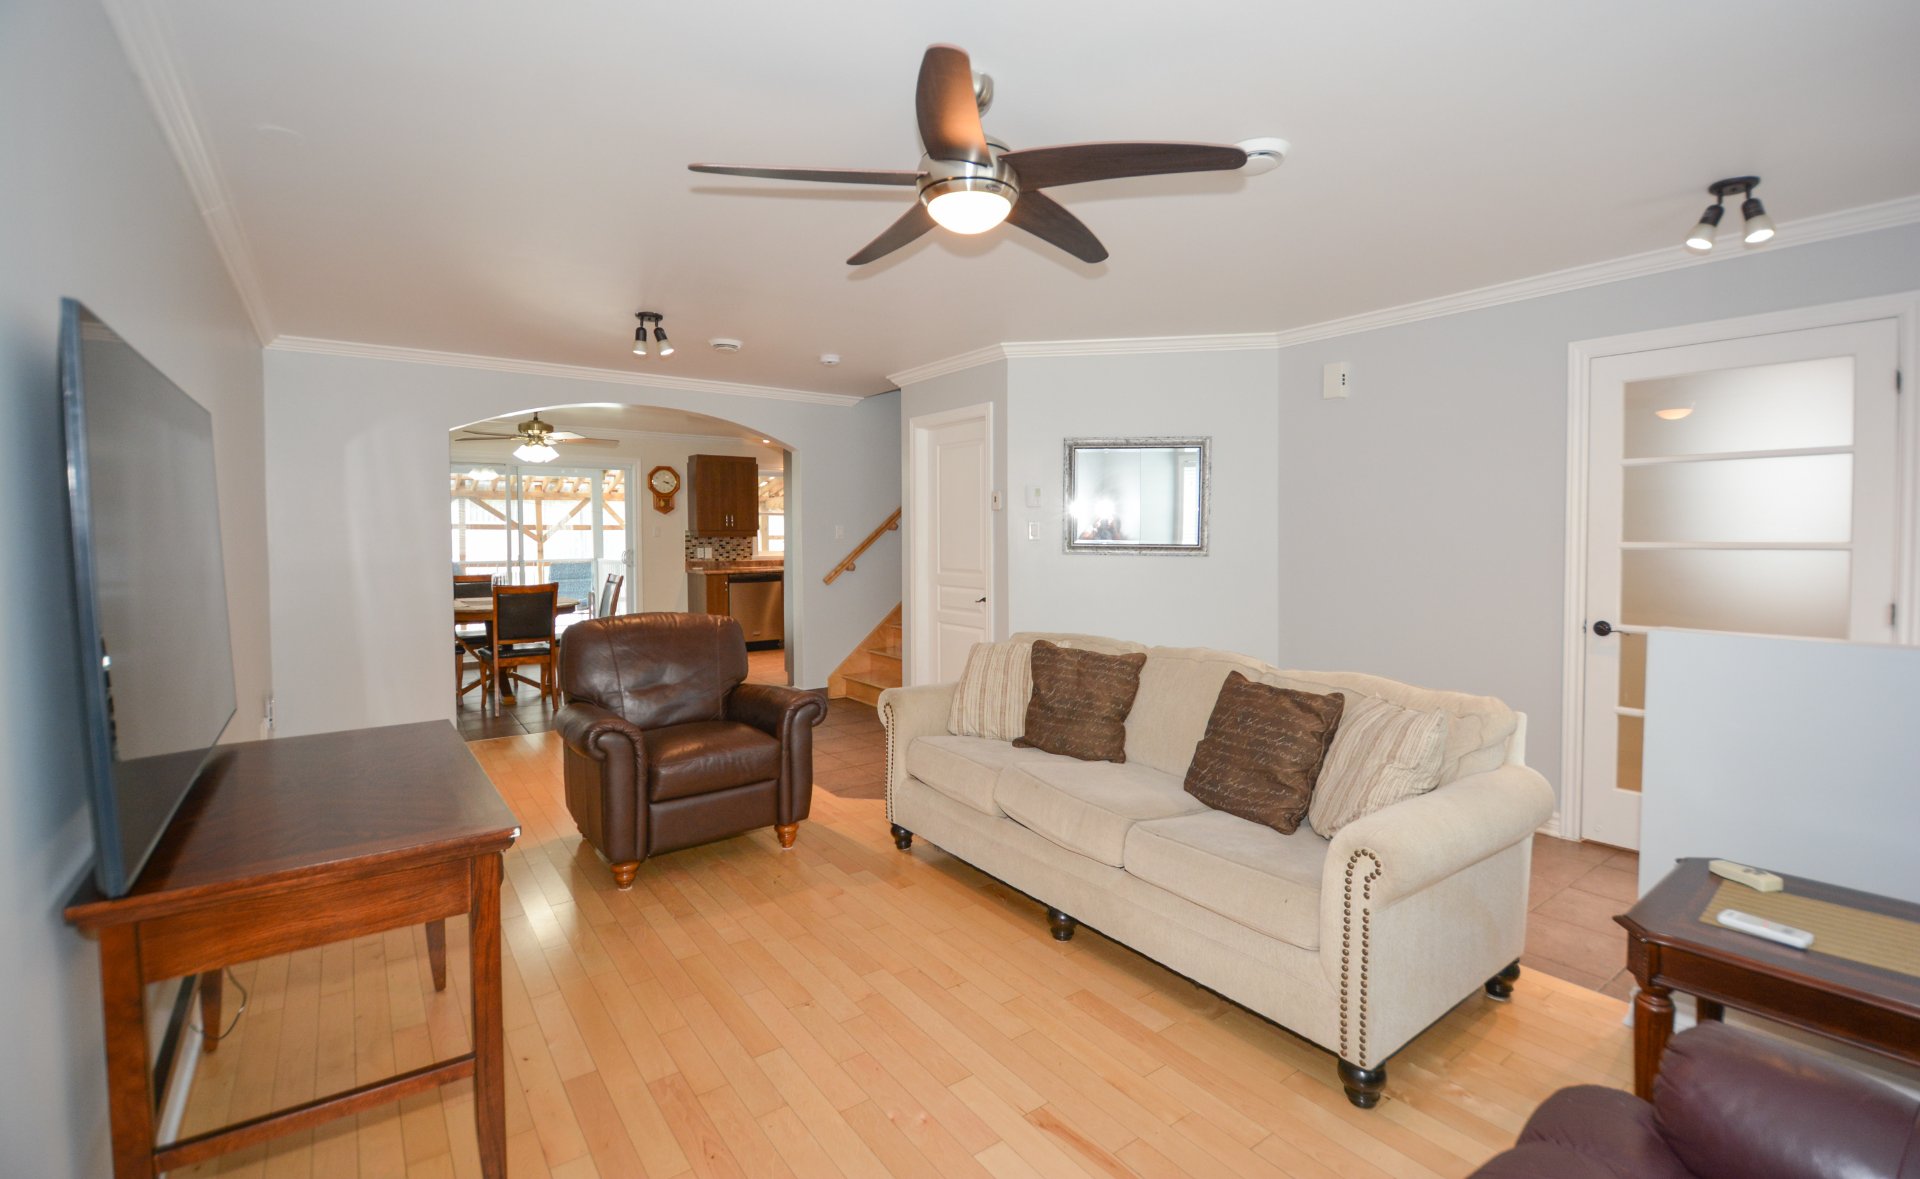
Living room
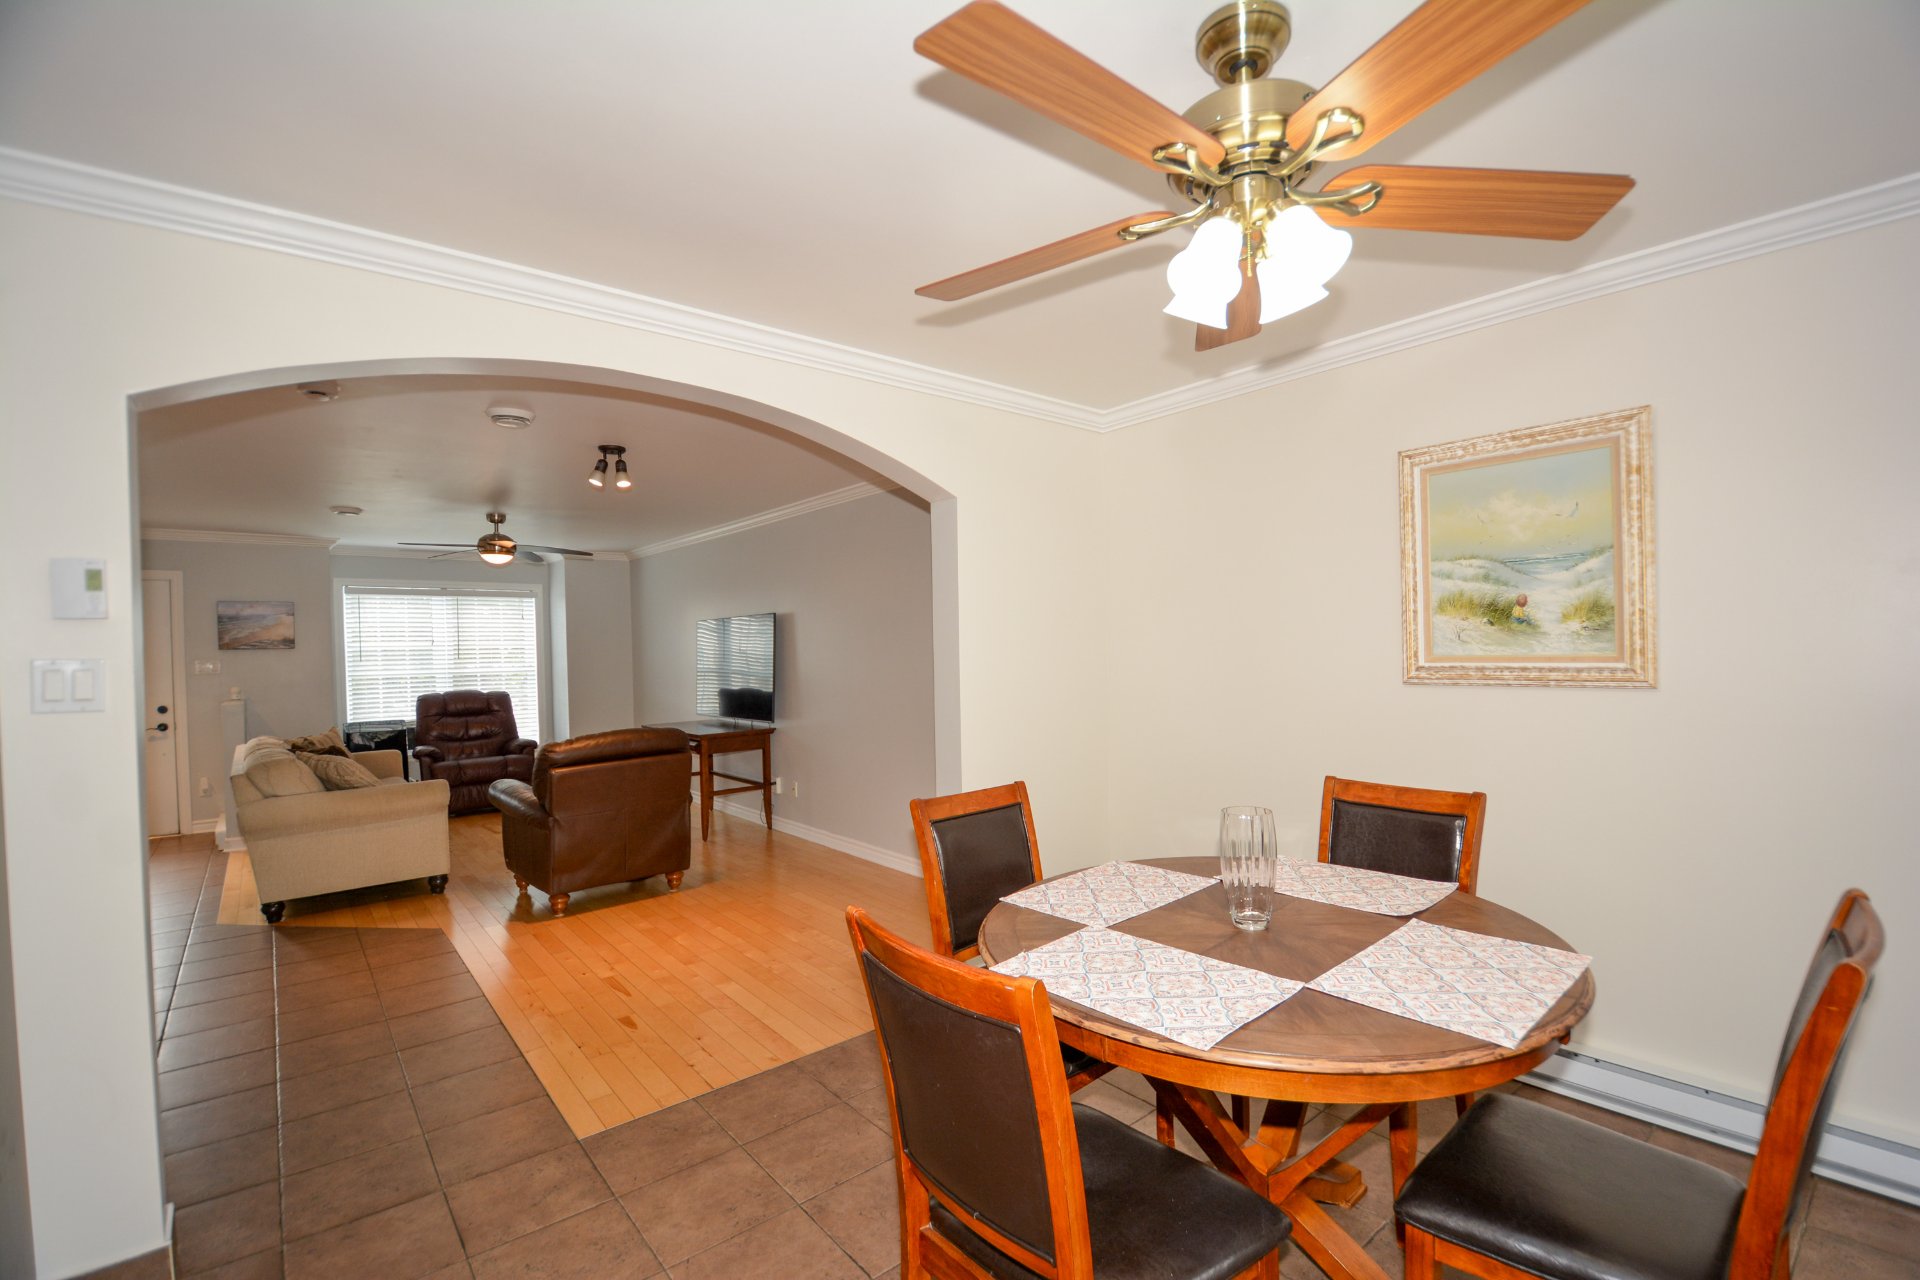
Living room
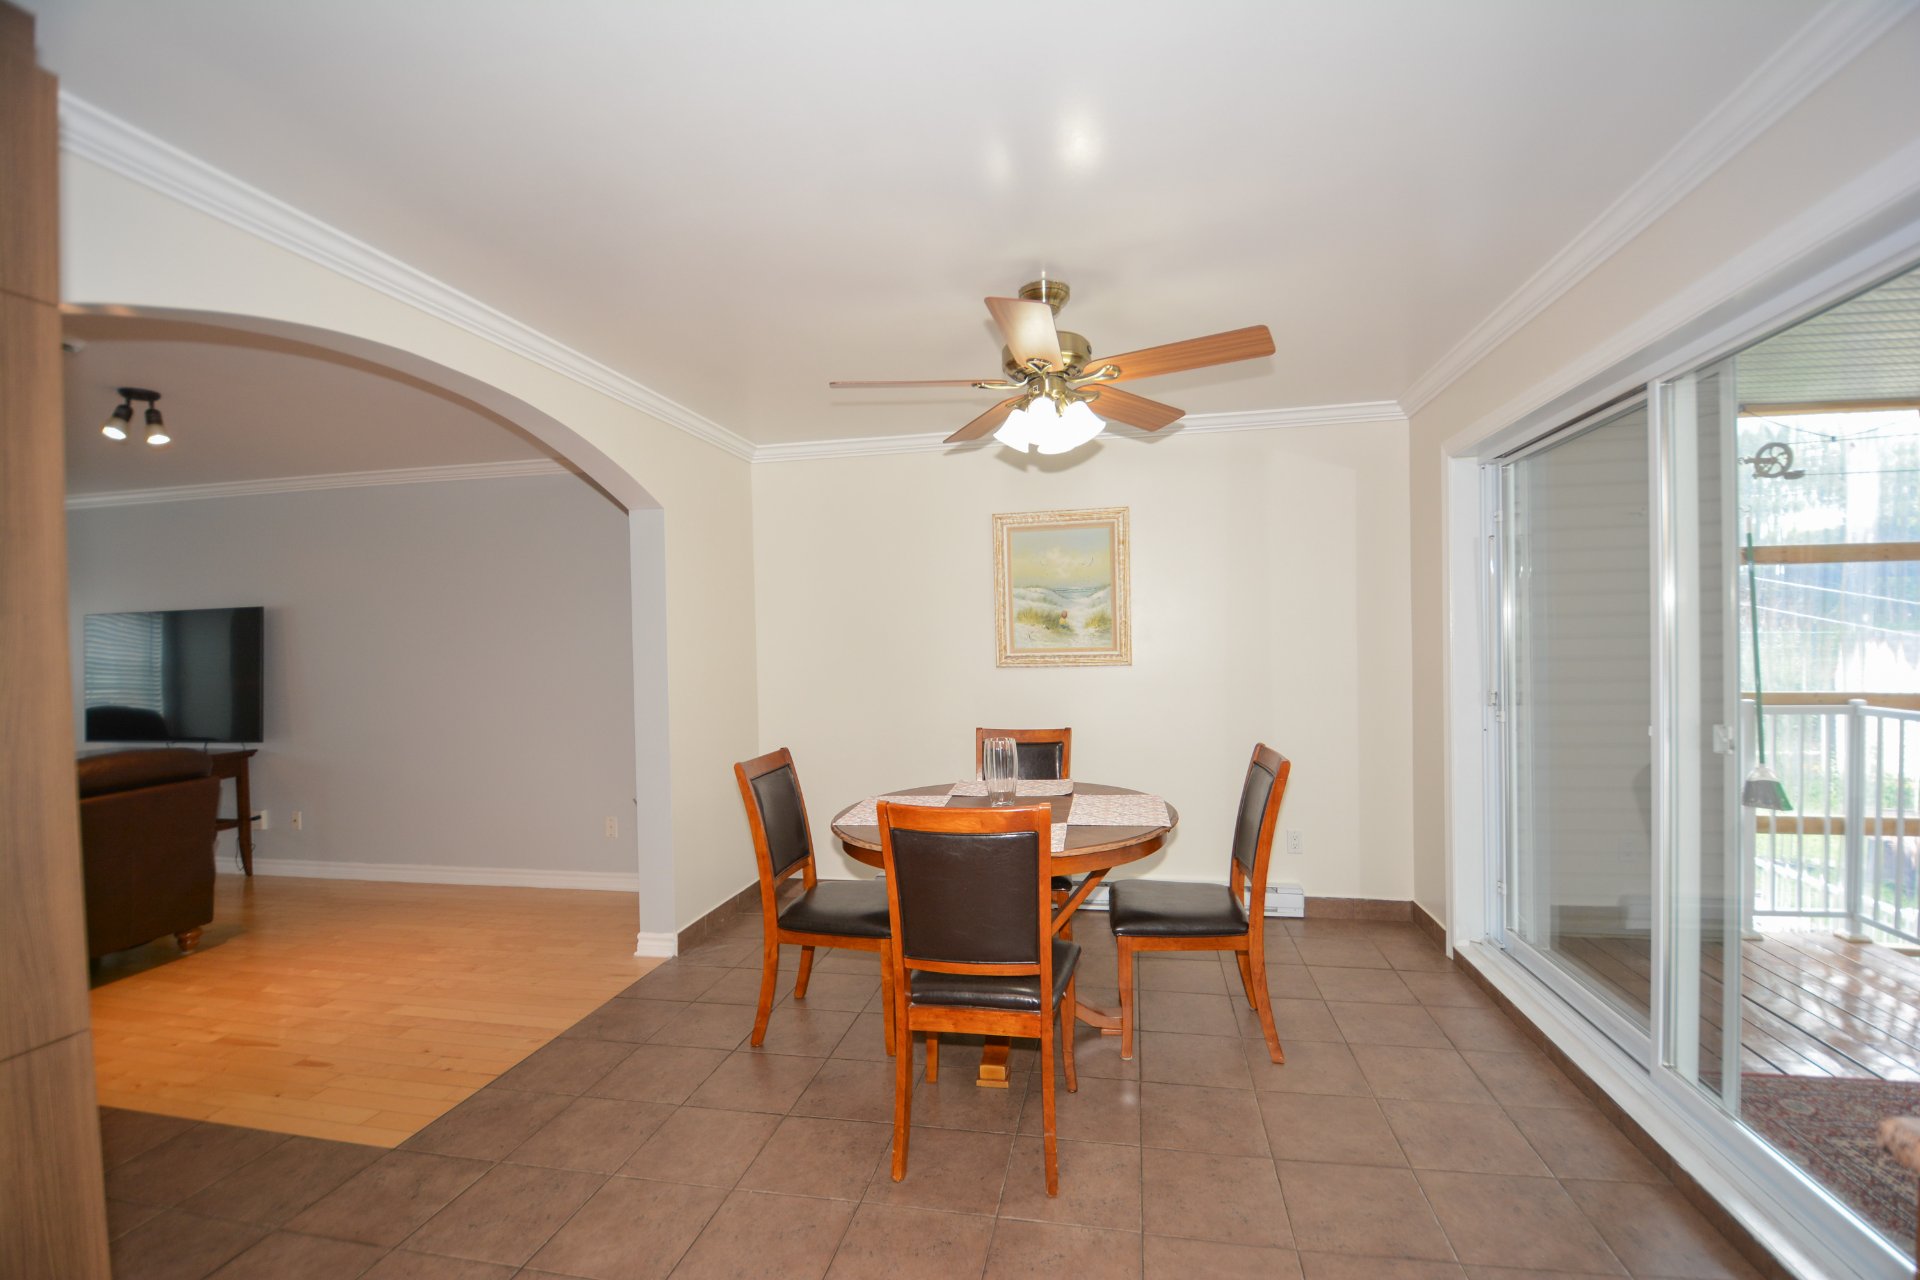
Dinette
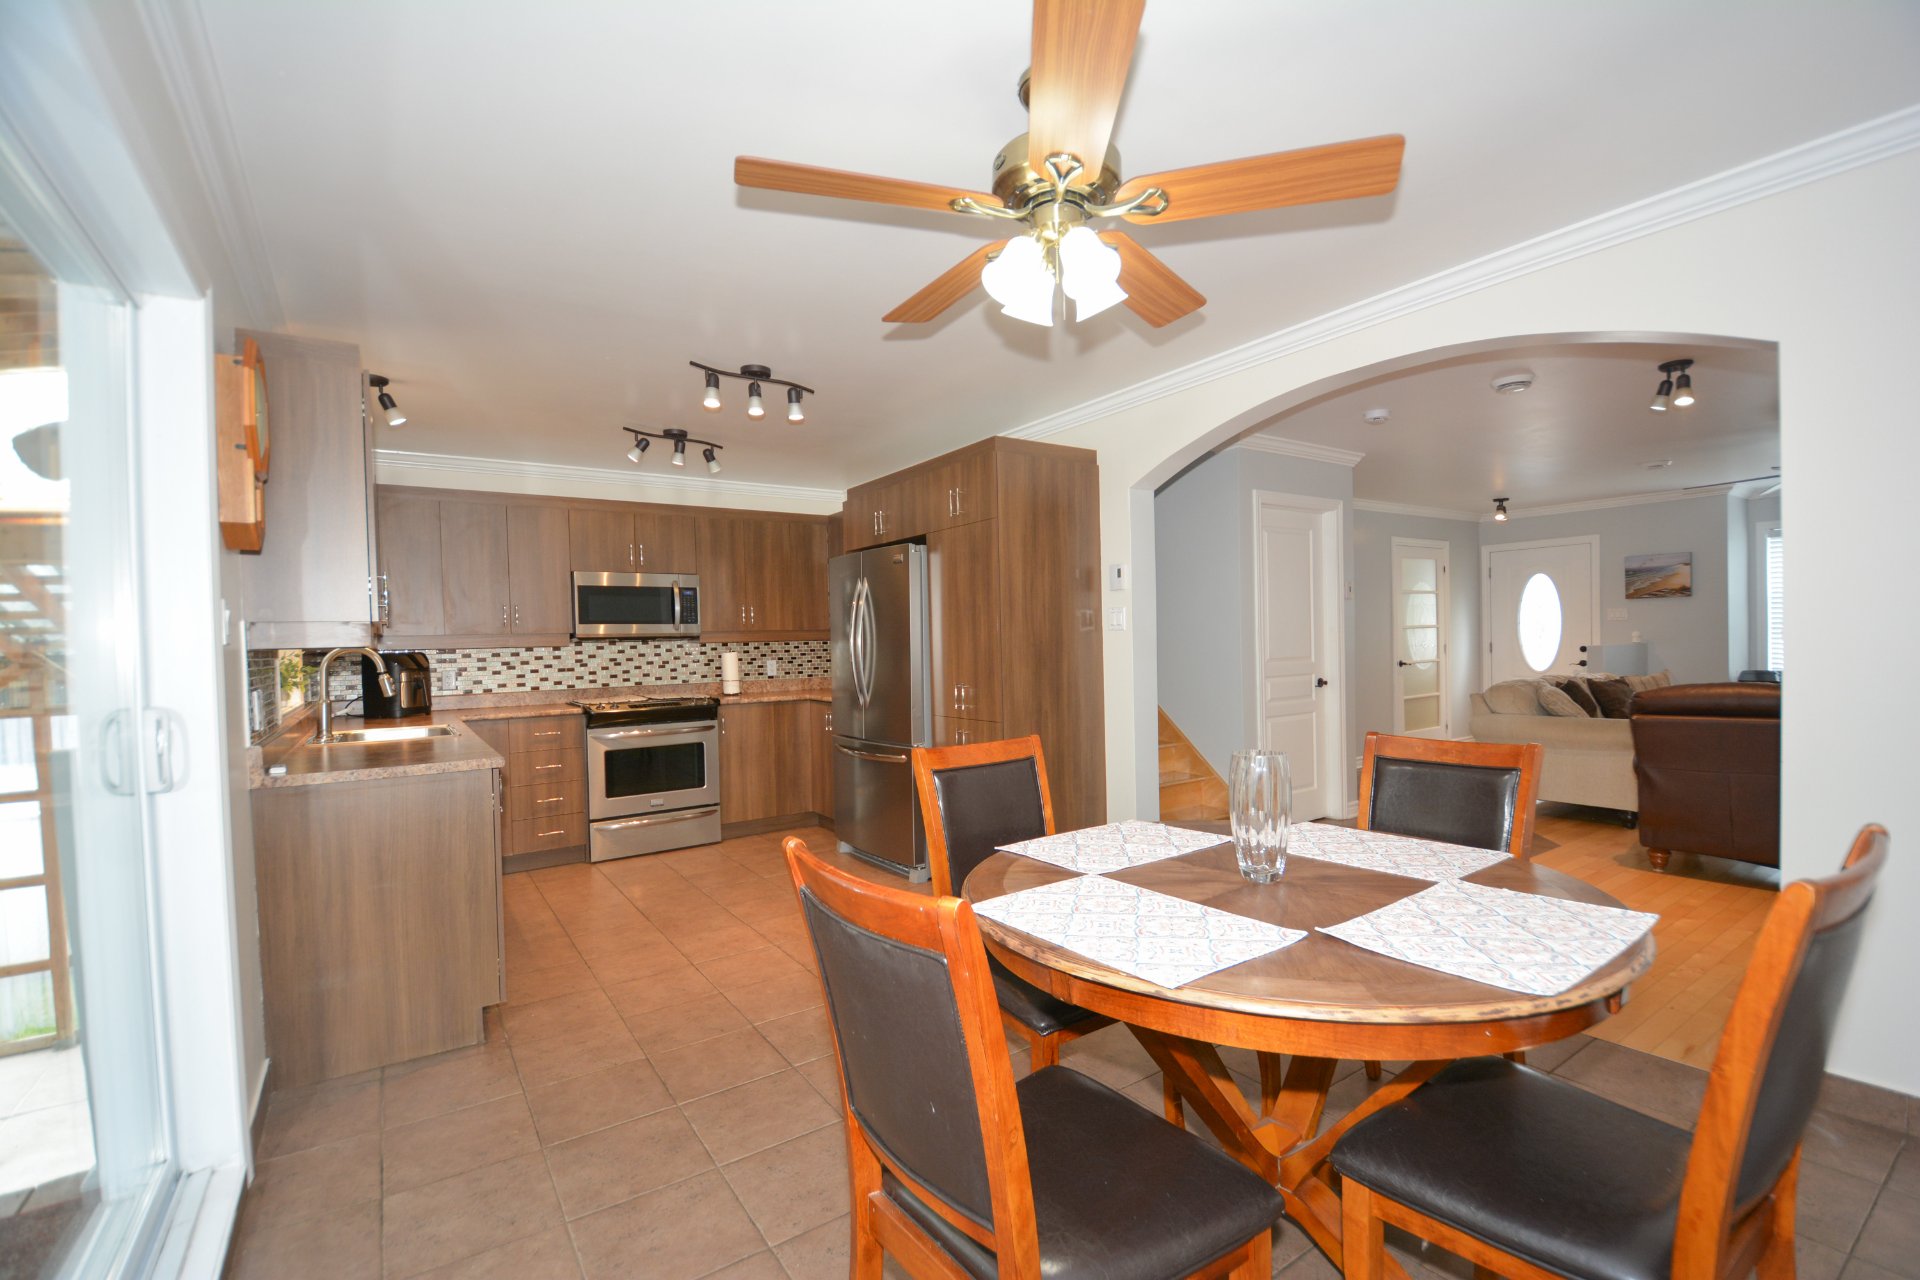
Dinette
|
|
Description
Investor
Meticulously maintained by its original owner since its
2012 construction, this exceptional turnkey duplex
accessibility features, and excellent rental income
potential.
Located in one of Chomedey's most desirable neighbourhoods,
the property offers a Walk Score of 79, a bus stop to
Montmorency Metro directly at the door, and immediate
access to Highways 19 and 15.
Main Residence (1681) Available for Occupancy:
The spacious main residence offers an open and functional
layout featuring two exceptionally large bedrooms, with the
possibility of easily converting the home back to a three
bedroom layout.
Designed with accessibility in mind, the home features:
Oversized wheelchair-accessible shower
Medical emergency power circuit for essential medical
equipment
Permit in place to install an exterior elevator/lift
accessible directly from the driveway
Air exchange (HRV) system
Central vacuum installation (motor and accessories not
included)
Lower Level Bachelor Apartment:
The bright semi-basement bachelor apartment (3½) includes:
Private entrance
Private patio
Storage locker
Bright living space
Currently rented to a family member for $1,300 per month.
The Seller intends that, upon the sale, the Buyer and the
tenant enter into a new fixed-term lease for a period of
three (3) years. The lease is intended to be non-renewable,
subject to applicable law. The tenant may terminate the
lease by providing 60 days' written notice prior to
November 2029, in accordance with the terms of the lease to
be drafted and executed between the Buyer and the tenant.
The tenant has occupied the unit for many years and is
under 60 years of age.
Exterior Features
Three driveway parking spaces
Storage shed
Location:
Situated in a highly sought-after rental area, this
property offers exceptional convenience:
Bus stop to Montmorency Metro at your doorstep
Immediate access to Highways 19 and 15
Walk Score of 79 enjoy nearby shops, services, parks,
schools, and everyday amenities within walking distance.
A rare opportunity to own a beautifully maintained
owner-occupied duplex offering flexibility, accessibility,
and steady rental income in one of Laval's most desirable
neighbourhoods.
Inclusions: 1681-Central vacuum installation (motor and accessories not included) All appliances included in the sale are sold without legal warranty of quality. 1681 may be sold fully or partially furnished. Any furniture, furnishings, or other movable items to be included in the sale shall be subject to mutual agreement between the Buyer and the Seller and specified in the Agreement to Purchase or an amendment thereto.
Exclusions : 1679: tenants belongings, appliances including the generator
| BUILDING | |
|---|---|
| Type | Duplex |
| Style | Semi-detached |
| Dimensions | 6.72x10.36 M |
| Lot Size | 353 MC |
| EXPENSES | |
|---|---|
| Municipal Taxes (2026) | $ 5131 / year |
| School taxes (2026) | $ 536 / year |
|
ROOM DETAILS |
|||
|---|---|---|---|
| Room | Dimensions | Level | Flooring |
| Kitchen | 10.10 x 9 P | Ground Floor | Ceramic tiles |
| Kitchen | 12.3 x 10.9 P | RJ | Ceramic tiles |
| Dining room | 11.10 x 11 P | Ground Floor | Wood |
| Dining room | 9 x 7.9 P | RJ | Floating floor |
| Living room | 23 x 15 P | Ground Floor | Wood |
| Primary bedroom | 13.9 x 10 P | RJ | Floating floor |
| Bathroom | 9 x 2 P | Ground Floor | Ceramic tiles |
| Walk-in closet | 7.2 x 5.2 P | RJ | Floating floor |
| Primary bedroom | 18 x 11 P | 2nd Floor | Wood |
| Bathroom | 12 x 4 P | RJ | Ceramic tiles |
| Walk-in closet | 8 x 6 P | 2nd Floor | Wood |
| Hallway | 15.2 x 3.9 P | RJ | Ceramic tiles |
| Bathroom | 12.5 x 9.4 P | 2nd Floor | Ceramic tiles |
| Living room | 11 x 10.5 P | RJ | Floating floor |
| Bedroom | 14 x 11.4 P | 2nd Floor | Wood |
|
CHARACTERISTICS |
|
|---|---|
| Basement | 6 feet and over, Finished basement, Separate entrance |
| Siding | Aluminum, Brick |
| Driveway | Asphalt |
| Roofing | Asphalt shingles |
| Available services | Balcony/terrace, Bicycle storage area, Outdoor storage space, Yard |
| Equipment available | Central vacuum cleaner system installation, Other, Ventilation system |
| Proximity | Daycare centre, Elementary school, High school, Highway, Hospital, Park - green area, Public transport, University |
| Heating system | Electric baseboard units |
| Heating energy | Electricity |
| Landscaping | Fenced |
| Topography | Flat |
| Sewage system | Municipal sewer |
| Water supply | Municipality |
| Parking | Outdoor |
| Foundation | Poured concrete |
| Zoning | Recreational and tourism, Residential |