15 Boul. La Fayette, Longueuil (Le Vieux-Longueuil), QC J4K0B2 $2,200/M
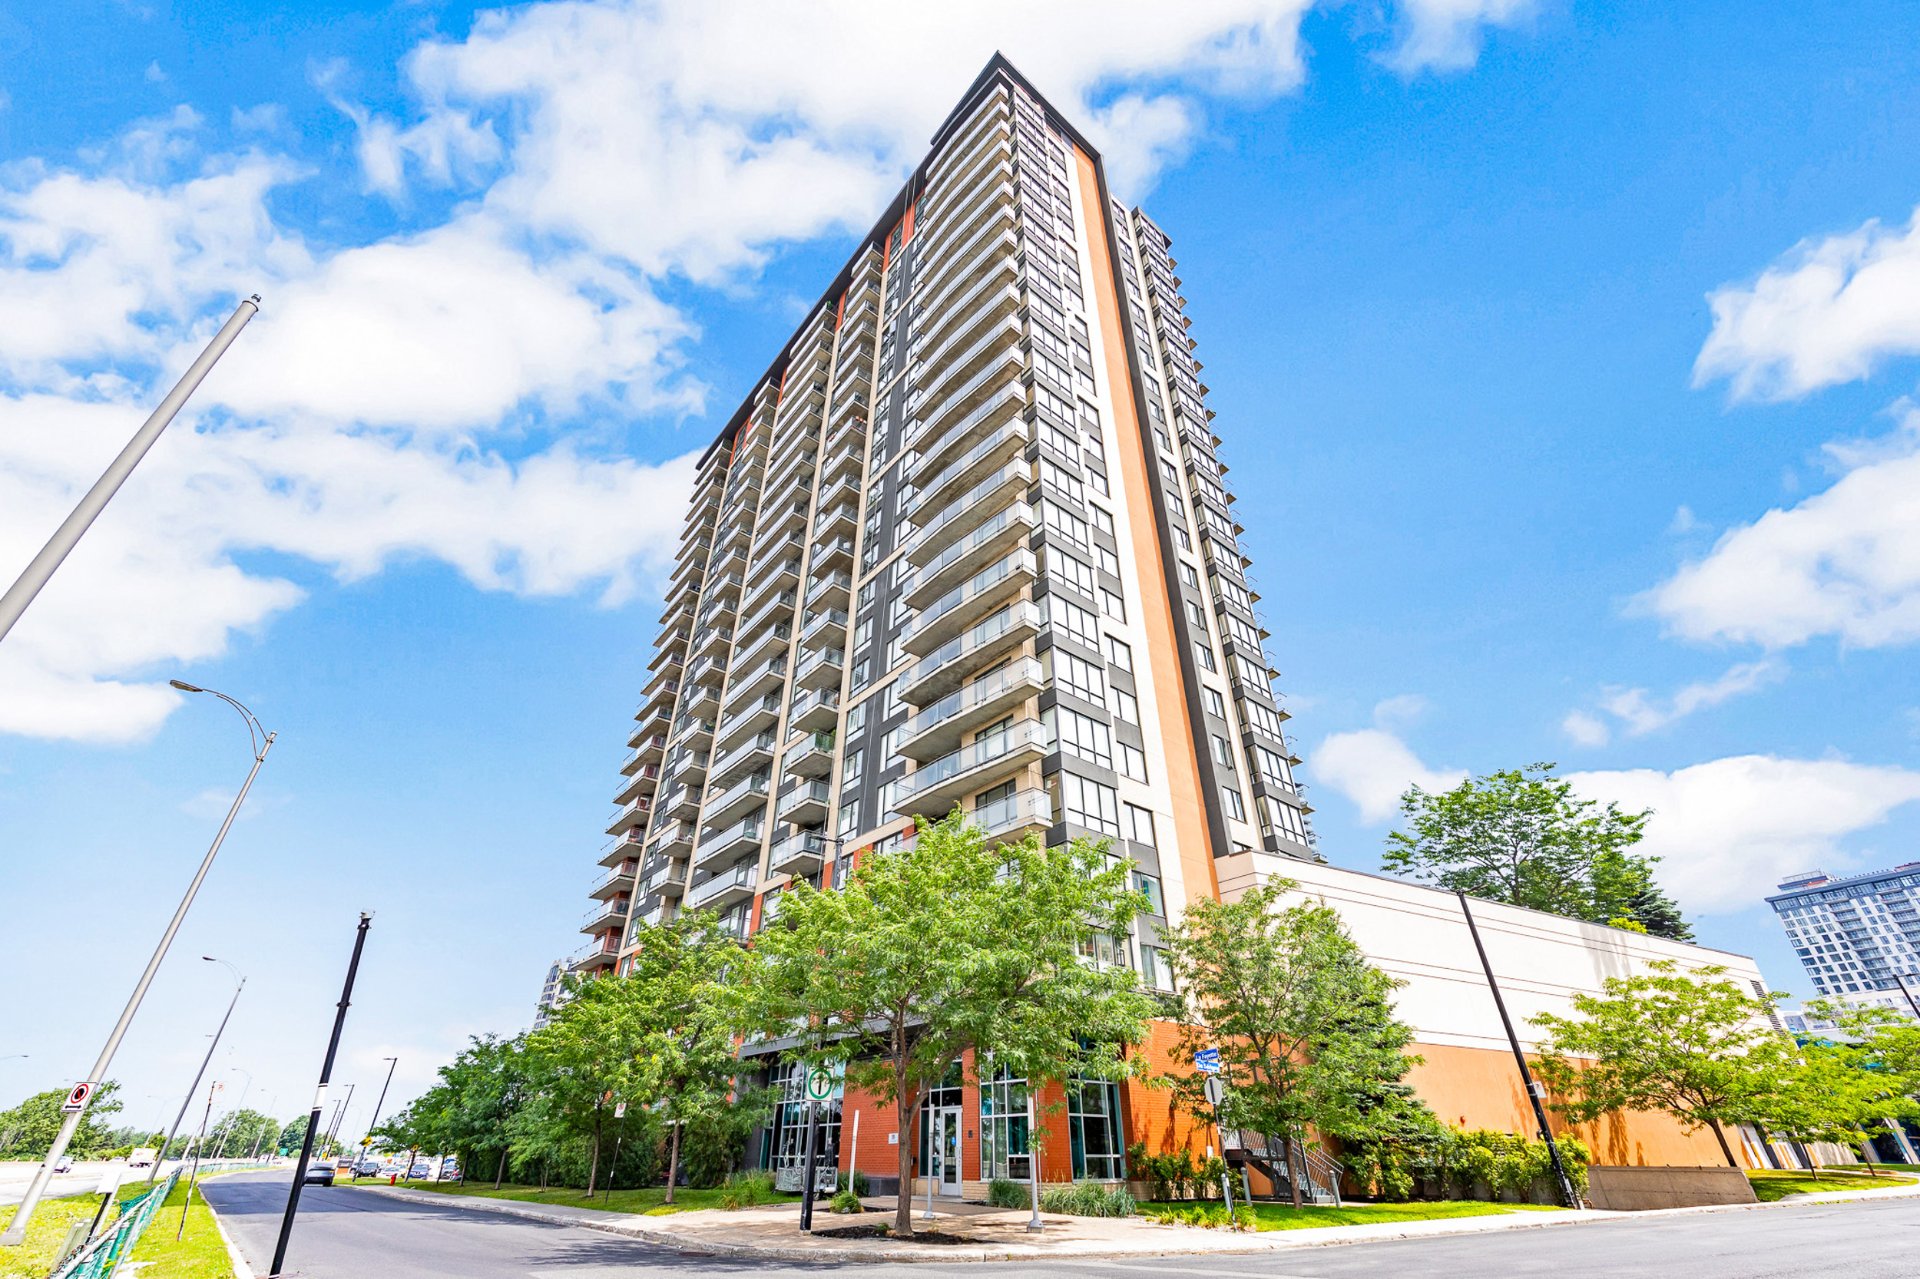
Exterior
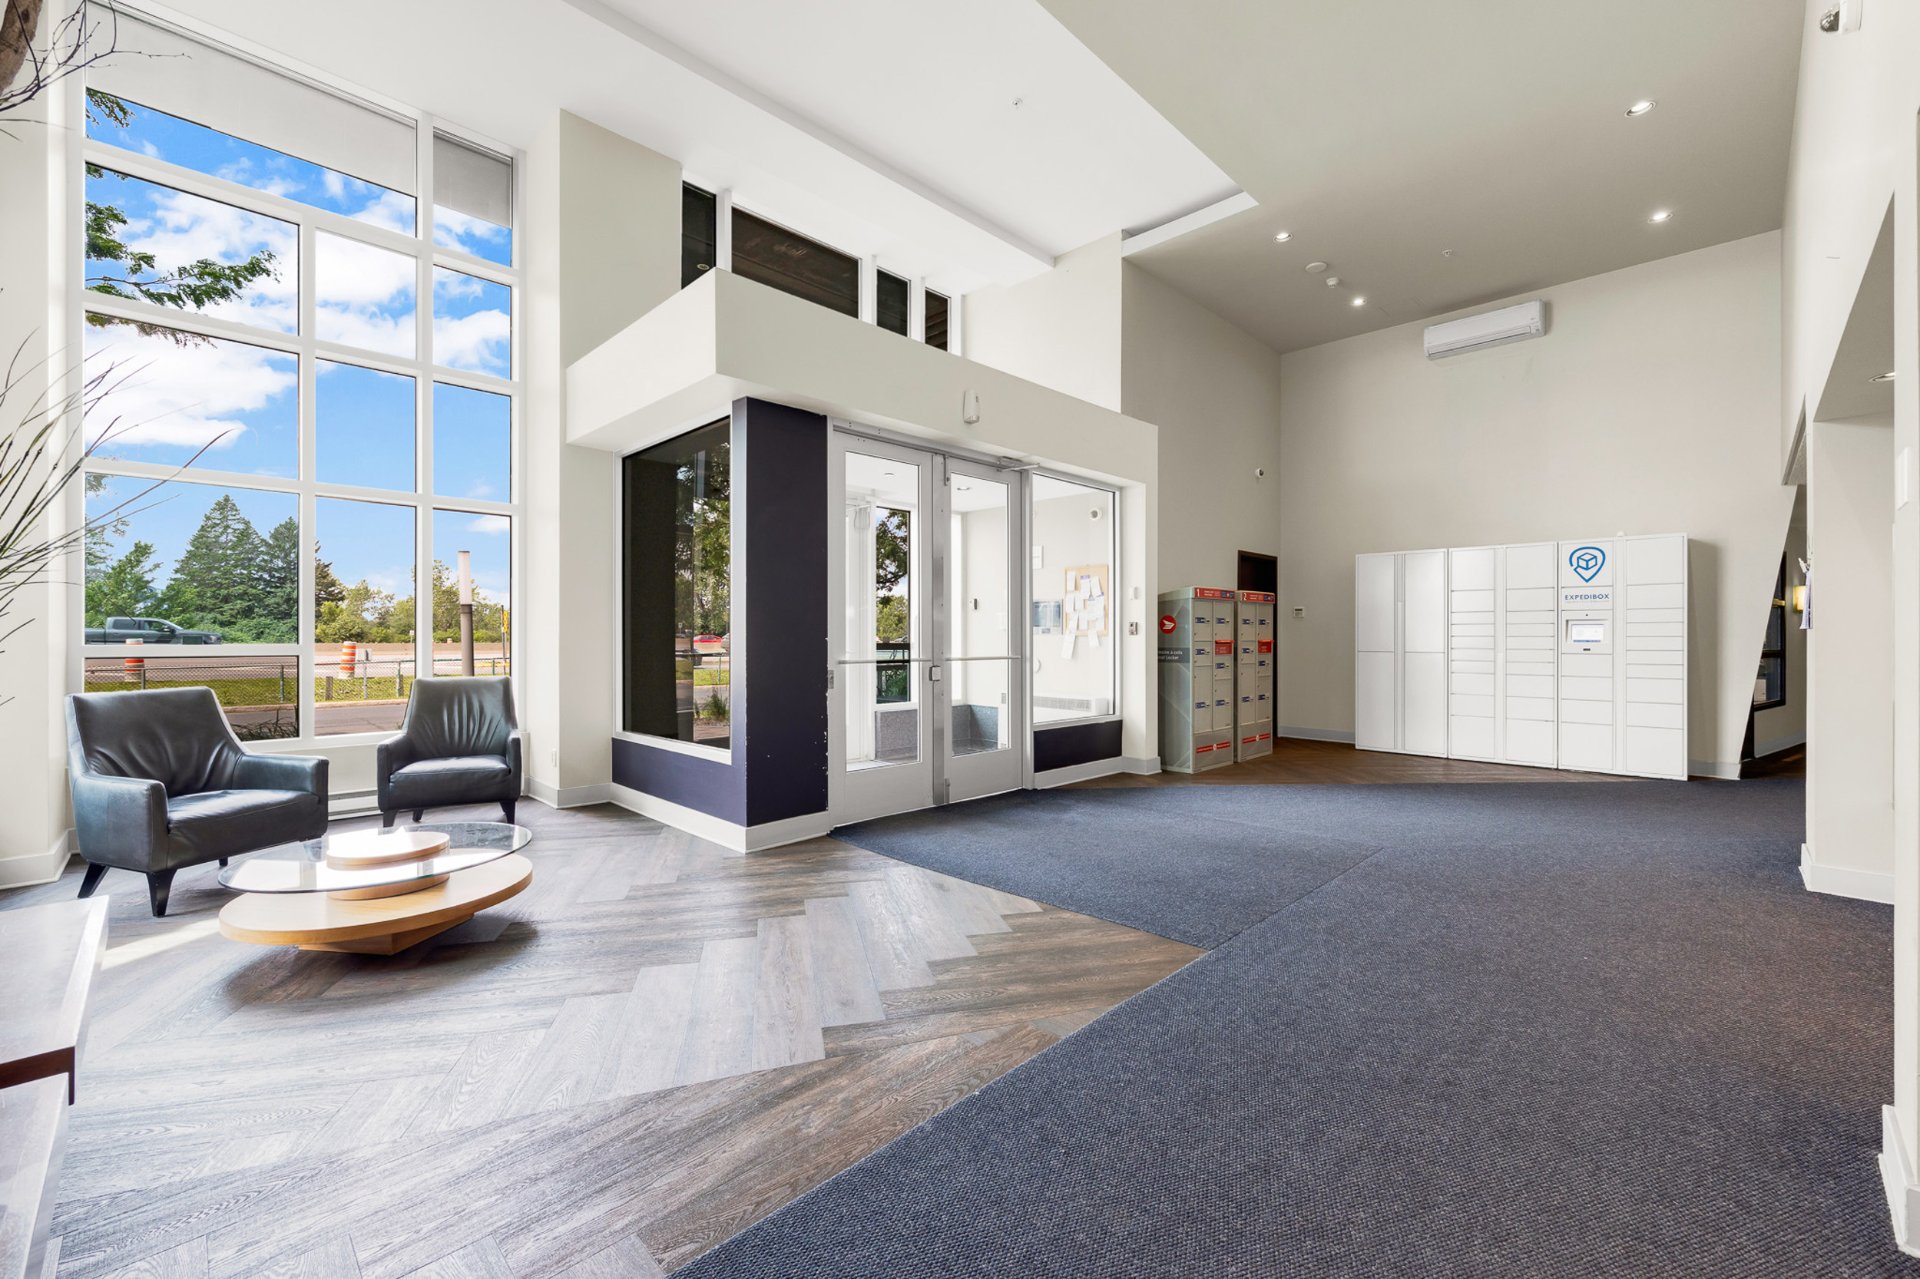
Reception Area
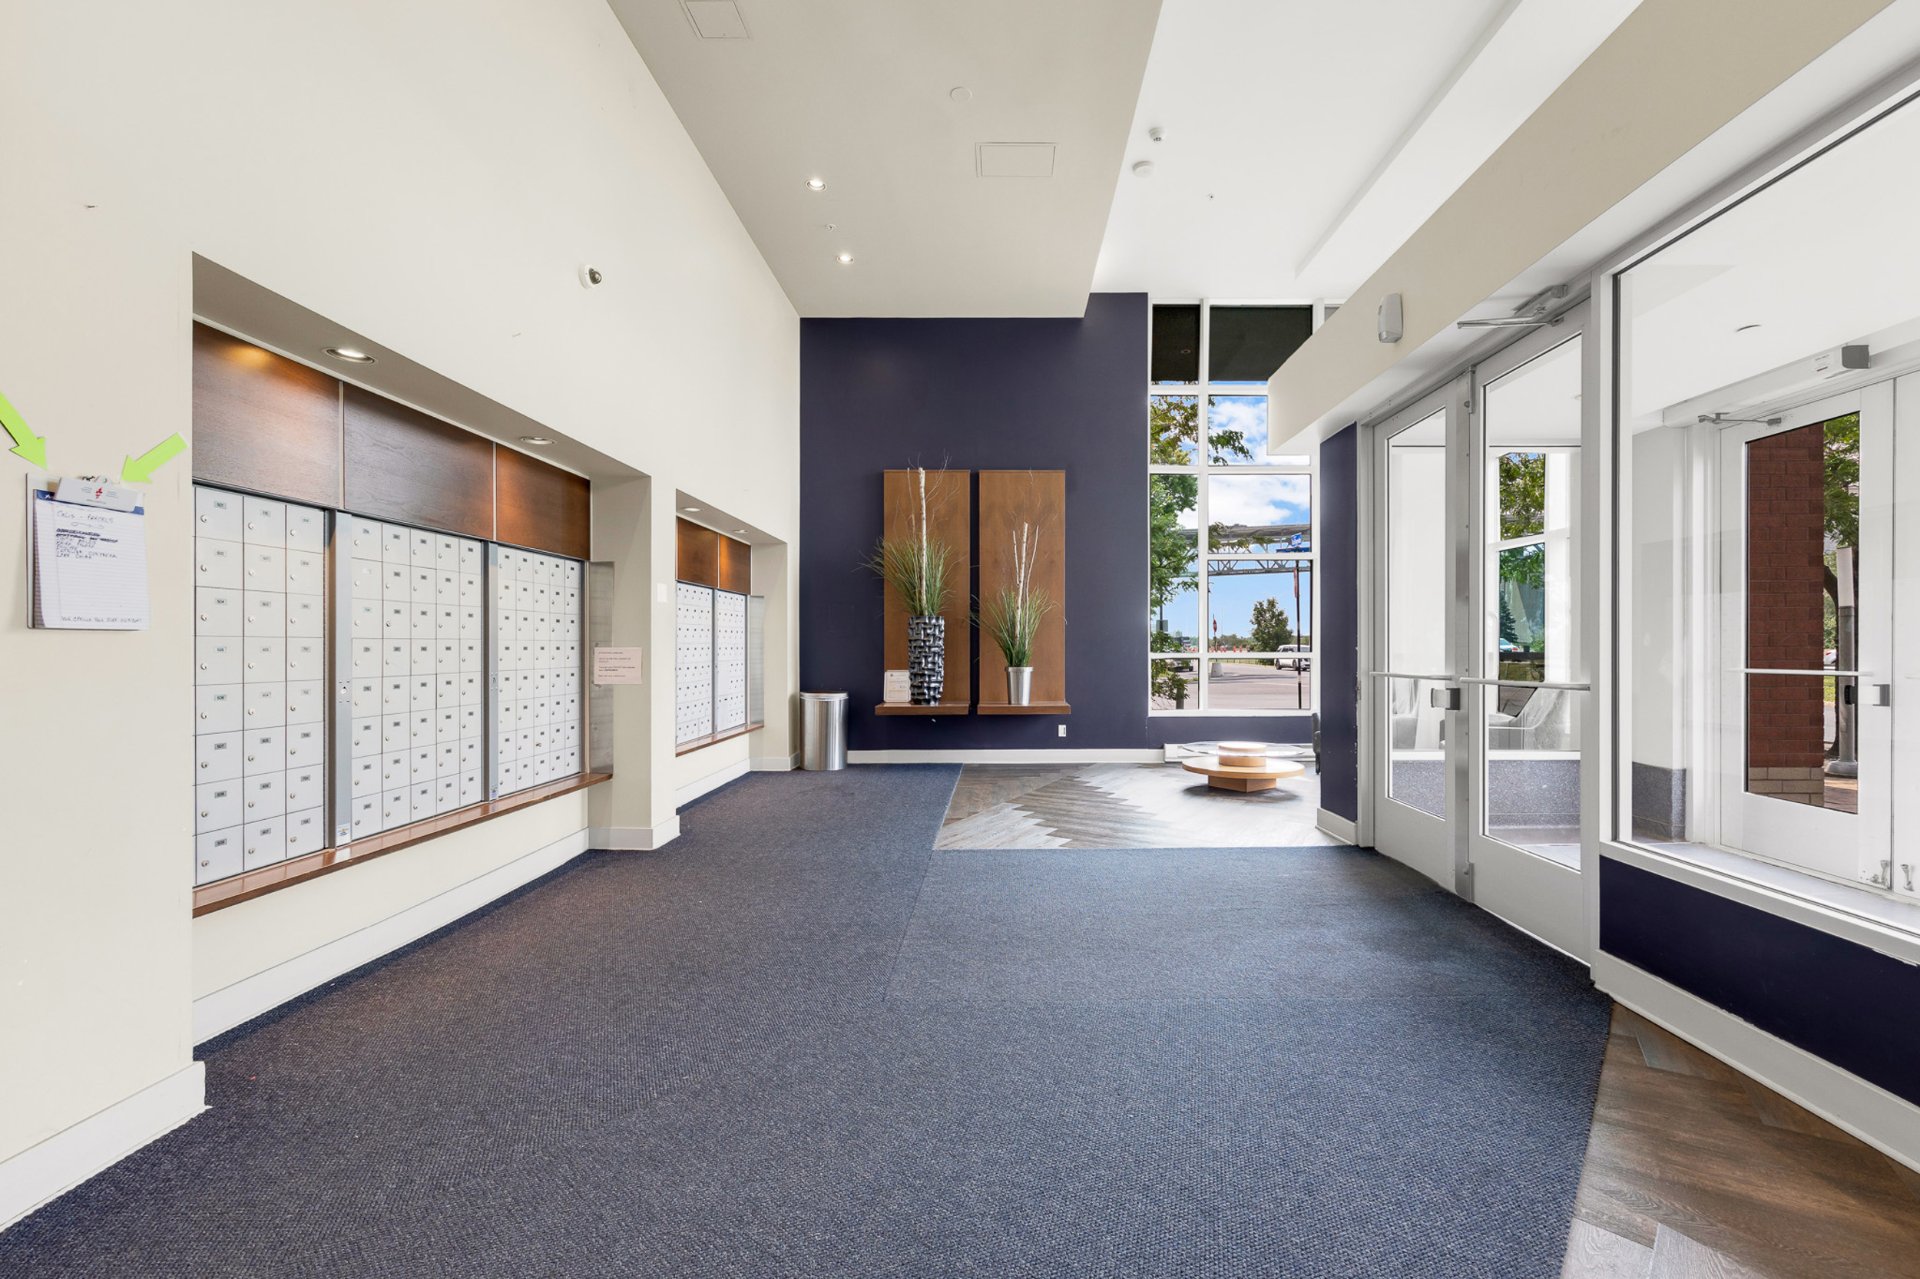
Reception Area
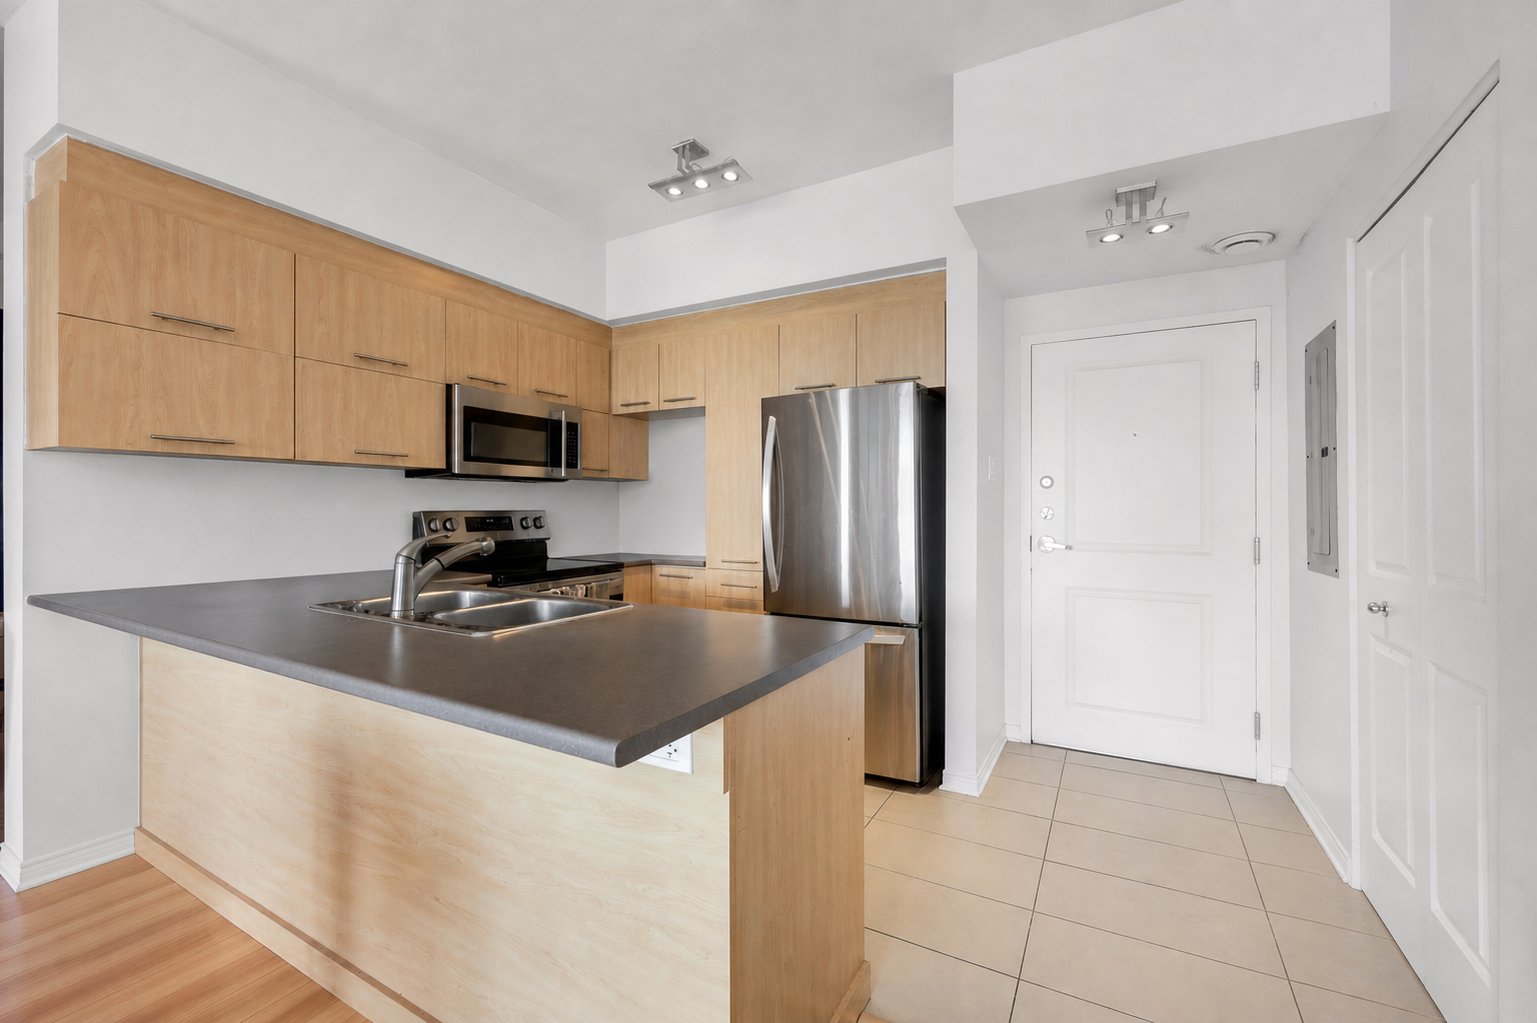
Kitchen
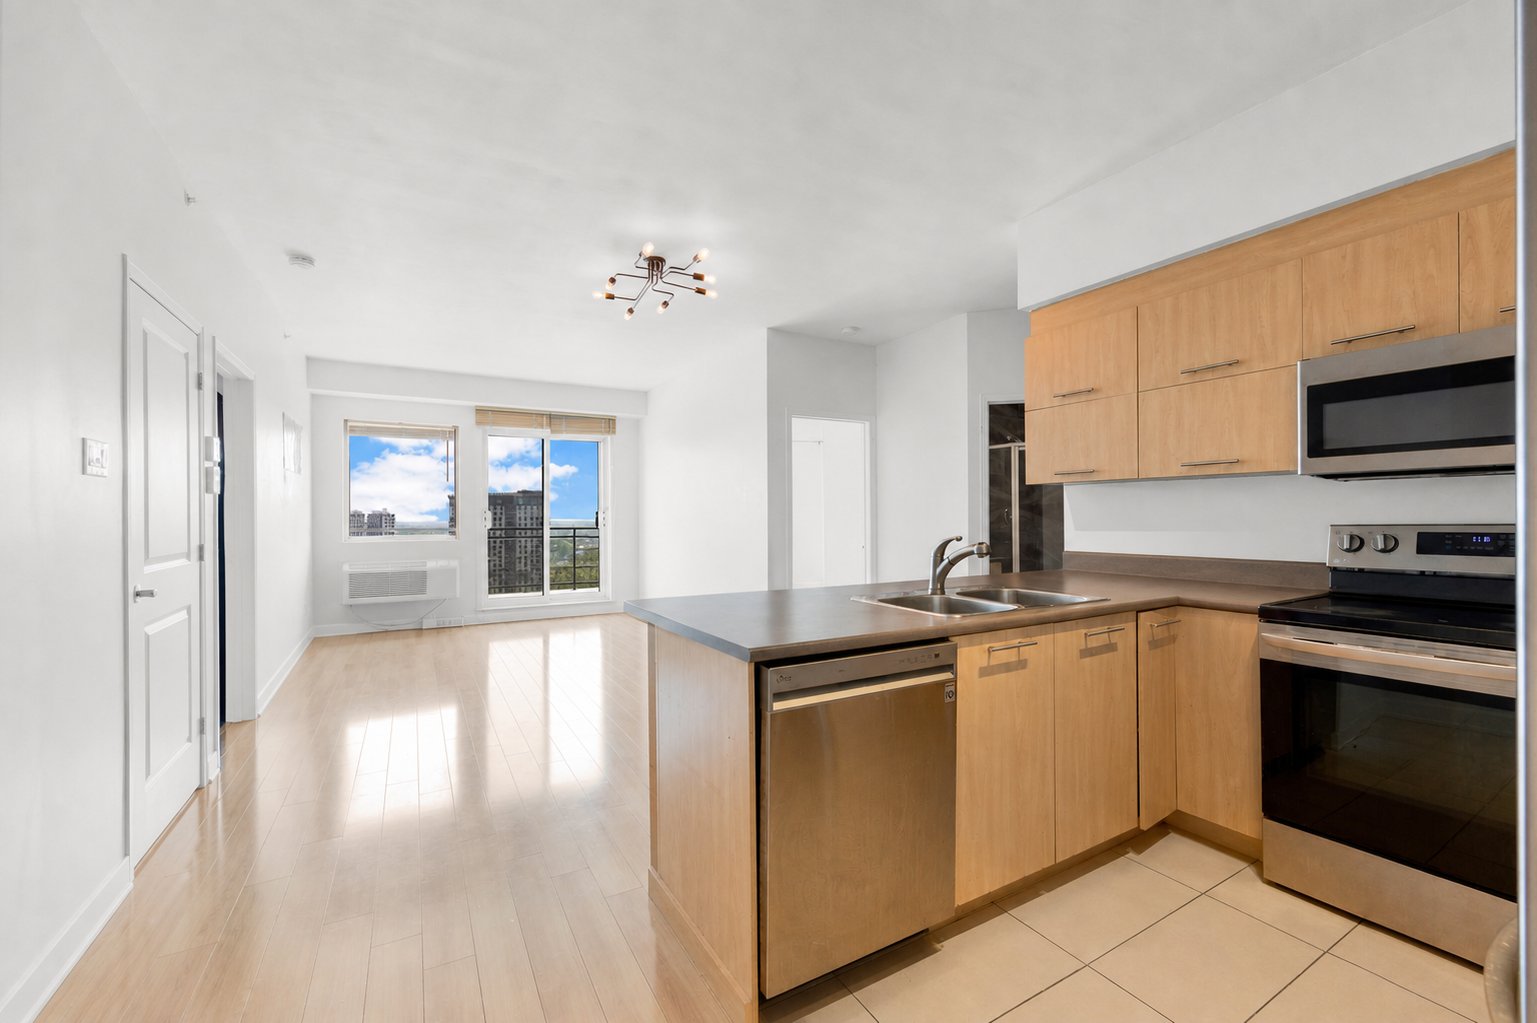
Kitchen
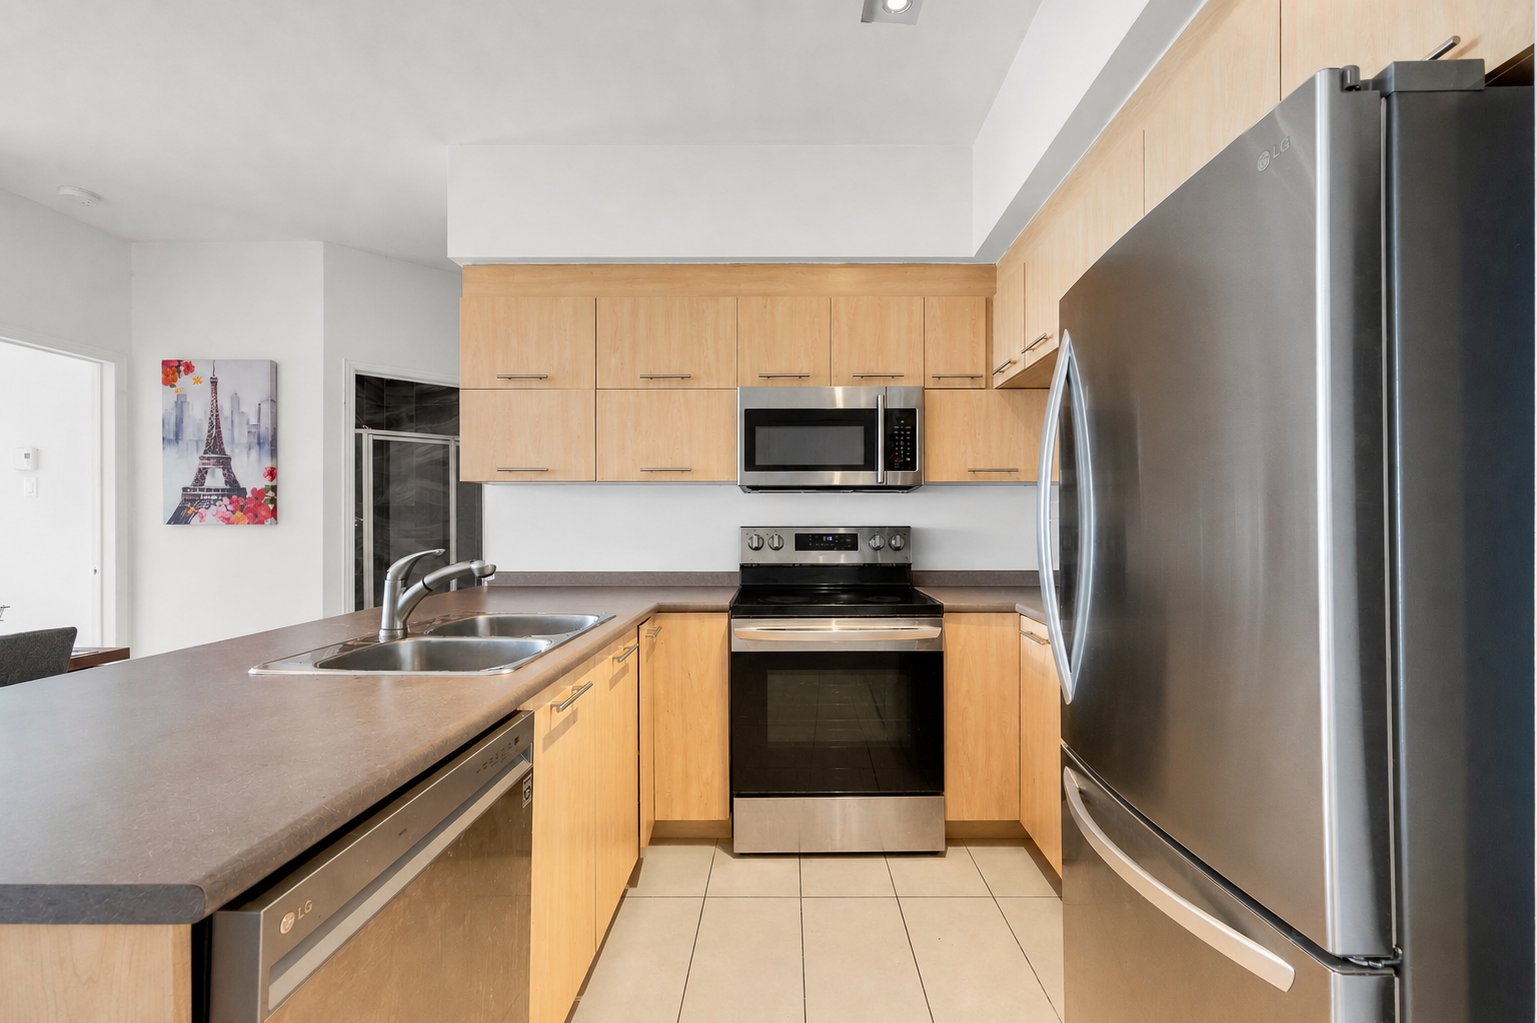
Kitchen
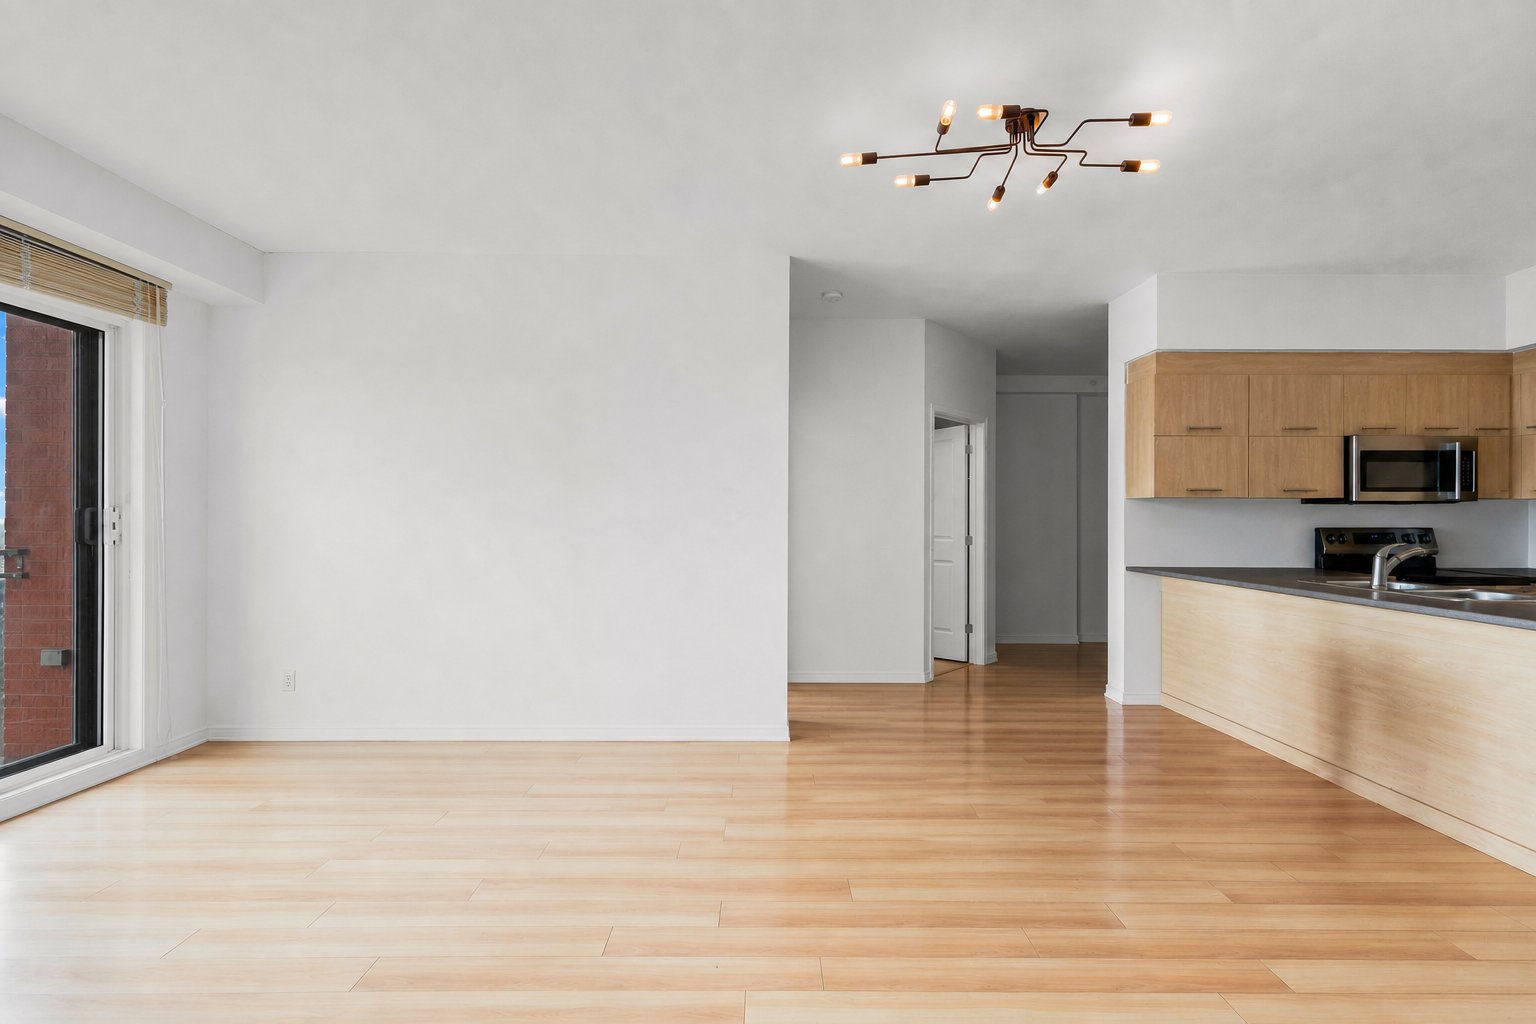
Dining room
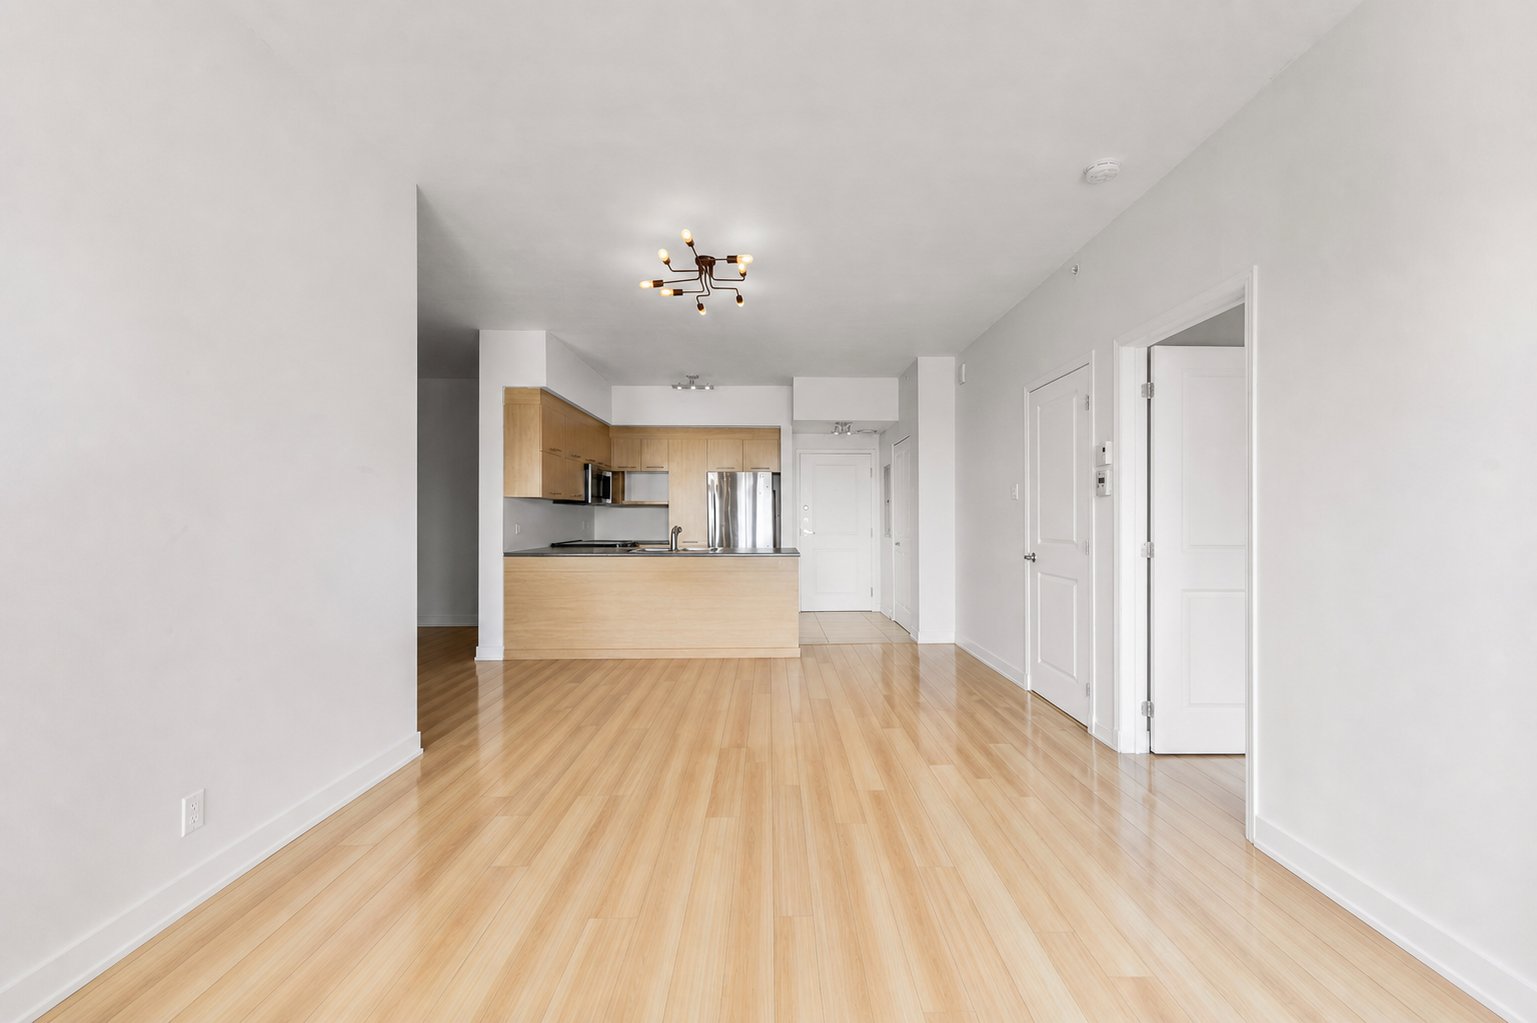
Dining room
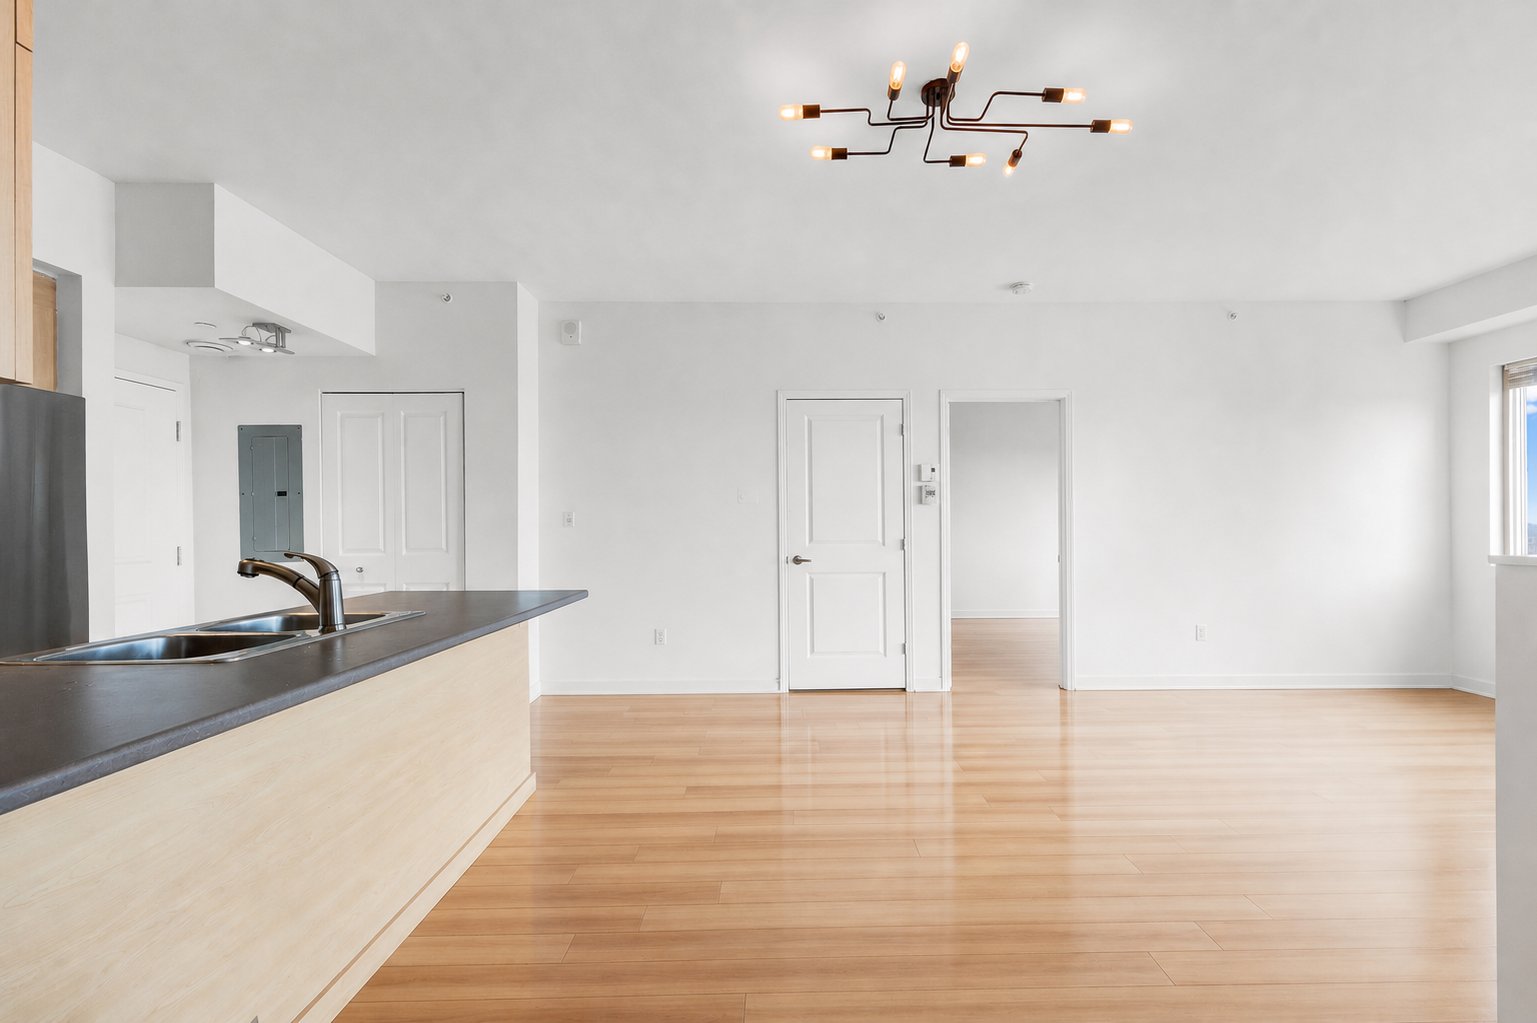
Dining room
|
|
Description
Rare penthouse on the 25th and top floor, offering exceptional natural light, panoramic views and peaceful living. This 918 sq. ft. residence features an open-concept living area, two bedrooms, two full bathrooms and nine-foot ceilings. Heated indoor parking and storage are included. Secure building with concierge service, an exercise room, reception room and private garden. Ideally located near Longueuil métro, shops, restaurants and major highways.
Penthouse located on the 25th and top floor, offering a
privileged position within the building, generous windows
and panoramic views.
- 918 sq. ft. of living space
- Two well-proportioned bedrooms
- Two full bathrooms, including an ensuite bathroom
adjoining the primary bedroom
- Bright, open-concept living area
- Nine-foot ceilings
- Functional kitchen with ample storage
- Wall-mounted air conditioning
- Water heater replaced in 2021
- One heated indoor parking space, no. 105, conveniently
located on the first level of the garage
- One storage locker
Building amenities include:
- Concierge service
- Secure entrance hall with surveillance cameras
- Intercom system
- Sprinkler system
- Exercise room
- Reception and meeting room
- Garbage chute
- Private outdoor garden with a water feature, reserved for
residents
Ideally located near Longueuil--Université-de-Sherbrooke
métro station, the Université de Sherbrooke campus, grocery
stores, restaurants, parks and everyday services. Rue
Saint-Charles and Old Longueuil are easily accessible, with
convenient access to Montréal and major highways.
A bright, peaceful and well-located residence combining
penthouse comfort with the convenience of urban living.
privileged position within the building, generous windows
and panoramic views.
- 918 sq. ft. of living space
- Two well-proportioned bedrooms
- Two full bathrooms, including an ensuite bathroom
adjoining the primary bedroom
- Bright, open-concept living area
- Nine-foot ceilings
- Functional kitchen with ample storage
- Wall-mounted air conditioning
- Water heater replaced in 2021
- One heated indoor parking space, no. 105, conveniently
located on the first level of the garage
- One storage locker
Building amenities include:
- Concierge service
- Secure entrance hall with surveillance cameras
- Intercom system
- Sprinkler system
- Exercise room
- Reception and meeting room
- Garbage chute
- Private outdoor garden with a water feature, reserved for
residents
Ideally located near Longueuil--Université-de-Sherbrooke
métro station, the Université de Sherbrooke campus, grocery
stores, restaurants, parks and everyday services. Rue
Saint-Charles and Old Longueuil are easily accessible, with
convenient access to Montréal and major highways.
A bright, peaceful and well-located residence combining
penthouse comfort with the convenience of urban living.
Inclusions: washer, dryer, fridge, stove, microwave
Exclusions : Hydro/electricity, internet, cable, and all other items not specifically included in the lease.
| BUILDING | |
|---|---|
| Type | Apartment |
| Style | Detached |
| Dimensions | 0x0 |
| Lot Size | 0 |
| EXPENSES | |
|---|---|
| N/A |
|
ROOM DETAILS |
|||
|---|---|---|---|
| Room | Dimensions | Level | Flooring |
| Living room | 11.2 x 10.11 P | 25th floorth Floor | Wood |
| Dining room | 8.3 x 14.10 P | 25th floorth Floor | Wood |
| Kitchen | 9.3 x 11.10 P | 25th floorth Floor | Tiles |
| Hallway | 6.8 x 3.9 P | 25th floorth Floor | Tiles |
| Primary bedroom | 10.9 x 11.11 P | 25th floorth Floor | Wood |
| Walk-in closet | 7.10 x 6.7 P | 25th floorth Floor | Wood |
| Bathroom | 8.2 x 9.9 P | 25th floorth Floor | Tiles |
| Bedroom | 12.5 x 10.6 P | 25th floorth Floor | Wood |
| Home office | 7.3 x 8.0 P | 25th floorth Floor | Wood |
| Bathroom | 6.8 x 5.7 P | 25th floorth Floor | Tiles |
|
CHARACTERISTICS |
|
|---|---|
| Bathroom / Washroom | Adjoining to primary bedroom, Seperate shower |
| Proximity | Bicycle path, Cegep, Elementary school, High school, Highway, Hospital, Park - green area, Public transport, Réseau Express Métropolitain (REM), University |
| View | City, Water |
| Available services | Common areas, Exercise room, Indoor storage space |
| Heating system | Electric baseboard units |
| Heating energy | Electricity |
| Easy access | Elevator |
| Parking | Garage |
| Equipment available | Private balcony, Wall-mounted air conditioning |