12395 Rue Granger, Montréal (Pierrefonds-Roxboro), QC H8Z1V4 $499,000
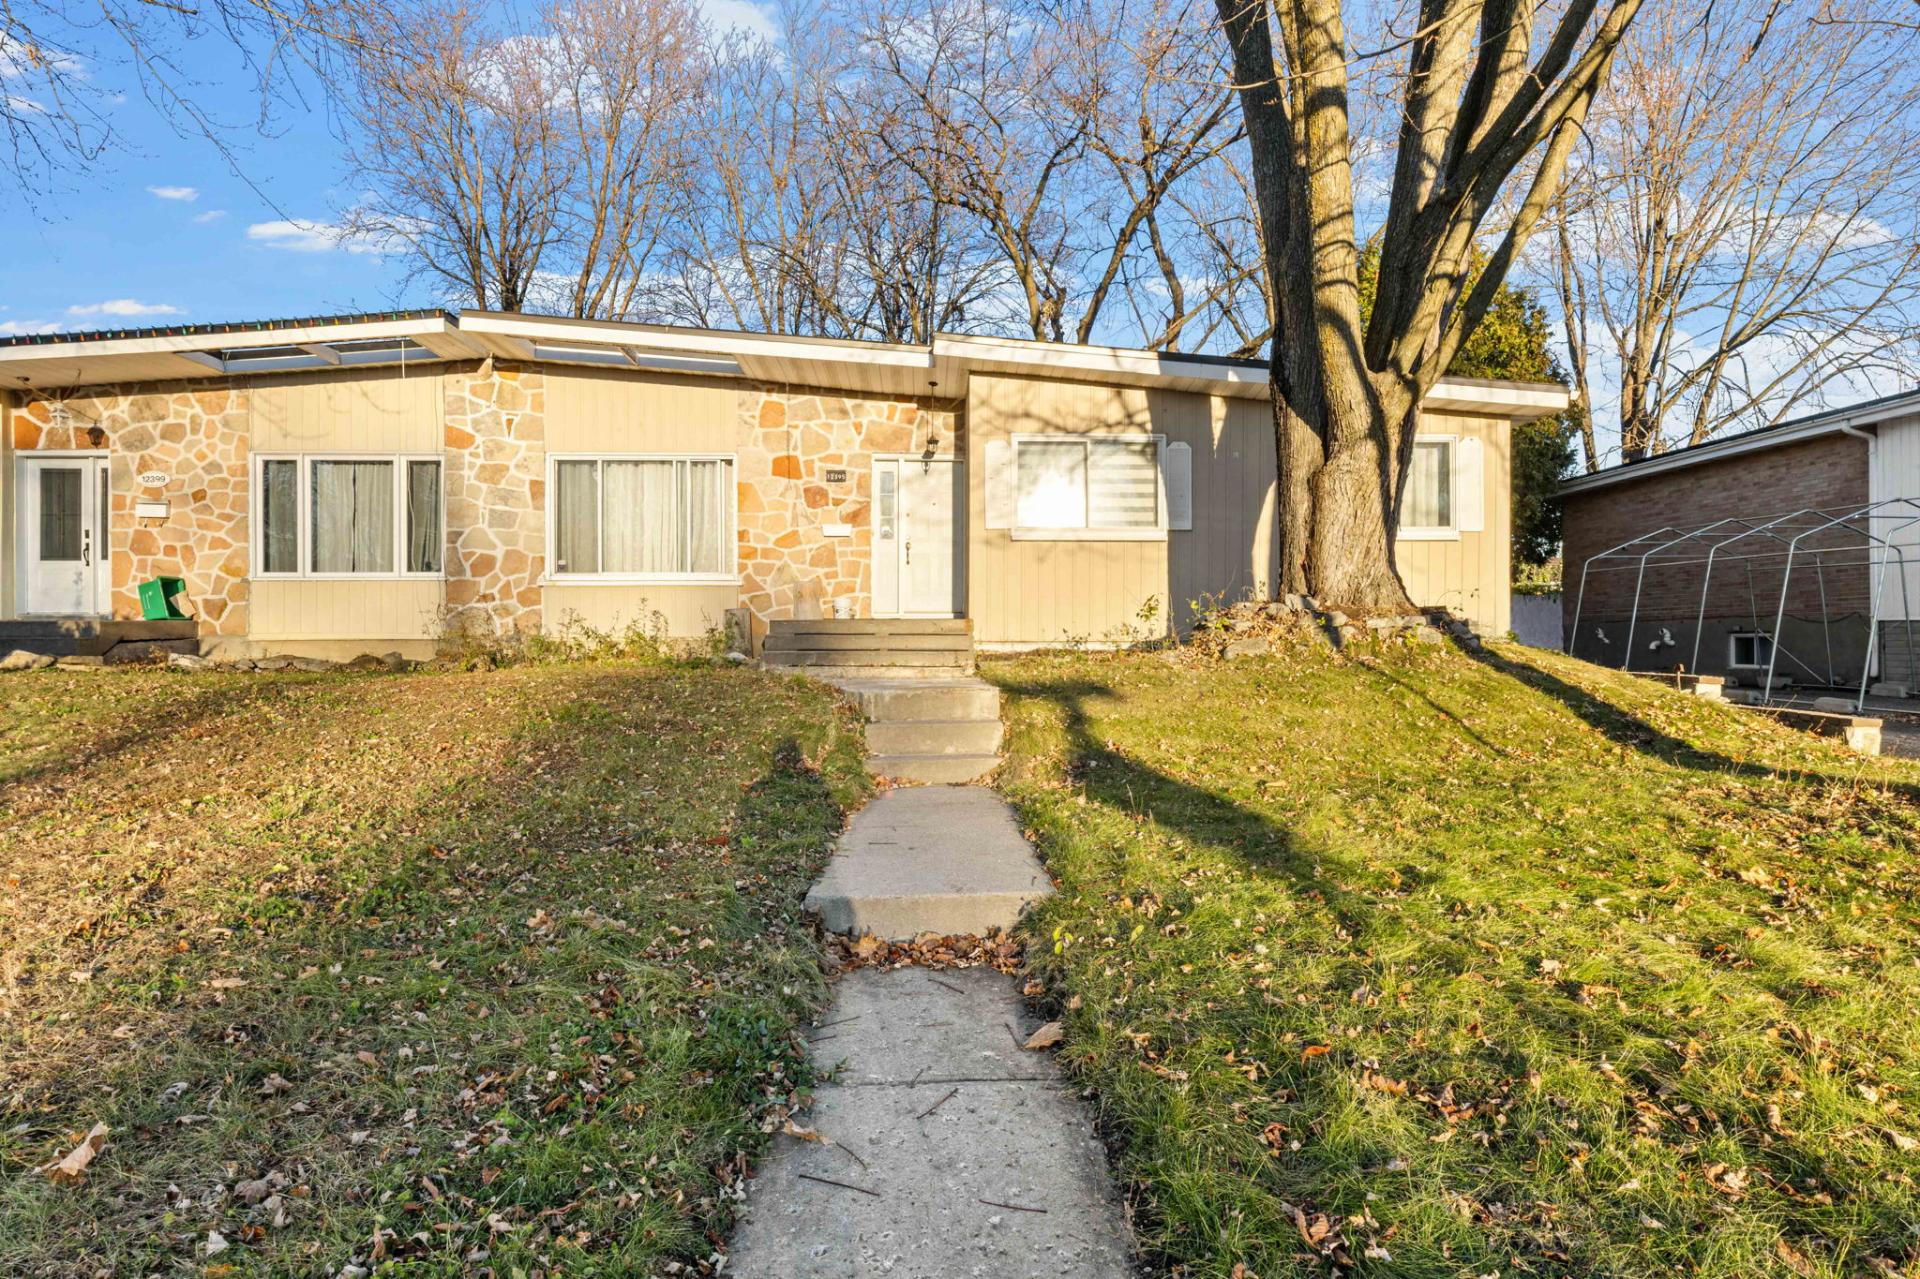
Frontage
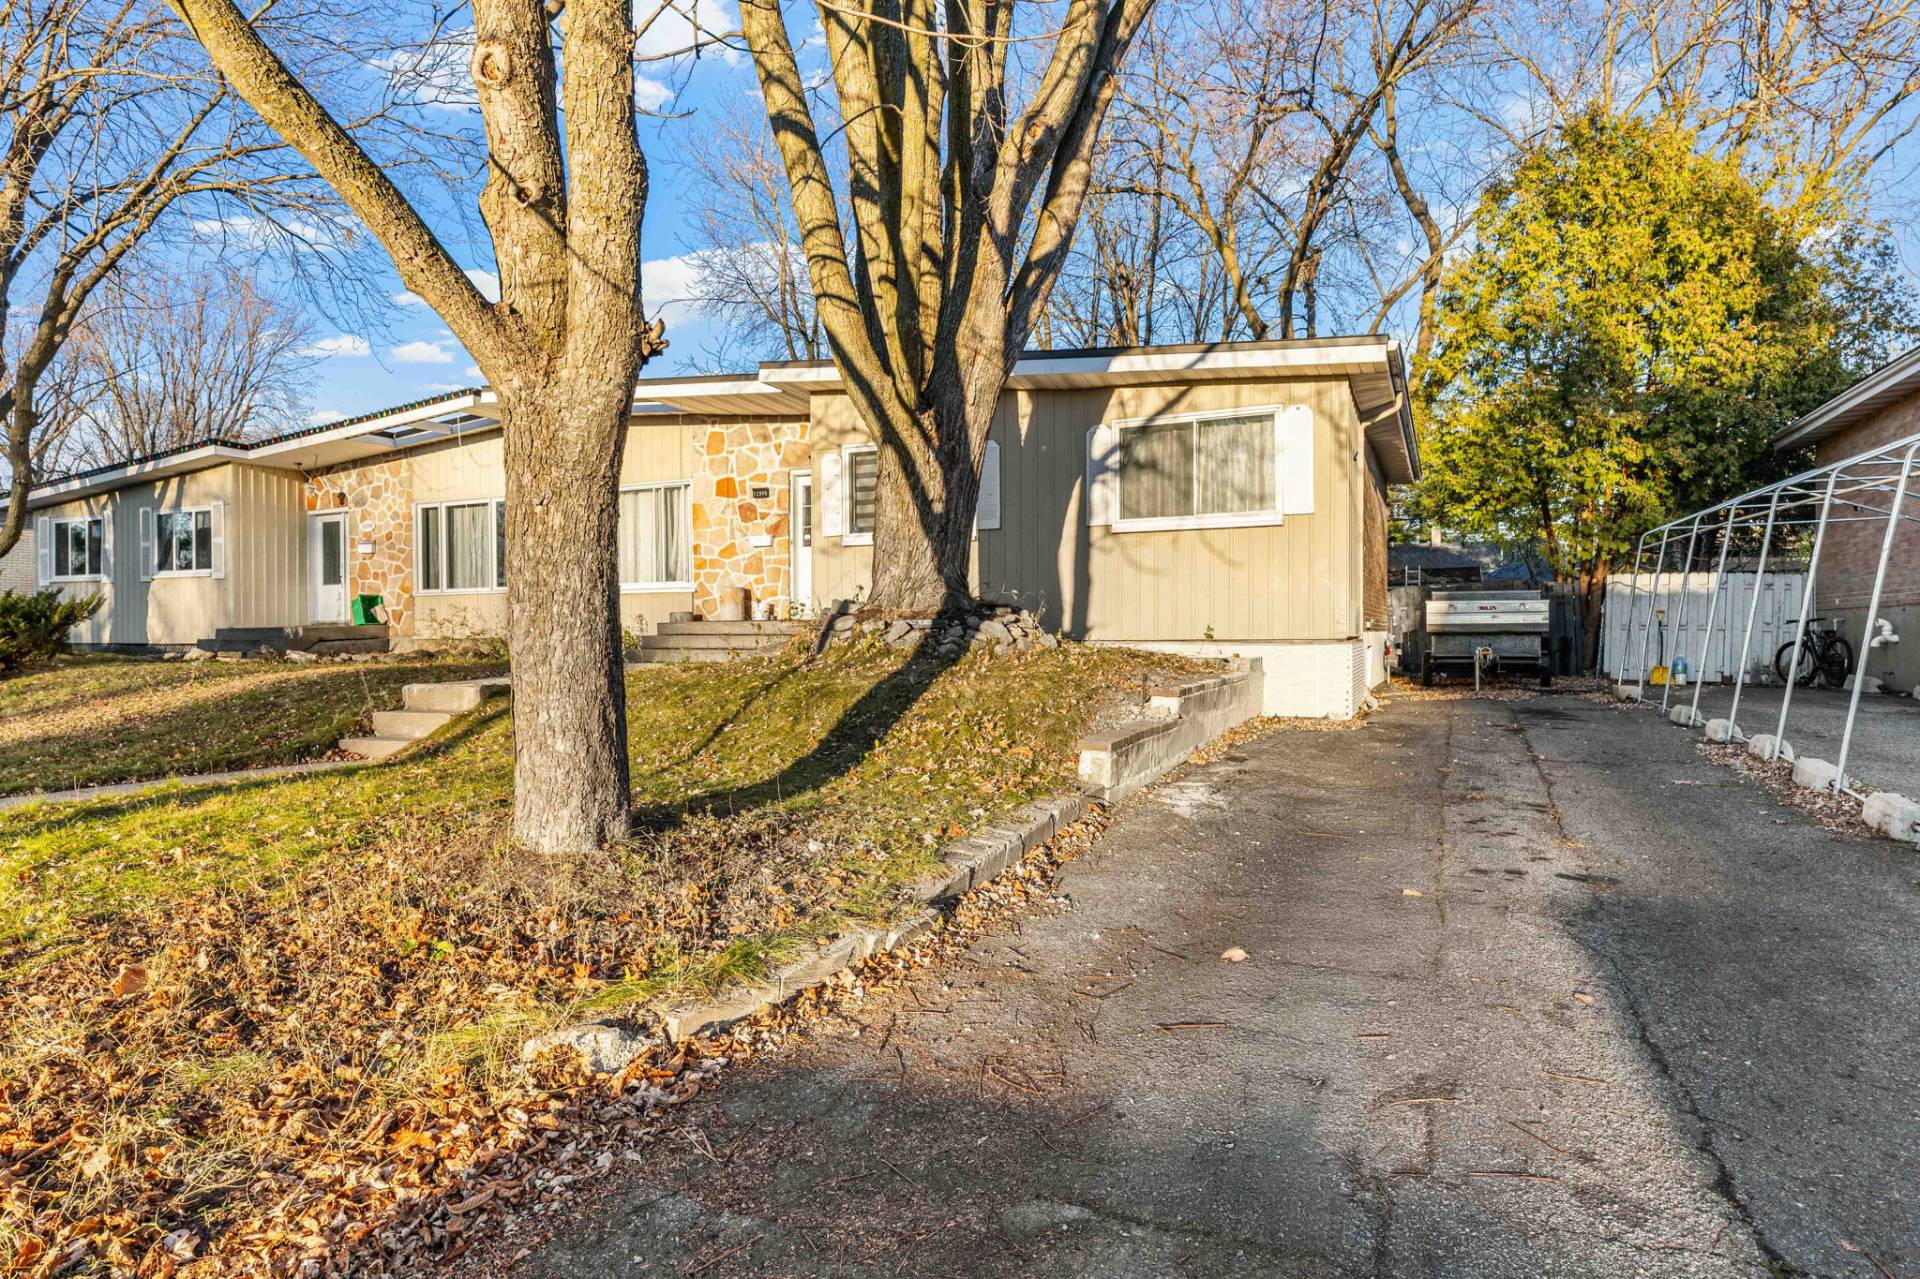
Frontage
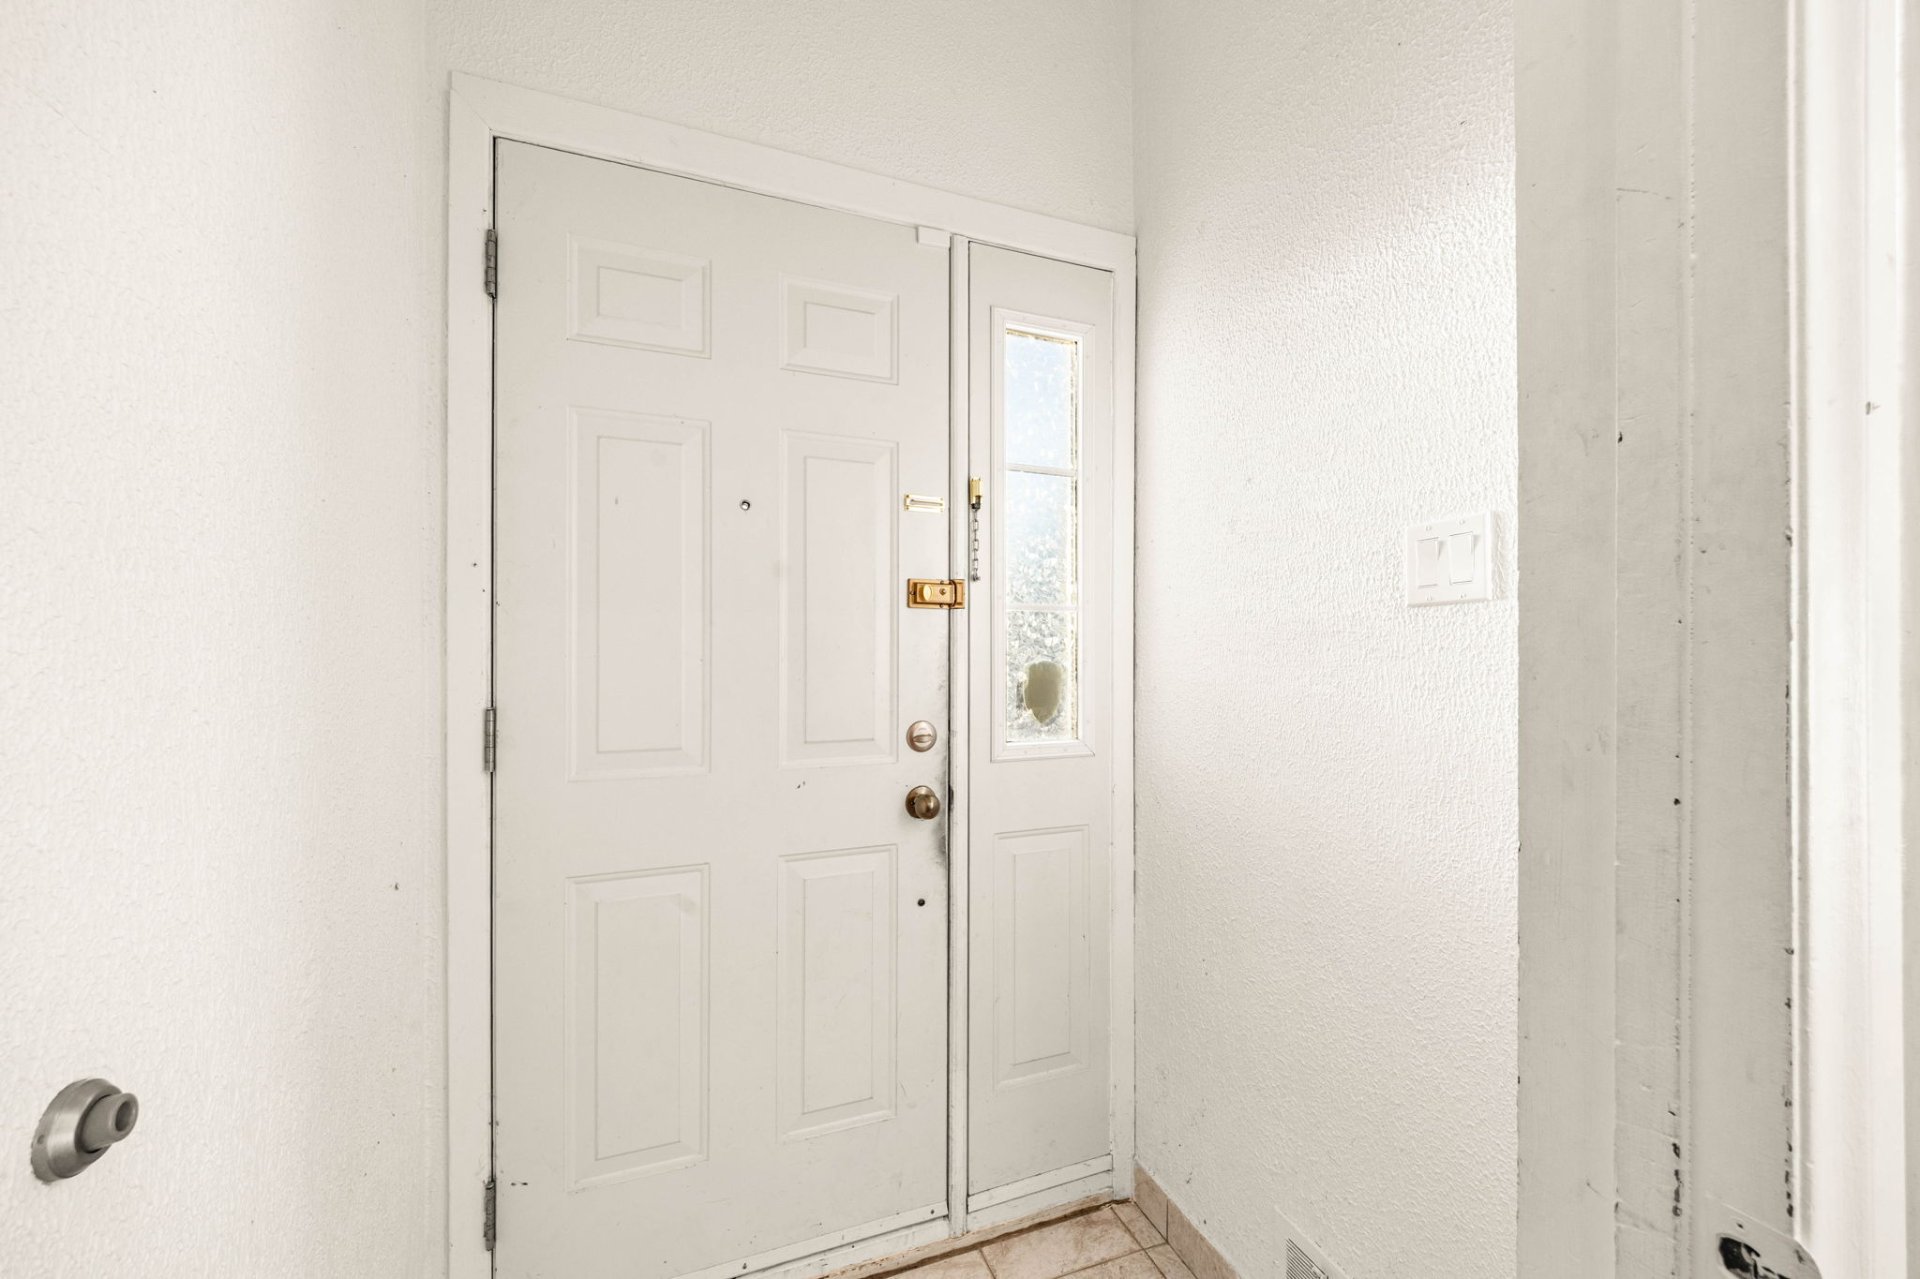
Interior
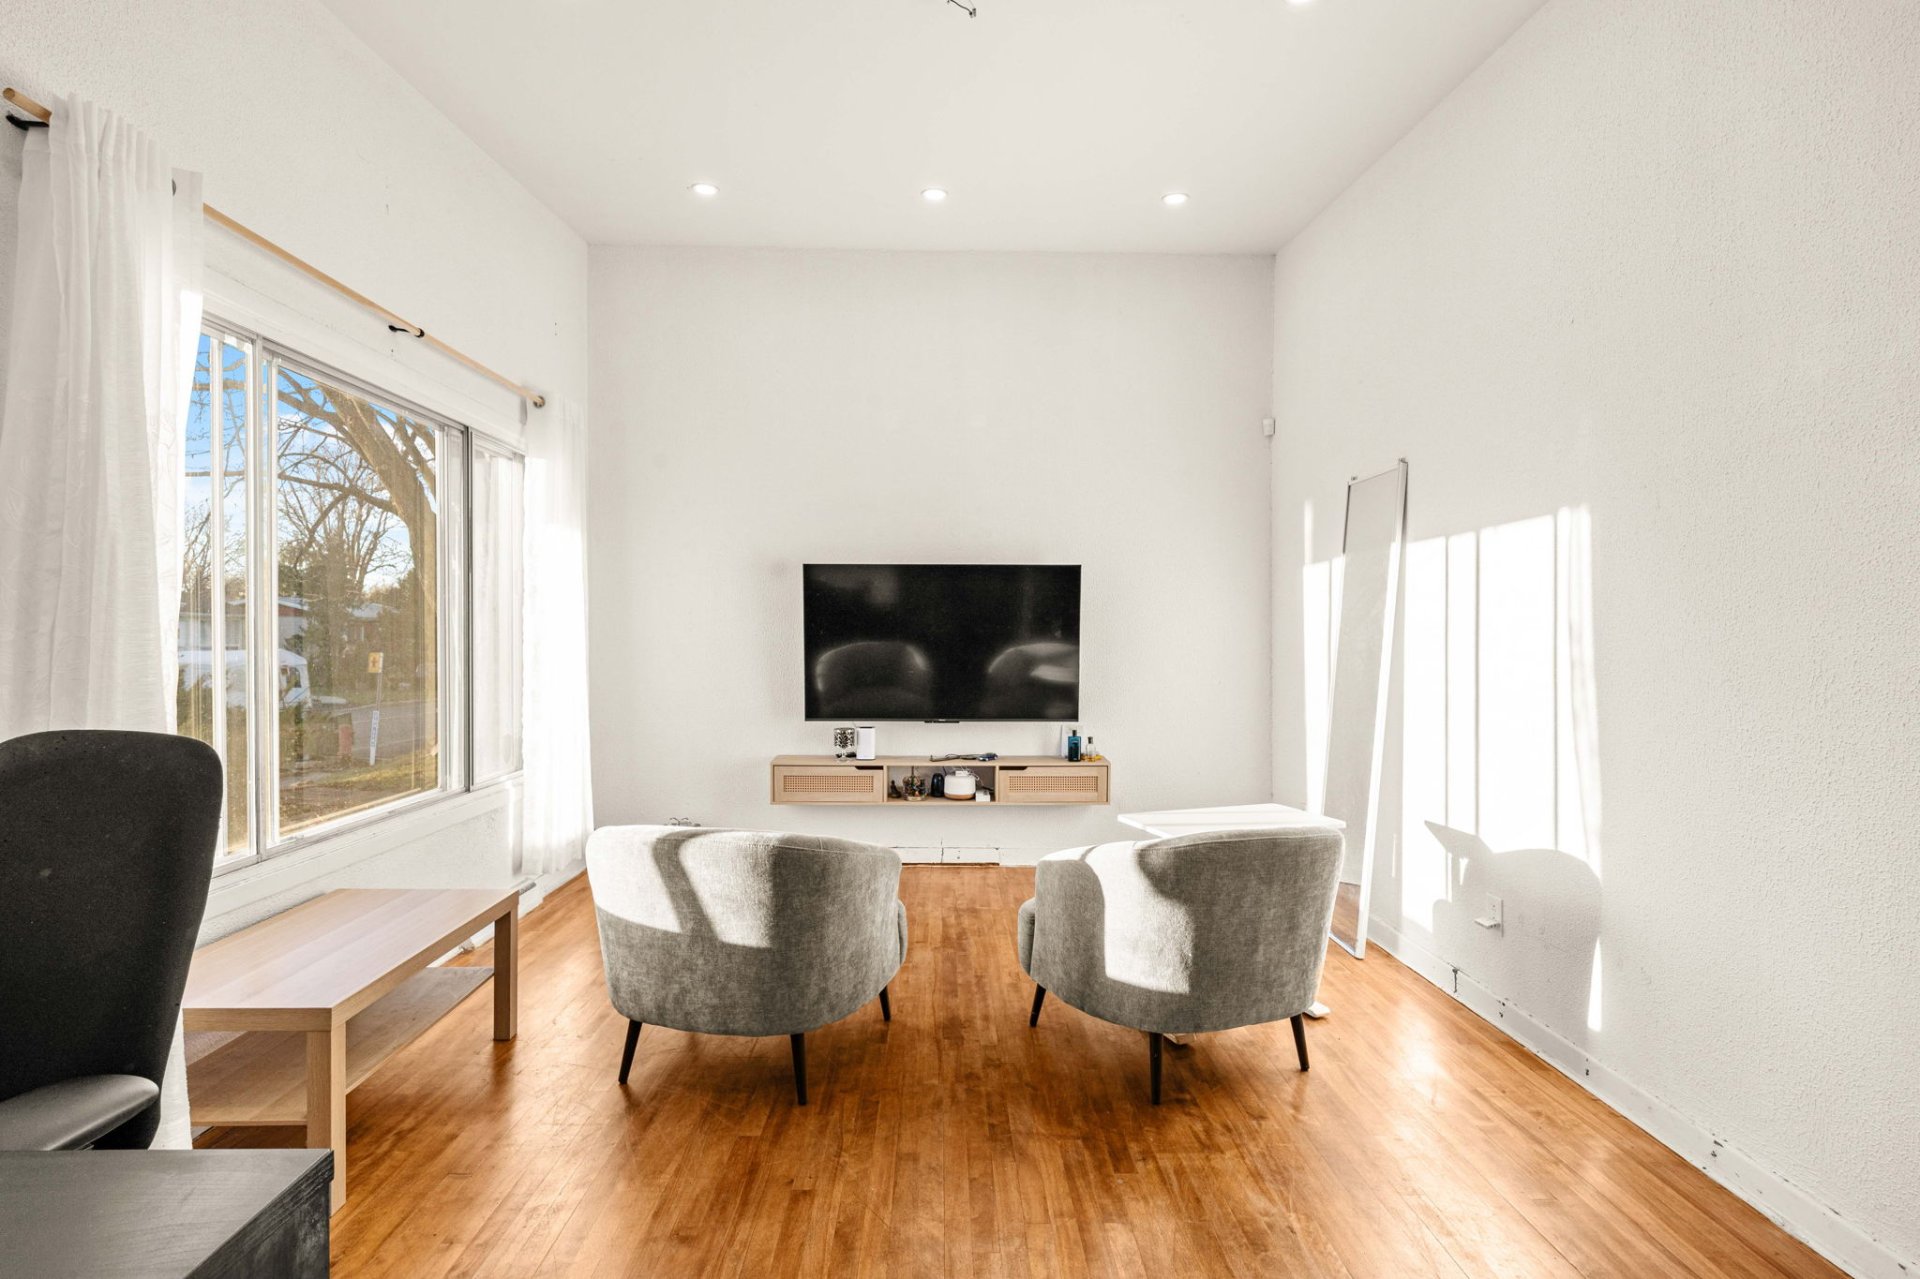
Living room
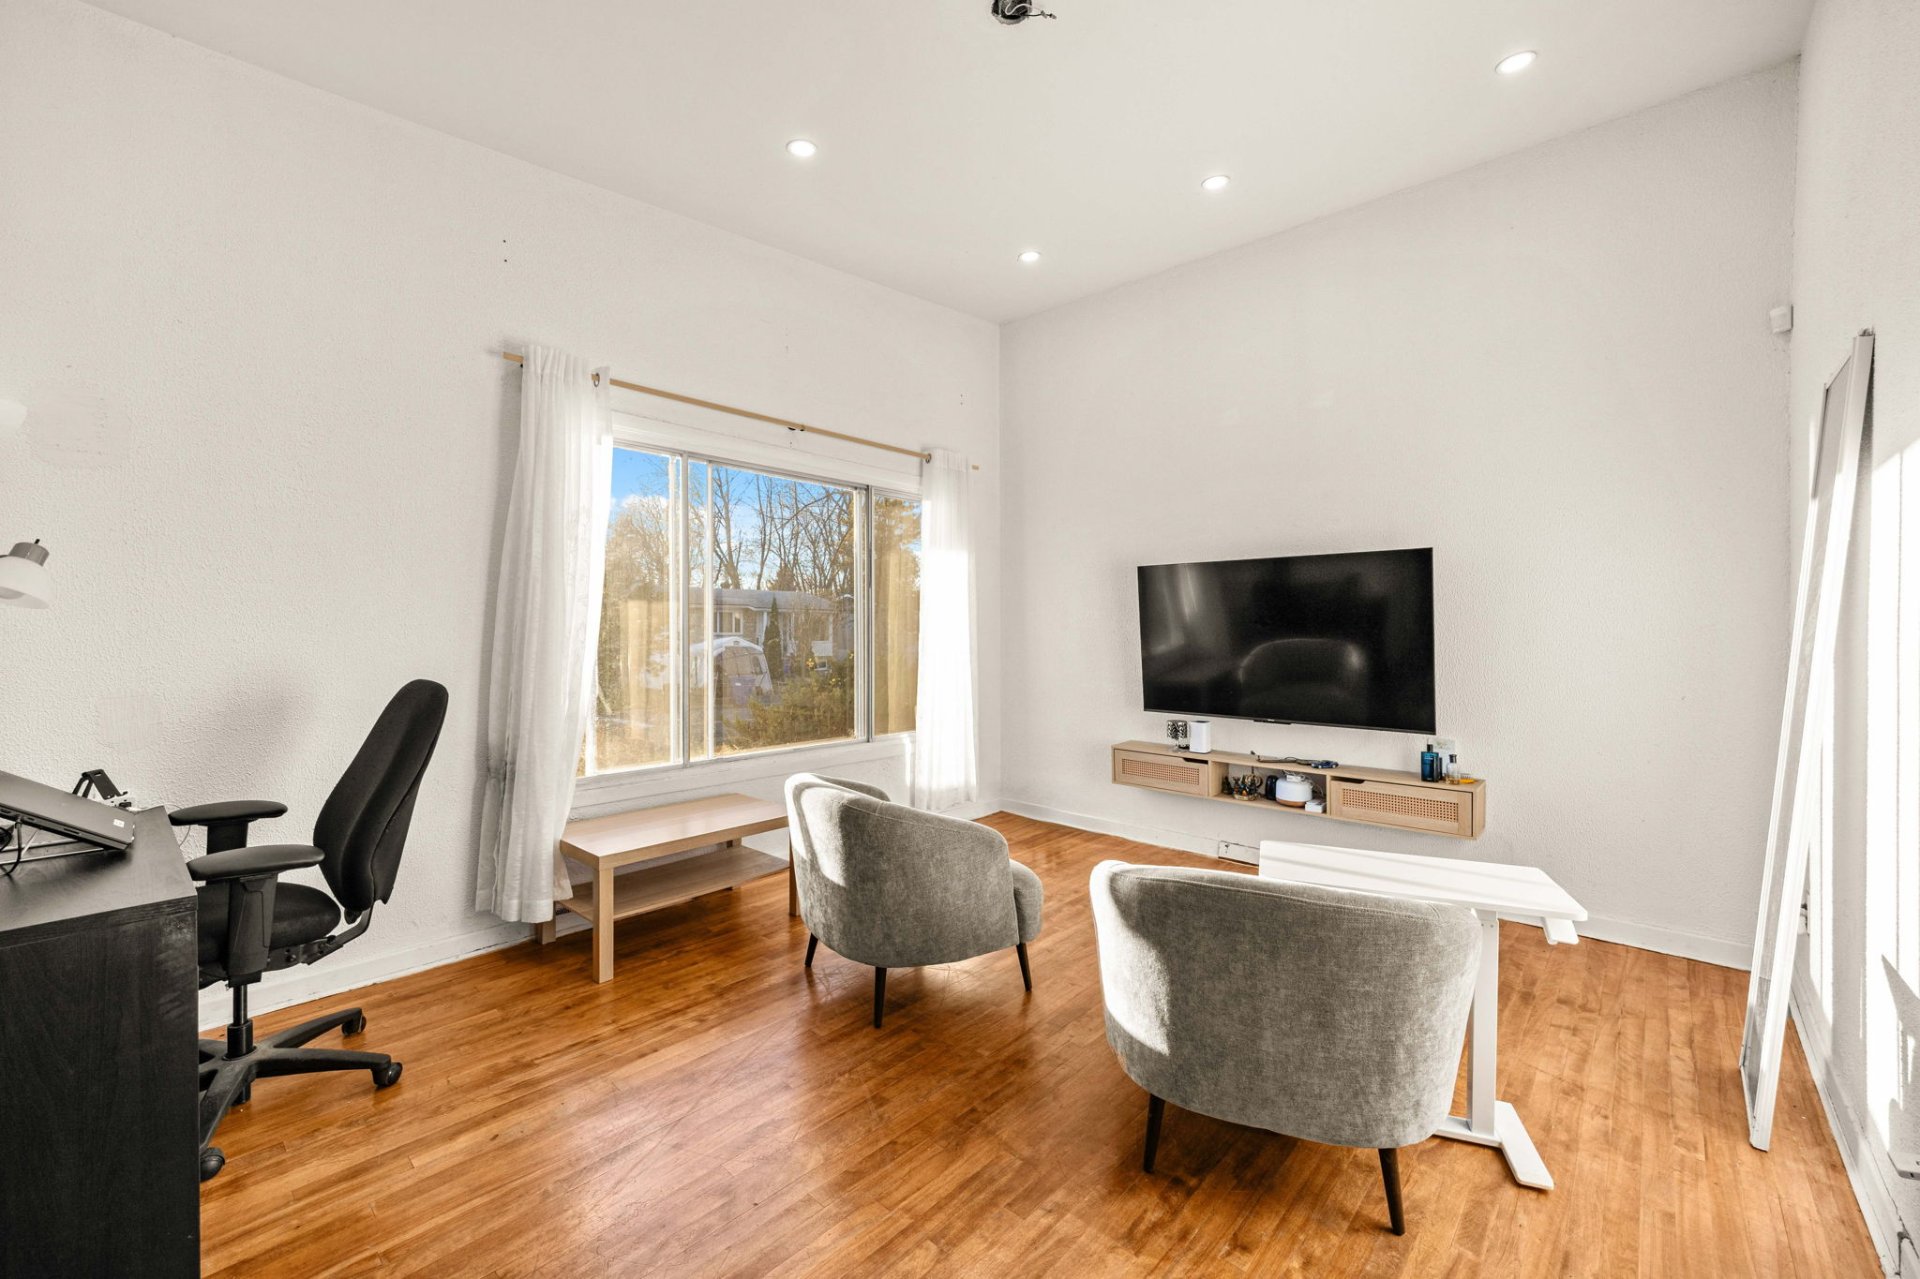
Living room
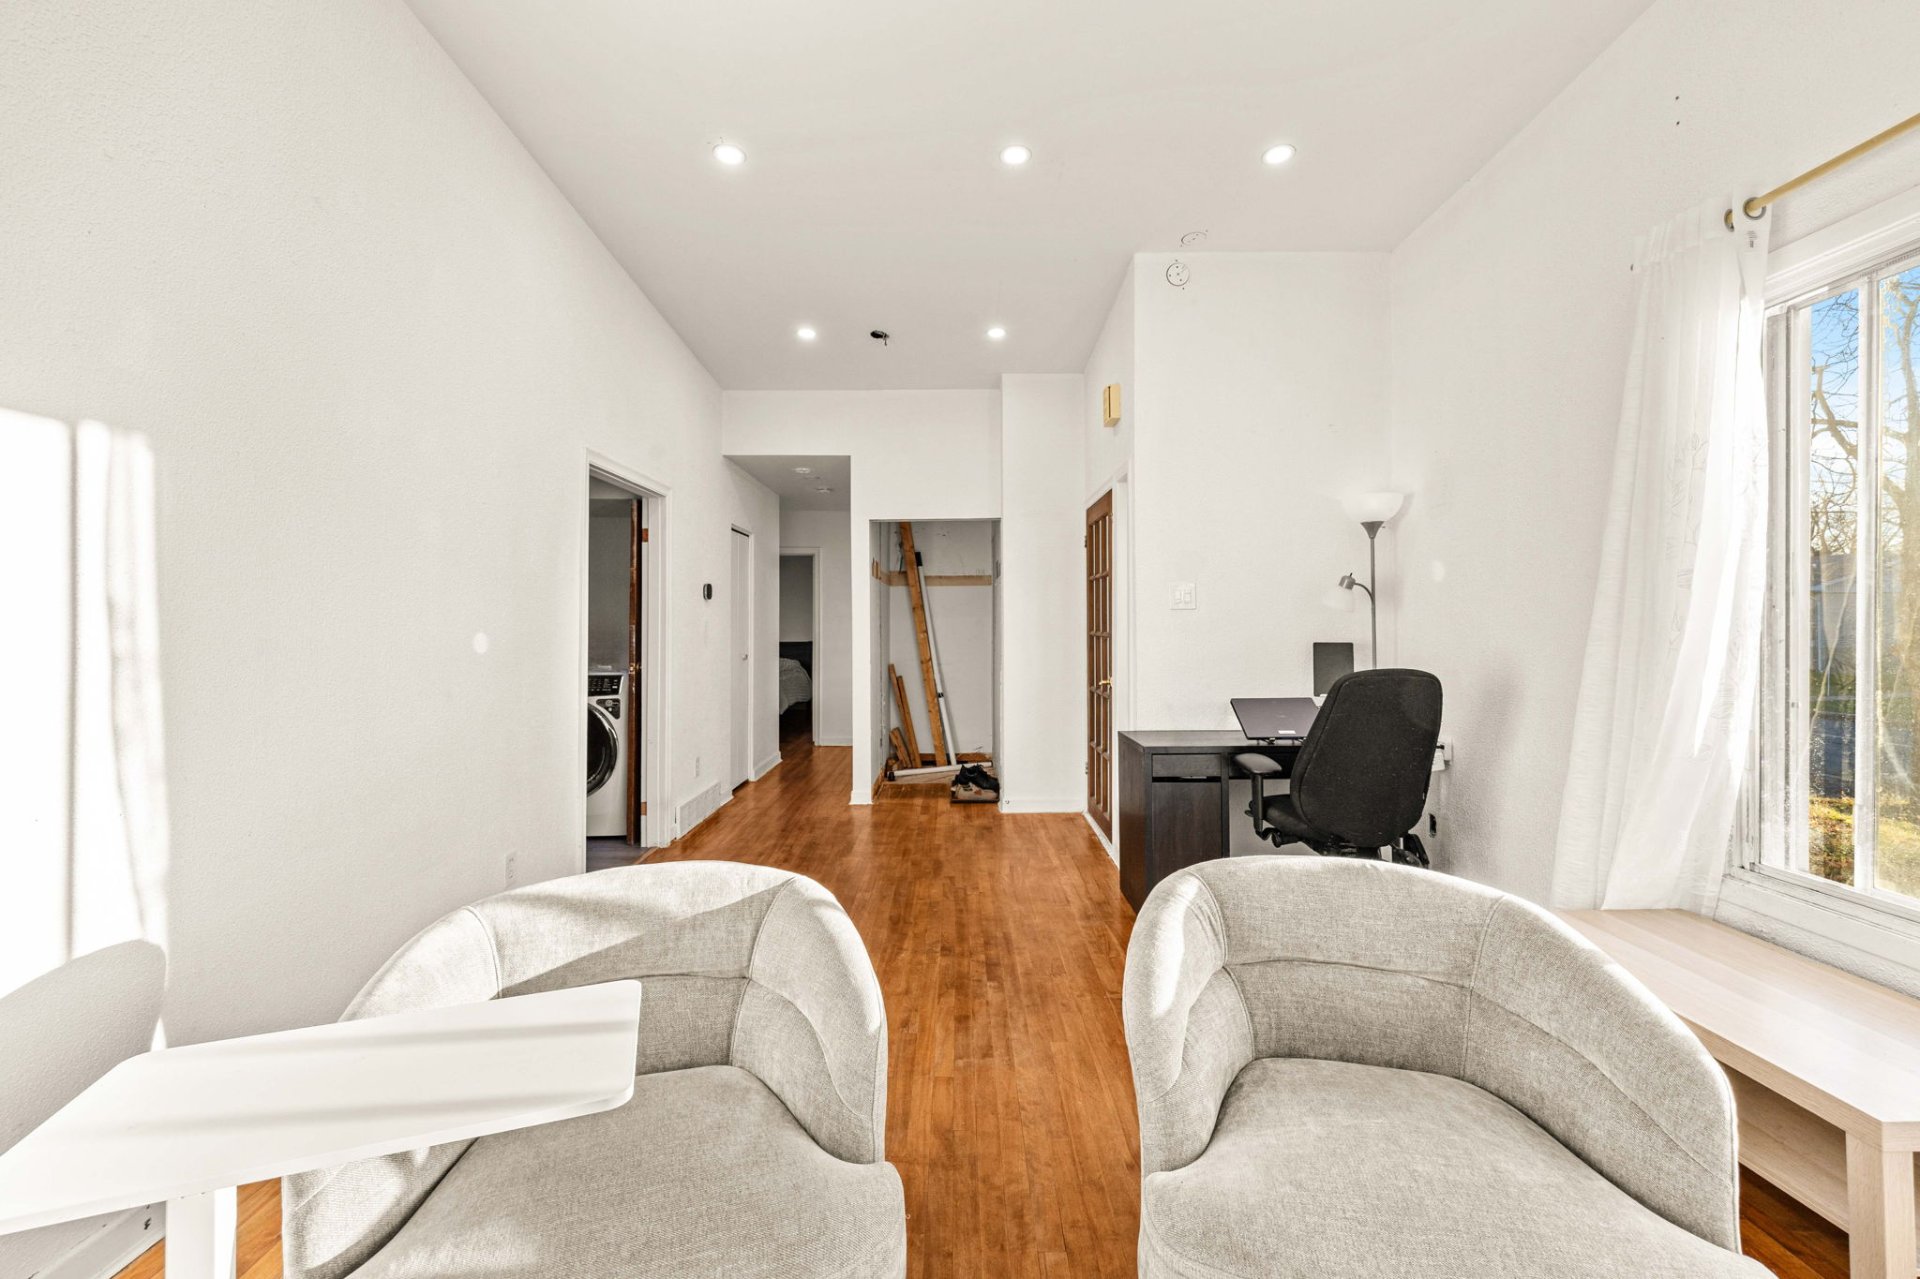
Living room
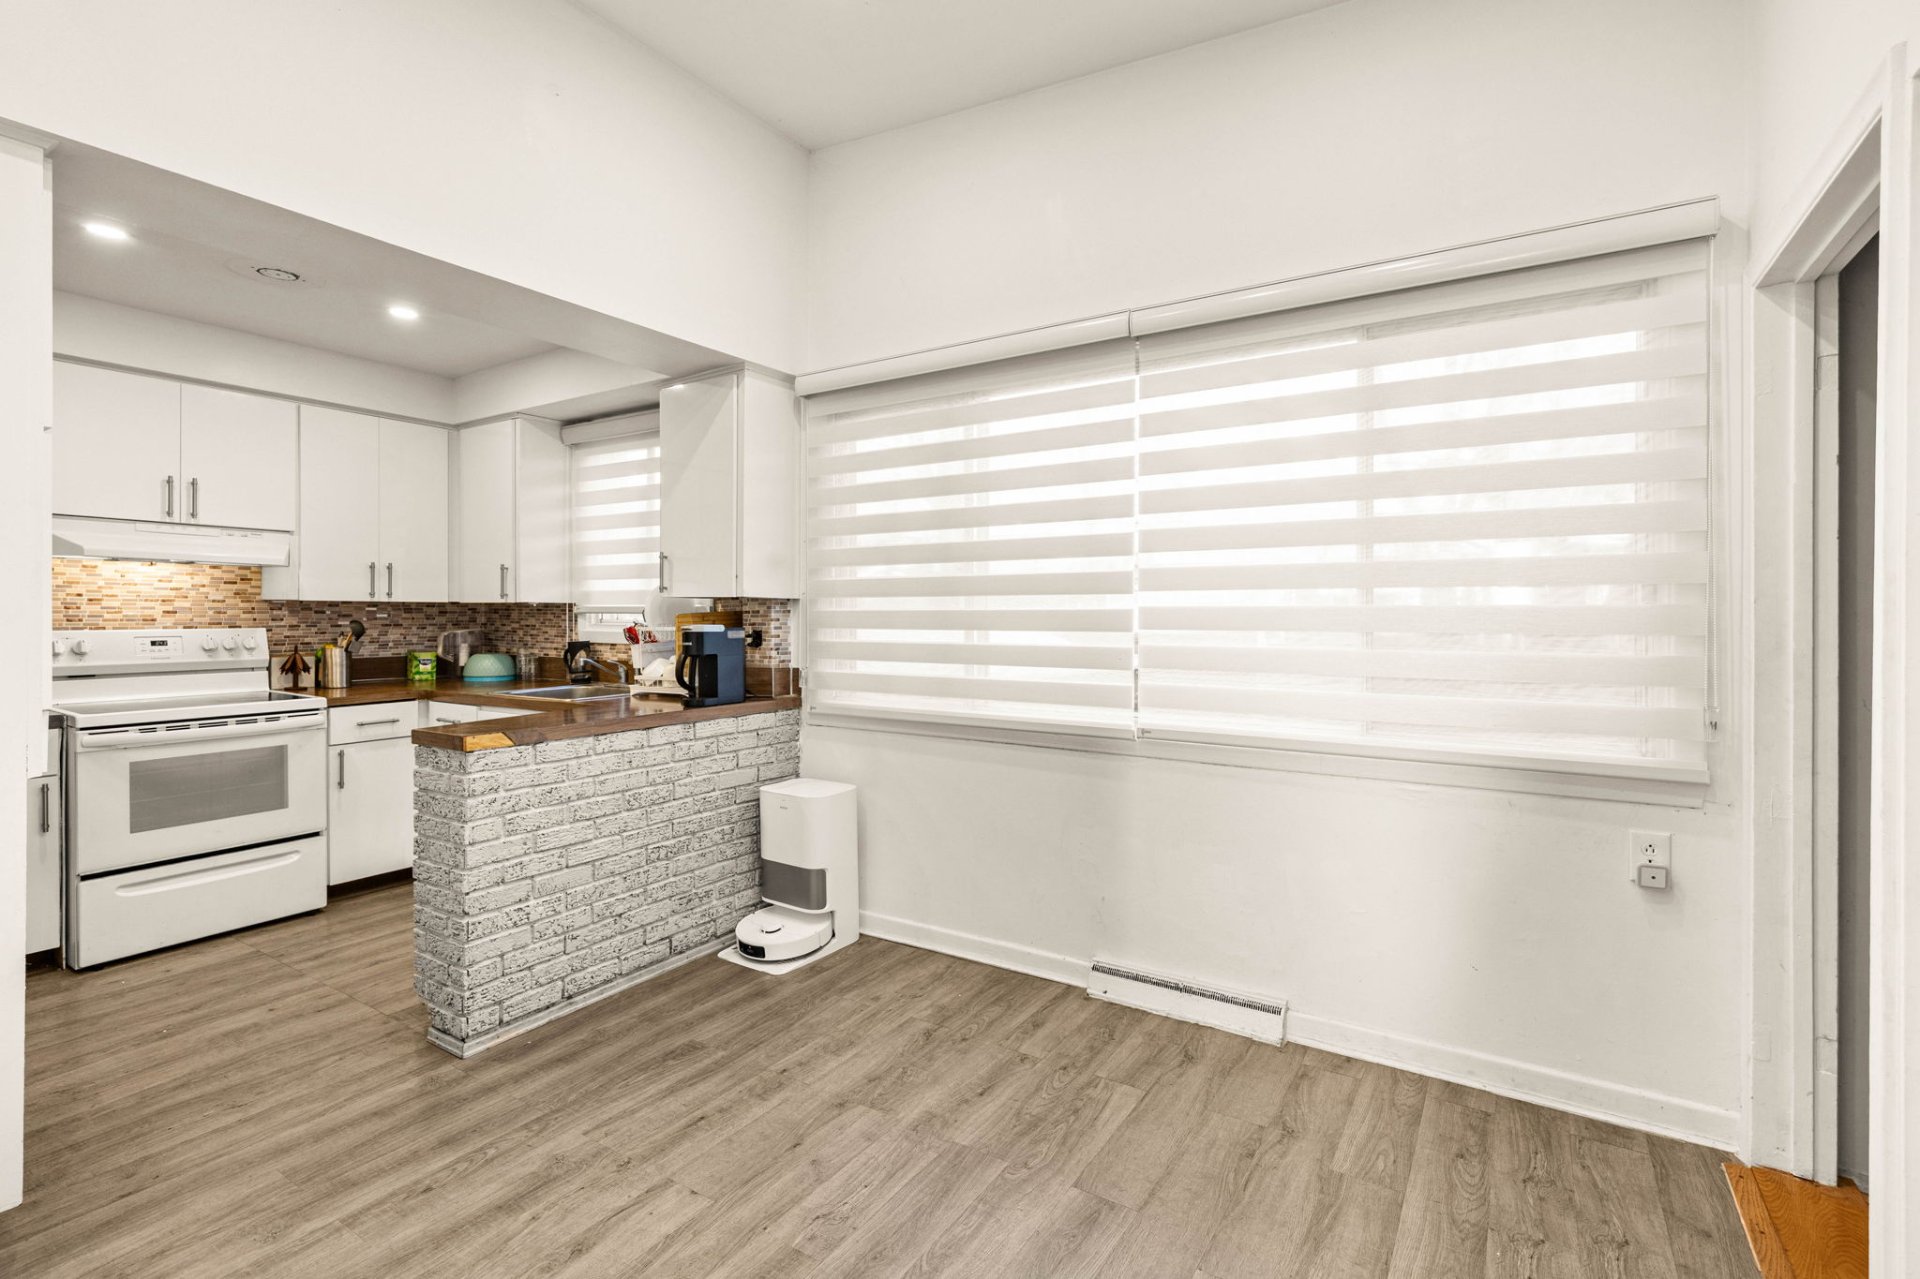
Dining room
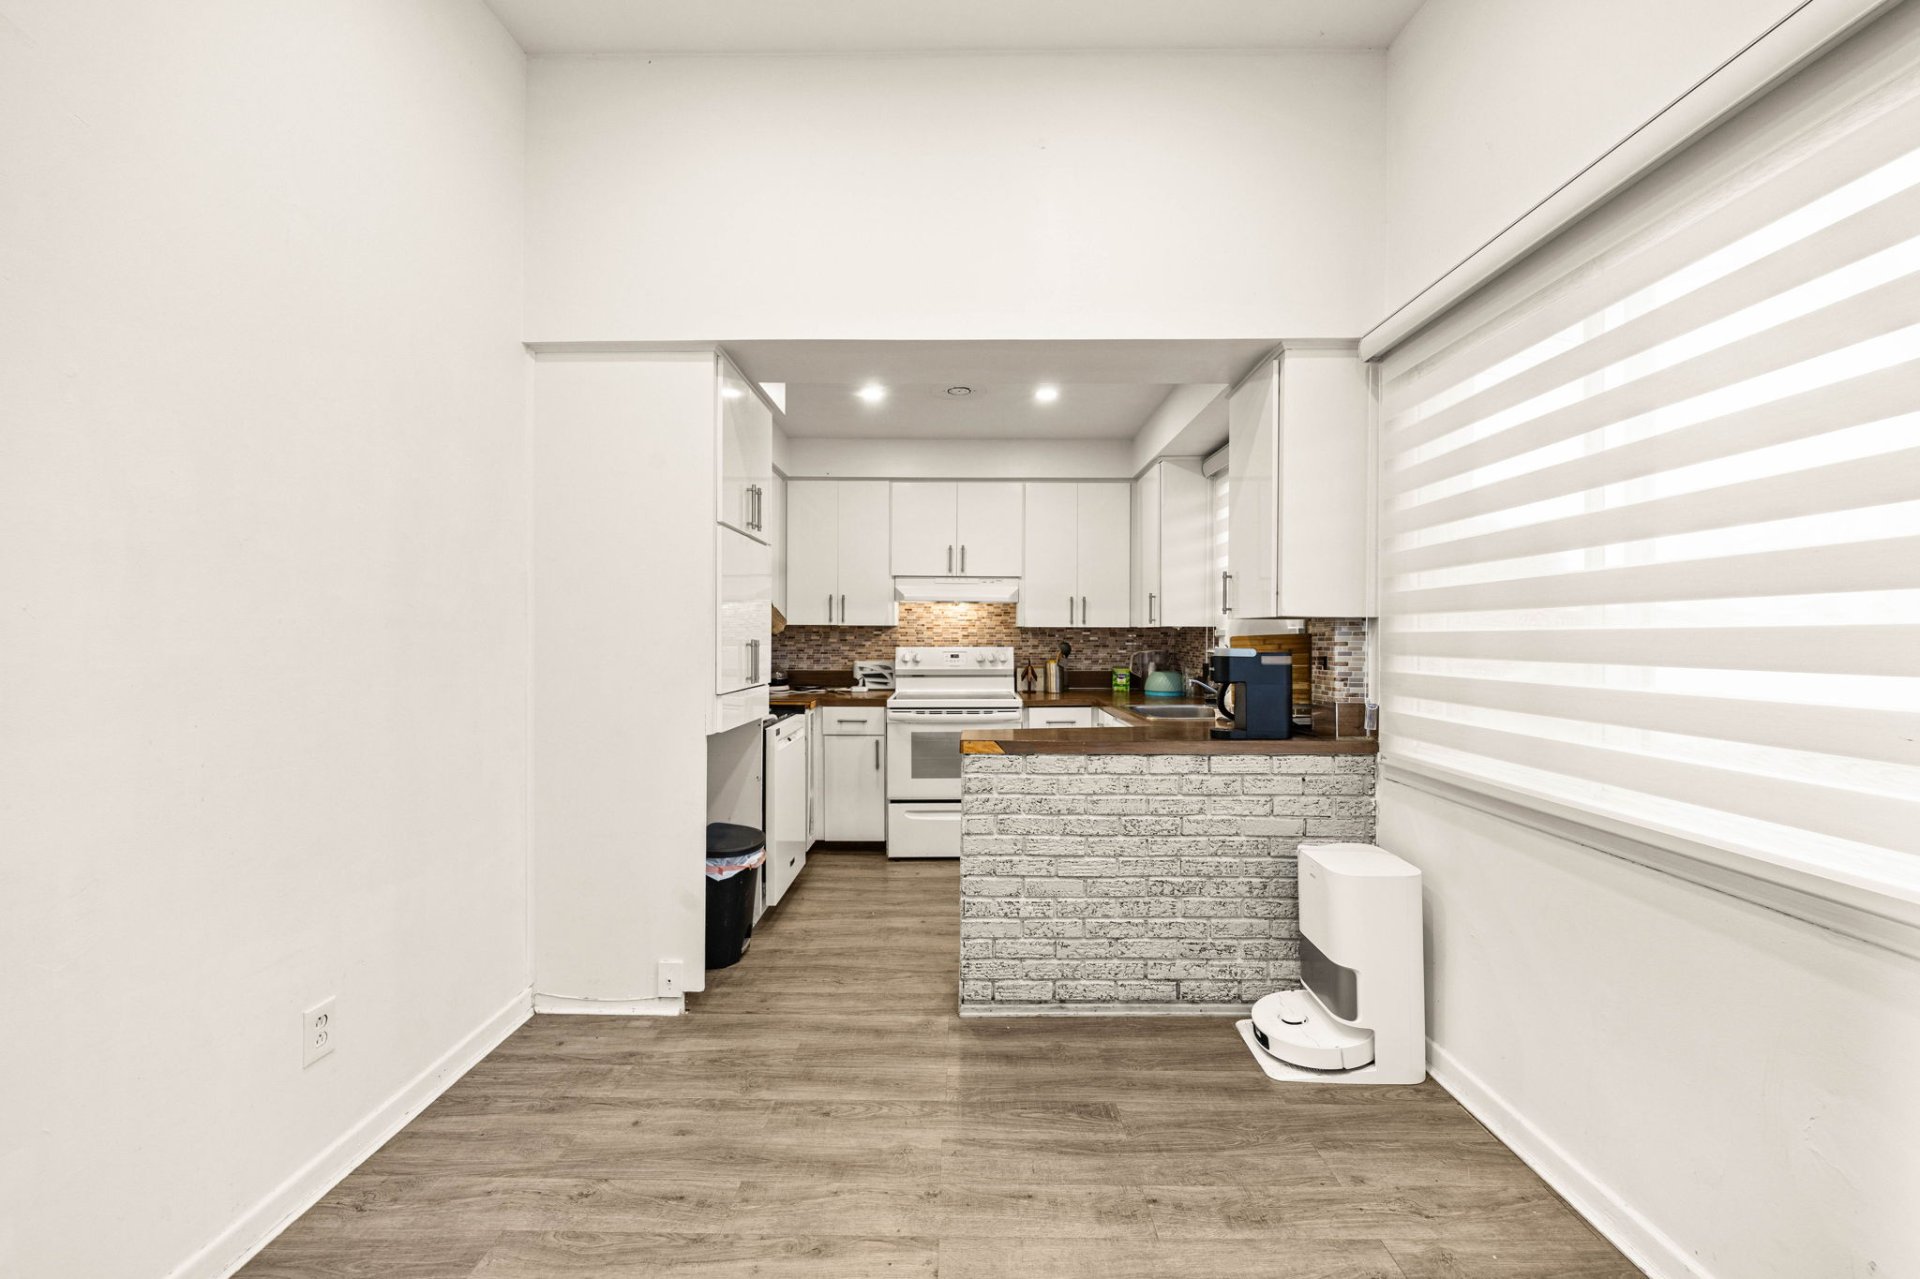
Kitchen
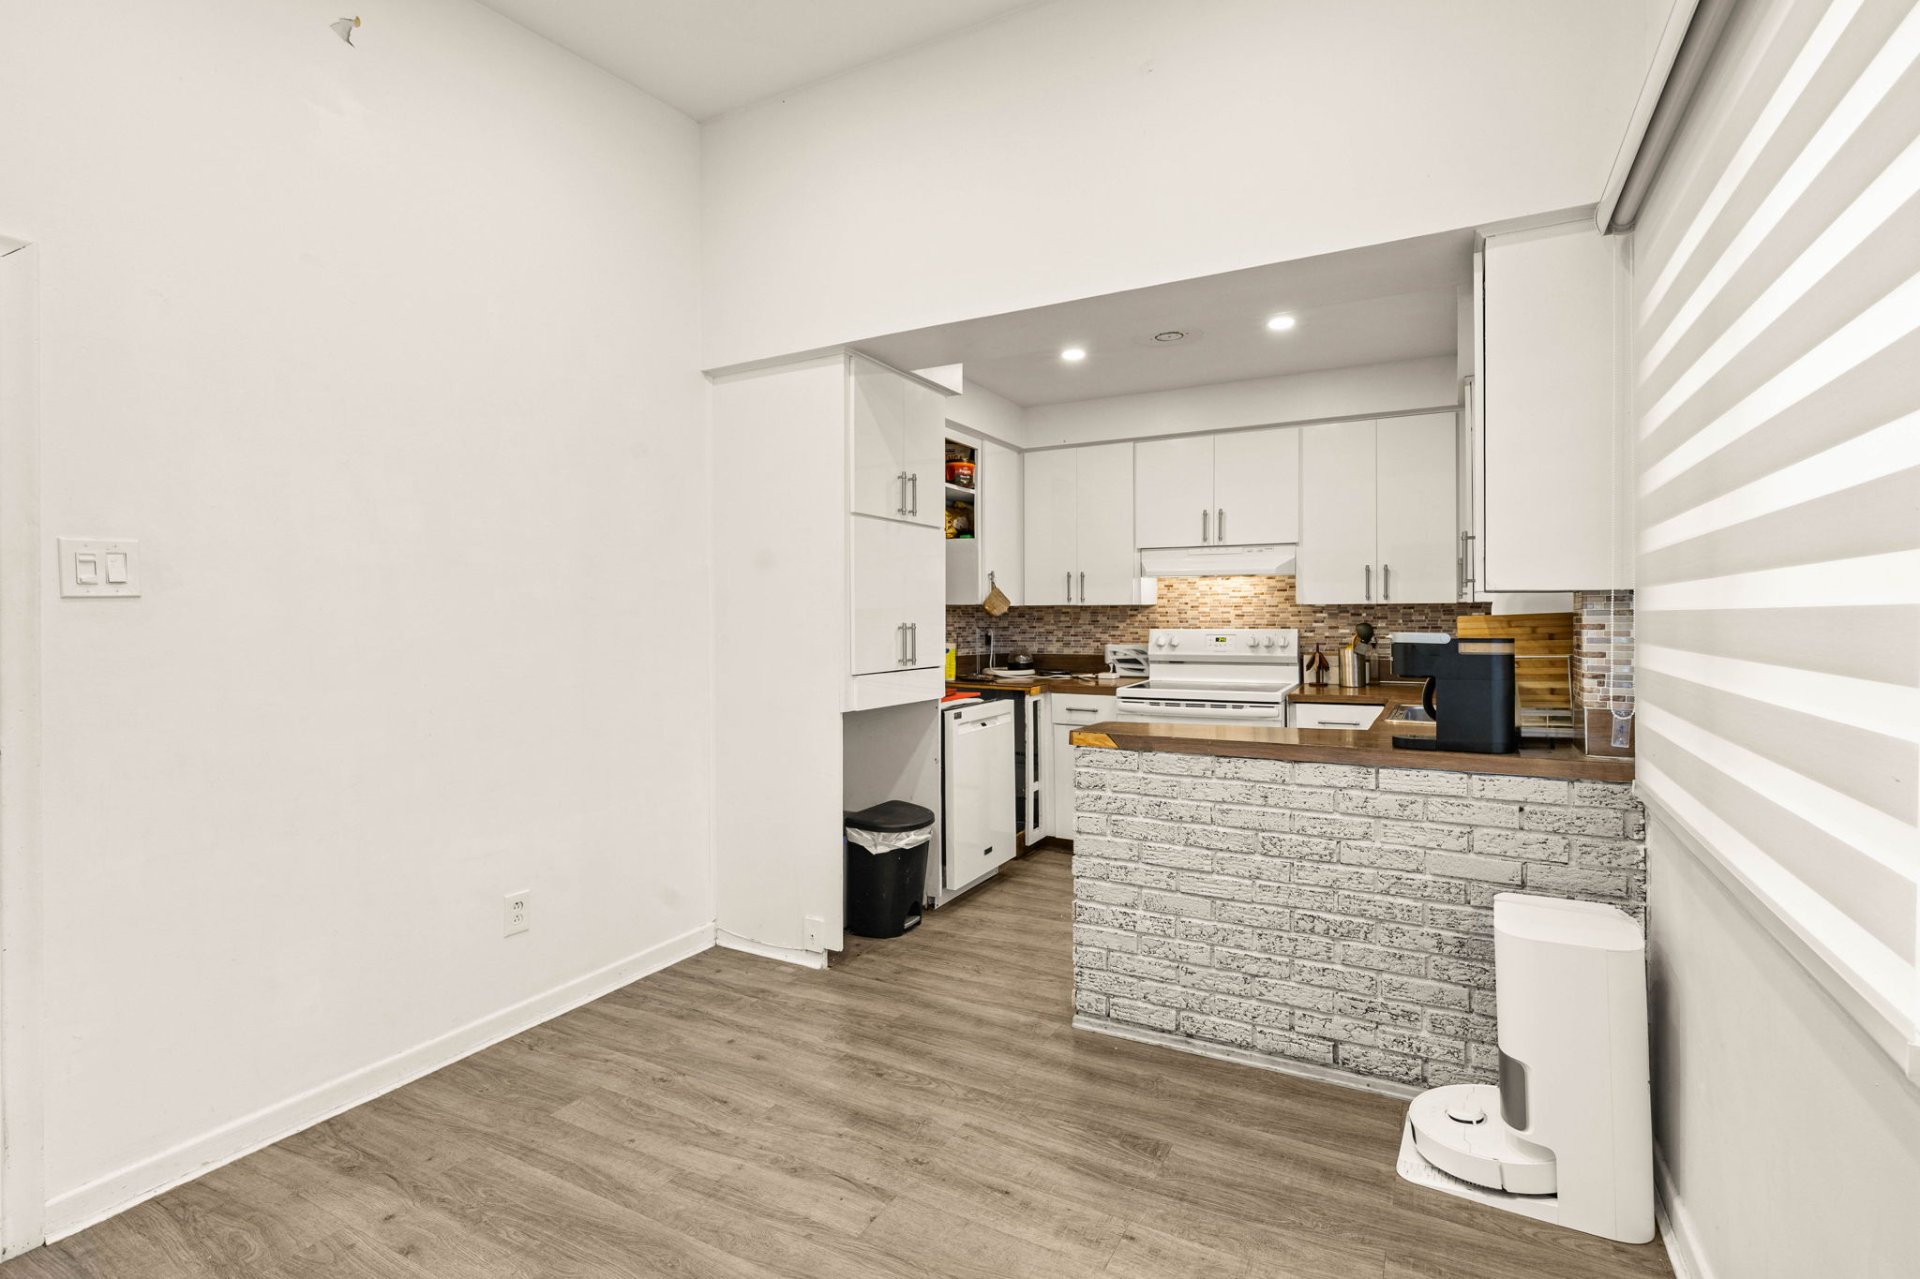
Kitchen
|
|
Description
Ideally located on a quiet, desirable residential street, this semi-detached home offers comfort and convenience for family living. Just 6 minutes from the REM, 10 minutes' walk to grocery stores and 15 minutes to nearby schools, with easy access to Highways 40 and 13. Features 3 bedrooms on the main floor, abundant natural light, and an efficient layout offering potential energy savings. The kitchen provides access to the backyard, while the unfinished basement offers great potential to create additional living space to suit your needs. A wonderful opportunity to make this home your own!
A GREAT PLACE TO CALL HOME!
Ideally located on a quiet and desirable residential
street, this semi-detached property offers the perfect
balance of comfort, convenience, and family living. Enjoy
easy access to the REM station, just 6 minutes away by car,
major grocery stores within a 10-minute walk, and nearby
elementary and secondary schools approximately 15 minutes
on foot. Conveniently situated with quick access to
Highways 40 and 13.
Thoughtfully designed with a functional layout, this home
features three bedrooms on the main floor, making it ideal
for family living. Its large, unobstructed windows flood
the living spaces with abundant natural light throughout
all seasons, creating a warm and inviting atmosphere. The
semi-detached construction also offers the added benefit of
improved energy efficiency and potentially lower heating
costs.
The kitchen provides direct access to the backyard through
stairs leading to the basement. The unfinished basement
offers a blank canvas, allowing you to customize and create
additional living space according to your family's needs
and personal vision.
A wonderful opportunity to settle into a welcoming
neighborhood and make this home your own!
Ideally located on a quiet and desirable residential
street, this semi-detached property offers the perfect
balance of comfort, convenience, and family living. Enjoy
easy access to the REM station, just 6 minutes away by car,
major grocery stores within a 10-minute walk, and nearby
elementary and secondary schools approximately 15 minutes
on foot. Conveniently situated with quick access to
Highways 40 and 13.
Thoughtfully designed with a functional layout, this home
features three bedrooms on the main floor, making it ideal
for family living. Its large, unobstructed windows flood
the living spaces with abundant natural light throughout
all seasons, creating a warm and inviting atmosphere. The
semi-detached construction also offers the added benefit of
improved energy efficiency and potentially lower heating
costs.
The kitchen provides direct access to the backyard through
stairs leading to the basement. The unfinished basement
offers a blank canvas, allowing you to customize and create
additional living space according to your family's needs
and personal vision.
A wonderful opportunity to settle into a welcoming
neighborhood and make this home your own!
Inclusions: Blinds in 2 bedrooms and kitchen, curtains in living room, washer, dishwasher, stove, refrigerator
Exclusions : N/A
| BUILDING | |
|---|---|
| Type | Bungalow |
| Style | Semi-detached |
| Dimensions | 24x41 P |
| Lot Size | 5887.8 PC |
| EXPENSES | |
|---|---|
| Municipal Taxes (2026) | $ 3043 / year |
| School taxes (2026) | $ 340 / year |
|
ROOM DETAILS |
|||
|---|---|---|---|
| Room | Dimensions | Level | Flooring |
| Living room | 15 x 12 P | Ground Floor | Wood |
| Primary bedroom | 13 x 12 P | Ground Floor | Wood |
| Bedroom | 11 x 11 P | Ground Floor | Wood |
| Bedroom | 10 x 10 P | Ground Floor | Wood |
| Bathroom | 9 x 6 P | Ground Floor | Ceramic tiles |
| Kitchen | 10 x 10 P | Ground Floor | Floating floor |
| Dinette | 10 x 10 P | Ground Floor | Floating floor |
| Family room | 20 x 21 P | Basement | Concrete |
| Bedroom | 10 x 10 P | Basement | Concrete |
| Bathroom | 10 x 8 P | Basement | Concrete |
|
CHARACTERISTICS |
|
|---|---|
| Basement | 6 feet and over, Unfinished |
| Heating system | Air circulation |
| Windows | Aluminum, PVC |
| Driveway | Asphalt |
| Roofing | Asphalt shingles |
| Heating energy | Bi-energy |
| Proximity | Bicycle path, Cegep, Daycare centre, Elementary school, High school, Highway, Hospital, Park - green area, Public transport, Réseau Express Métropolitain (REM) |
| Equipment available | Central air conditioning, Central heat pump |
| Landscaping | Fenced, Land / Yard lined with hedges |
| Topography | Flat |
| Sewage system | Municipal sewer |
| Water supply | Municipality |
| Parking | Outdoor |
| Foundation | Poured concrete |
| Zoning | Residential |
| Bathroom / Washroom | Seperate shower |
| Window type | Sliding |